4607 Hedgemore Drive Unit #H, Charlotte, NC 28209
- $365,000
- 2
- BD
- 2
- BA
- 1,154
- SqFt




Listing courtesy of Allen Tate SouthPark. amy.peterson@allentate.com
Sold listing courtesy of Stone Realty Group
- Sold Price
- $365,000
- List Price
- $365,000
- MLS#
- 4247696
- Status
- CLOSED
- Days on Market
- 67
- Property Type
- Residential
- Architectural Style
- Traditional
- Year Built
- 1968
- Closing Date
- Jun 30, 2025
- Bedrooms
- 2
- Bathrooms
- 2
- Full Baths
- 1
- Half Baths
- 1
- Living Area
- 1,154
- Sq Ft Total
- 1154
- County
- Mecklenburg
- Subdivision
- Park Place
- Building Name
- Park Place
- Special Conditions
- None
Property Description
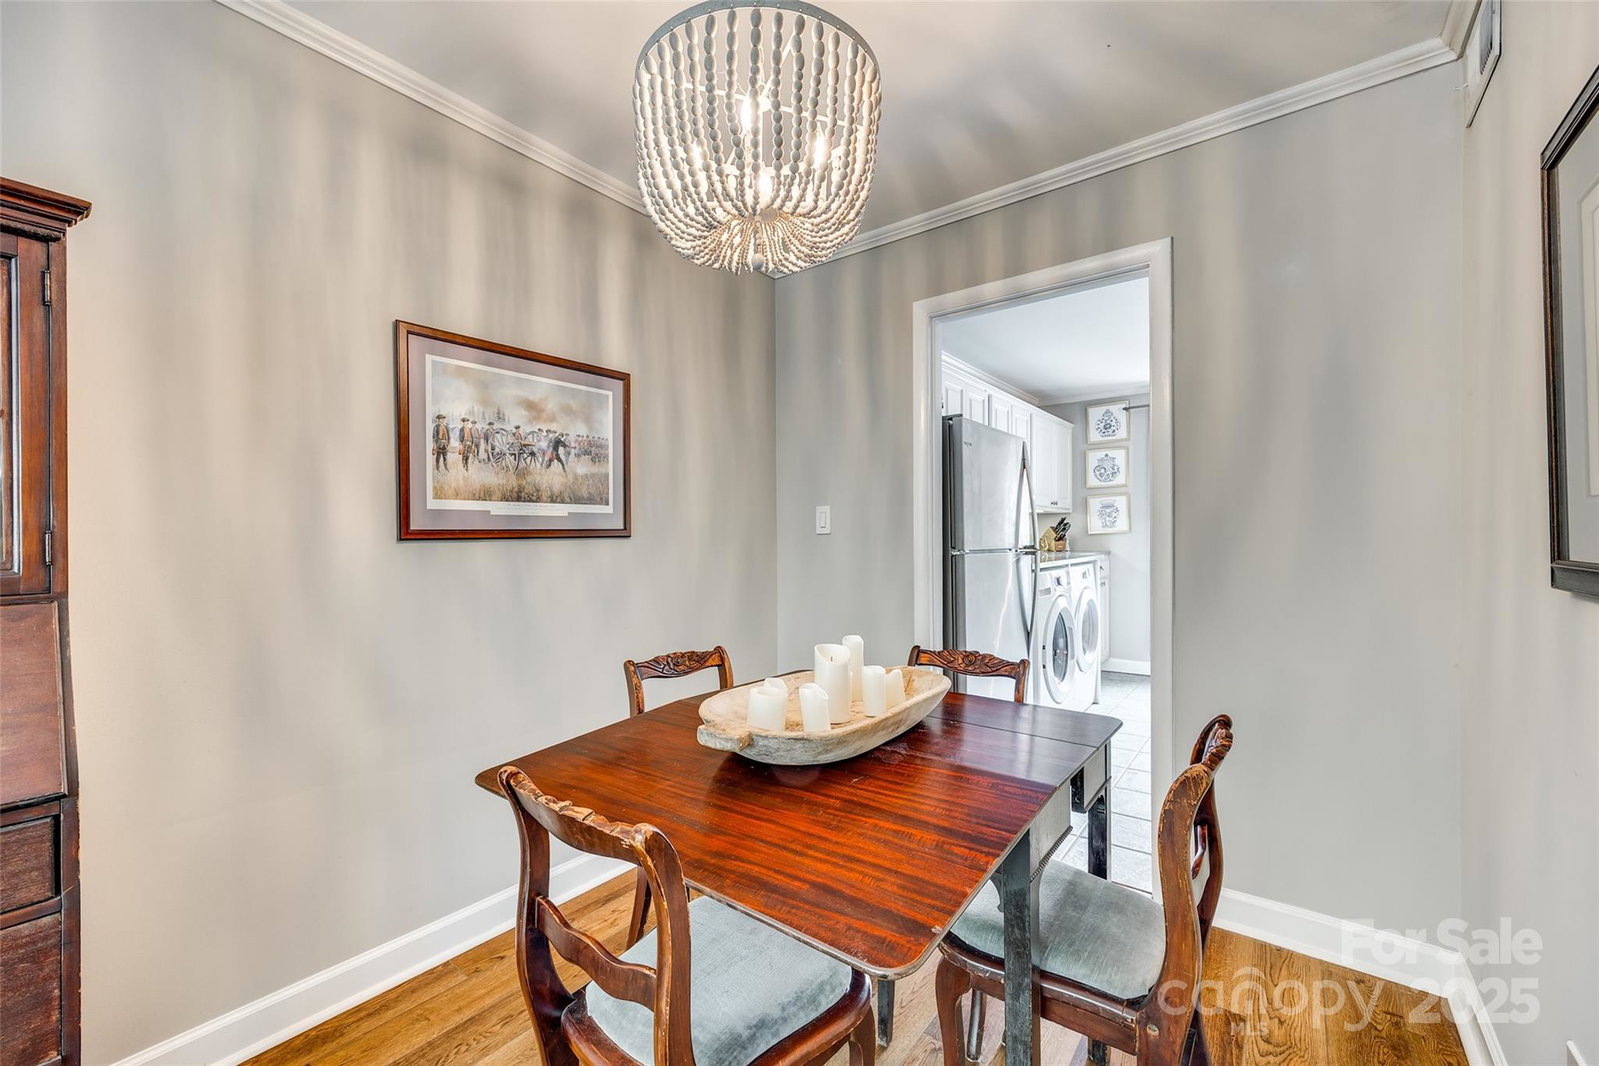
Welcome to this charming brick two-story condo in desirable Park Place! Excellent floor plan & flow for everyday living & entertaining. Unit features updated light fixtures, neutral paint, crown molding & wonderful natural light. Updated LVP, hardwood & tile flooring. Spacious kitchen features granite countertops, tile backsplash, under-cabinet lighting, stainless steel appliances, large window & laundry area. Dining & living room with large windows and door to back patio. Two bedrooms on upper level w/well-organized closets that offer ample storage. Full bathroom showcases tile floor, dual separate vanity areas with granite countertops, linen closet in hall, built-in cabinet over toilet and tub/shower combo with tile surround. Fabulous enclosed brick paver patio surrounded by mature landscaping, raised garden bed and outdoor storage closet. Community pool. Excellent location walking distance to Montford, Park Road Shopping Center & Greenway! Meticulously maintained and move in ready!
Additional Information
- Hoa Fee
- $438
- Hoa Fee Paid
- Monthly
- Community Features
- Outdoor Pool
- Interior Features
- Attic Stairs Pulldown
- Floor Coverings
- Tile, Wood
- Equipment
- Dishwasher, Disposal, Electric Range, Microwave
- Foundation
- Slab
- Main Level Rooms
- Bathroom-Half, Dining Area, Kitchen, Laundry, Living Room
- Laundry Location
- Main Level
- Heating
- Central
- Water
- City
- Sewer
- Public Sewer
- Exterior Features
- Storage
- Exterior Construction
- Brick Full
- Parking
- Parking Lot, Parking Space(s)
- Driveway
- None, Paved
- Elementary School
- Selwyn
- Middle School
- Alexander Graham
- High School
- Myers Park
- Total Property HLA
- 1154
Mortgage Calculator
“ Based on information submitted to the MLS GRID as of . All data is obtained from various sources and may not have been verified by broker or MLS GRID. Supplied Open House Information is subject to change without notice. All information should be independently reviewed and verified for accuracy. Some IDX listings have been excluded from this website. Properties may or may not be listed by the office/agent presenting the information © 2026 Canopy MLS as distributed by MLS GRID”

Last Updated: