4704 Beech Crest Place, Charlotte, NC 28269
- $329,900
- 4
- BD
- 3
- BA
- 2,261
- SqFt






Listing courtesy of CENTURY 21 Rucker Real Estate. annette@c21ruckerrealestate.com
Sold listing courtesy of Lifestyle International Realty
- Sold Price
- $329,900
- List Price
- $349,000
- MLS#
- 4247675
- Status
- CLOSED
- Days on Market
- 120
- Property Type
- Residential
- Year Built
- 1990
- Closing Date
- Aug 22, 2025
- Bedrooms
- 4
- Bathrooms
- 3
- Full Baths
- 2
- Half Baths
- 1
- Lot Size
- 7,840
- Lot Size Area
- 0.18
- Living Area
- 2,261
- Sq Ft Total
- 2261
- County
- Mecklenburg
- Subdivision
- Davis Lake
- Special Conditions
- None
Property Description
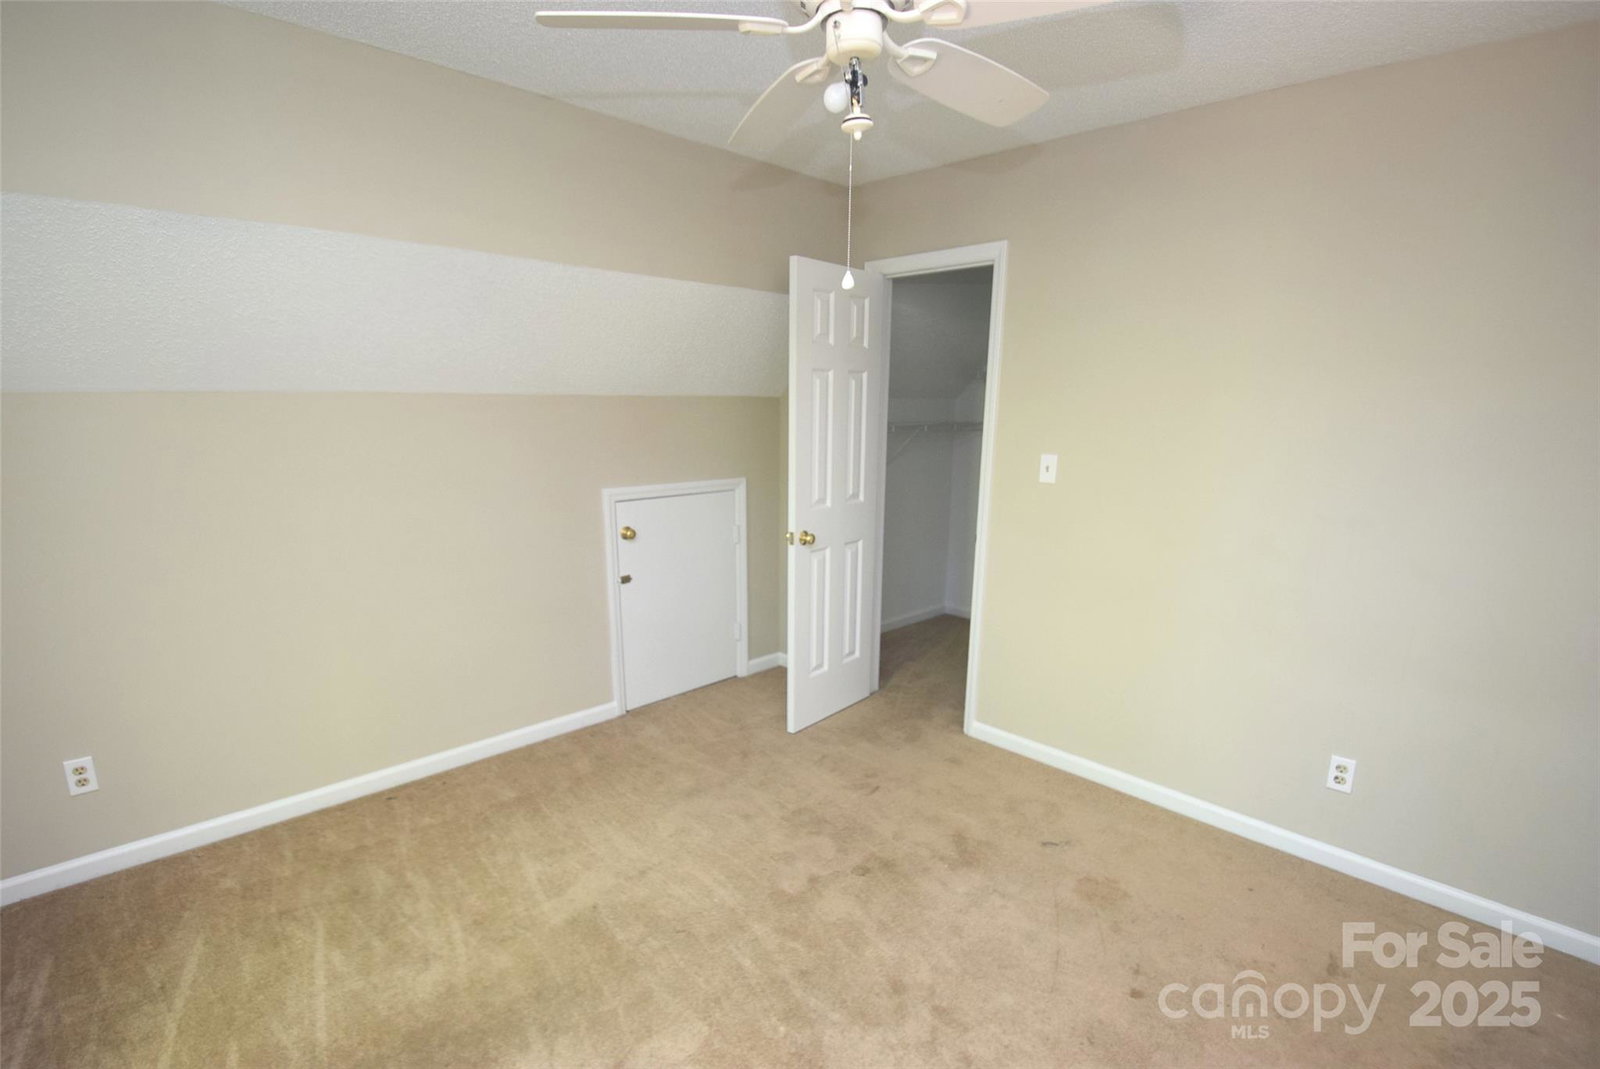
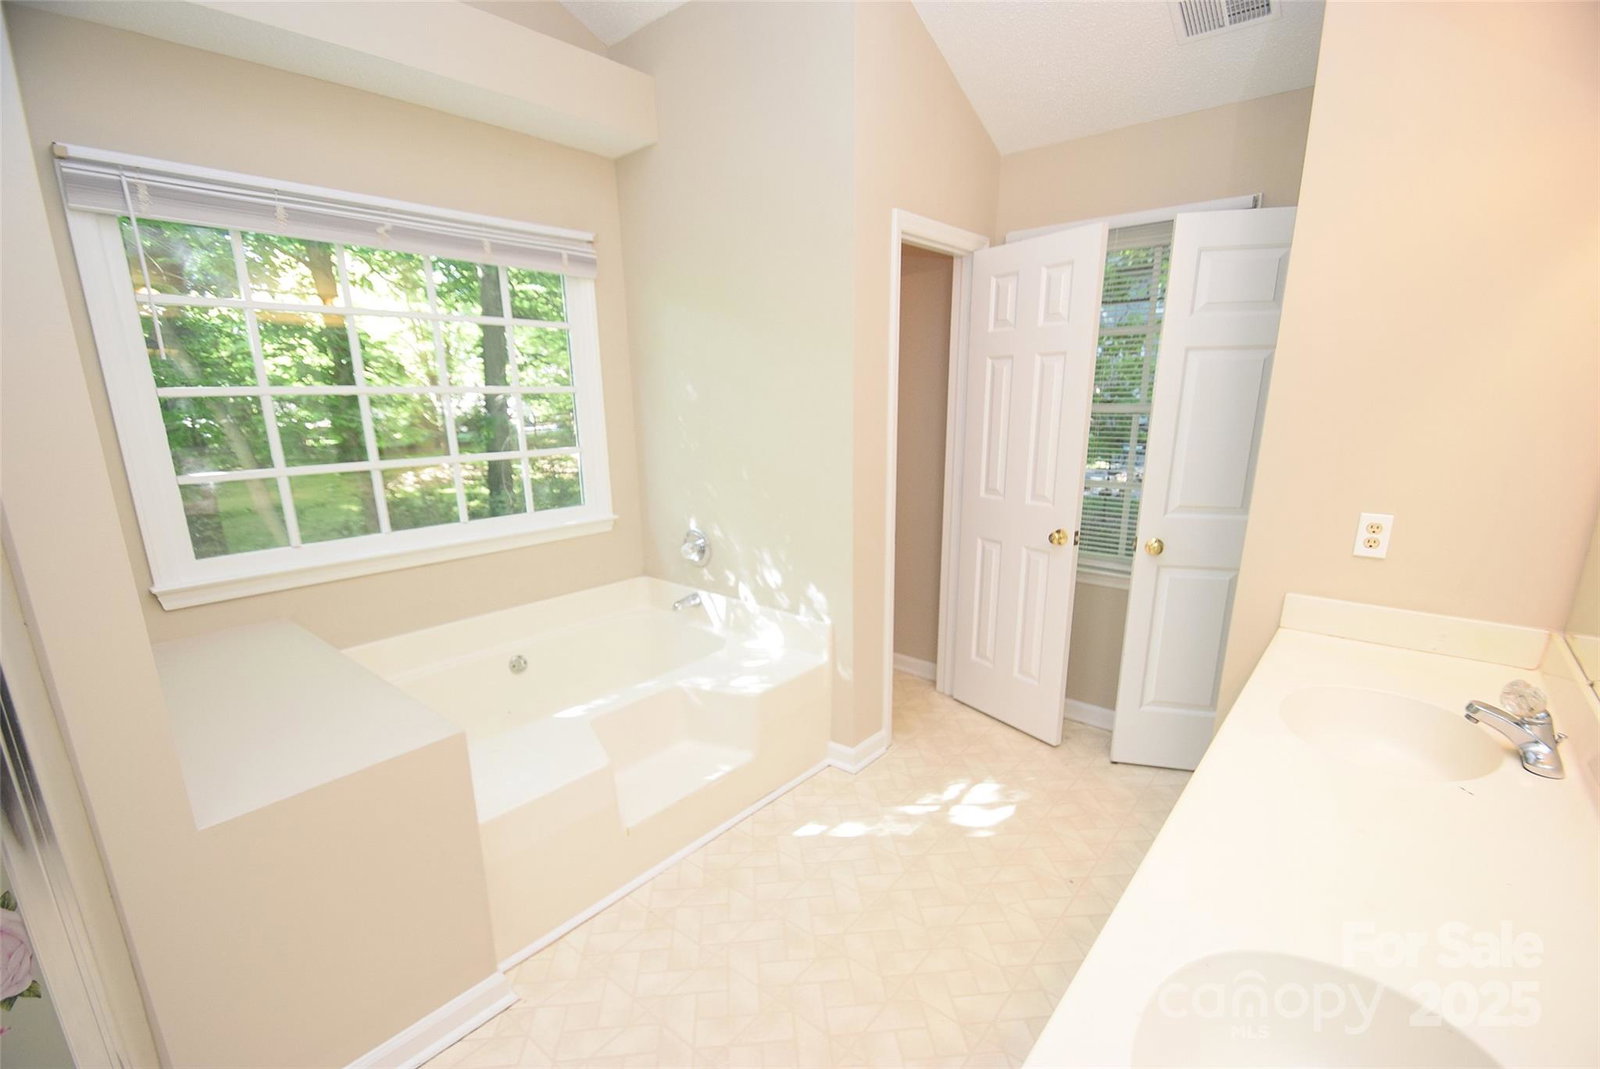
Well-Loved 4BD/2.5BA Home in Sought-After Davis Lake – Peaceful Cul-de-Sac! Located in the desirable Davis Lake community, this 4-bedroom, 2.5-bath home offers charm, space, and tons of potential. Freshly painted inside and out, it opens to a great room with a spacious living and dining area featuring wood floors throughout main level. The kitchen includes tiled floors, painted cabinets, an island, and a breakfast nook. Main-level laundry and a 2-car garage with space for a workstation add convenience. Step outside to a large deck and brick walkway surrounded by mature trees—perfect for outdoor gatherings. Upstairs, all bedrooms have carpeted floors and are generously sized with lots of storage space. The primary suite features two walk-in closets and a large bath with double sinks, soaker tub, and walk-in shower. Interior, exterior driveway, walkways, and deck recently cleaned & power washed. Home is being sold as-is, move in ready and ready for future buyers updates!
Additional Information
- Hoa Fee
- $286
- Hoa Fee Paid
- Quarterly
- Community Features
- Clubhouse, Fitness Center, Game Court, Outdoor Pool, Playground, Sidewalks, Tennis Court(s), Walking Trails
- Fireplace
- Yes
- Interior Features
- Attic Stairs Pulldown
- Floor Coverings
- Carpet, Wood
- Equipment
- Dishwasher, Electric Cooktop, Refrigerator
- Foundation
- Crawl Space
- Main Level Rooms
- Dining Room, Kitchen, Laundry
- Laundry Location
- Common Area
- Heating
- Central, Forced Air
- Water
- City
- Sewer
- Public Sewer
- Exterior Construction
- Vinyl
- Parking
- Driveway, Attached Garage
- Driveway
- Concrete
- Lot Description
- Cul-De-Sac, Steep Slope, Wooded
- Elementary School
- Croft Community
- Middle School
- J.M. Alexander
- High School
- West Mecklenburg
- Total Property HLA
- 2261
Mortgage Calculator
“ Based on information submitted to the MLS GRID as of . All data is obtained from various sources and may not have been verified by broker or MLS GRID. Supplied Open House Information is subject to change without notice. All information should be independently reviewed and verified for accuracy. Some IDX listings have been excluded from this website. Properties may or may not be listed by the office/agent presenting the information © 2026 Canopy MLS as distributed by MLS GRID”

Last Updated: