Share this with your friends


+17045766234
Ivester Jackson Christie's
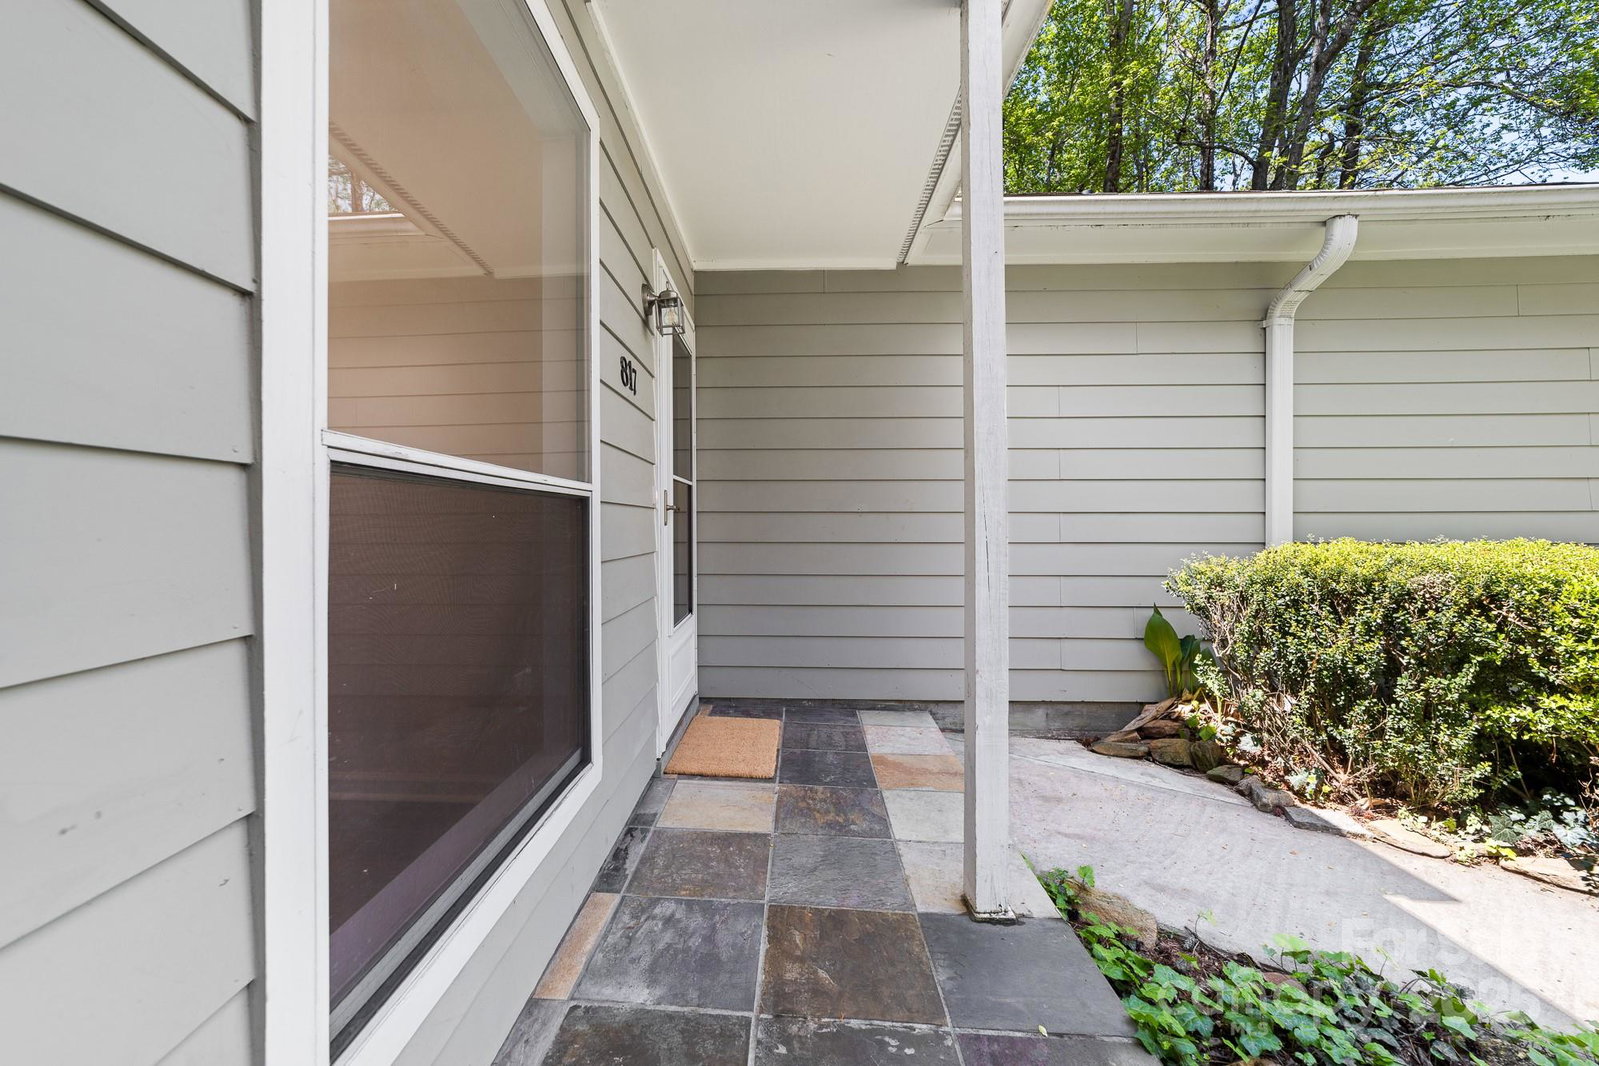
817 Sardis Cove Drive, Charlotte, NC 28270
- $270,000
- 2
- BD
- 2
- BA
- 1,147
- SqFt



Listing courtesy of RE/MAX Metro Realty. tomwhite@remax.net
Sold listing courtesy of Canopy Administration
- Sold Price
- $270,000
- List Price
- $285,000
- MLS#
- 4247655
- Status
- CLOSED
- Days on Market
- 53
- Property Type
- Residential
- Architectural Style
- Transitional
- Year Built
- 1982
- Closing Date
- Jun 10, 2025
- Bedrooms
- 2
- Bathrooms
- 2
- Full Baths
- 2
- Lot Size
- 2,003
- Lot Size Area
- 0.046
- Living Area
- 1,147
- Sq Ft Total
- 1147
- County
- Mecklenburg
- Subdivision
- Sardis Cove
- Special Conditions
- None
Property Description
Welcome to a wonderful 2 bedroom / 2 bathroom single level townhouse in SE Charlotte. As you enter you are greeted by a large living room with vaulted ceilings and a wood burning fireplace. The kitchen has all new appliances and new LVP flooring throughout. There are two spacious bedrooms and a full bathroom off the hall. The primary bedroom has an en suite bathroom in addition to a separate vanity and a walk in closet. The sliding glass door leads to a fenced patio, storage room, and a small yard area. HOA dues includes water, sewer, trash and basic cable. The community has a private entrance to the McAlpine Park Greenway and park which offers miles of hiking and biking, off leash dog park, and playground.
Additional Information
- Hoa Fee
- $245
- Hoa Fee Paid
- Monthly
- Fireplace
- Yes
- Floor Coverings
- Vinyl
- Equipment
- Dishwasher, Disposal, Electric Range, Electric Water Heater, Microwave
- Foundation
- Slab
- Main Level Rooms
- Primary Bedroom, Bedroom(s), Bathroom-Full, Bathroom-Full, Kitchen, Dining Room, Living Room, Laundry
- Laundry Location
- Electric Dryer Hookup, In Unit, Main Level, Washer Hookup
- Heating
- Heat Pump
- Water
- City
- Sewer
- Public Sewer
- Exterior Features
- Storage
- Exterior Construction
- Fiber Cement, Hardboard Siding
- Roof
- Shingle
- Parking
- Assigned, Parking Space(s)
- Driveway
- Paved
- Elementary School
- Greenway Park
- Middle School
- McClintock
- High School
- East Mecklenburg
- Total Property HLA
- 1147
Mortgage Calculator
“ Based on information submitted to the MLS GRID as of . All data is obtained from various sources and may not have been verified by broker or MLS GRID. Supplied Open House Information is subject to change without notice. All information should be independently reviewed and verified for accuracy. Some IDX listings have been excluded from this website. Properties may or may not be listed by the office/agent presenting the information © 2026 Canopy MLS as distributed by MLS GRID”

Last Updated: