3201 Oak Brook Drive, Waxhaw, NC 28173
- $1,700,000
- 4
- BD
- 6
- BA
- 5,622
- SqFt



Listing courtesy of 5 Points Realty. kimberlyarowell@gmail.com
Sold listing courtesy of Redfin Corporation
- Sold Price
- $1,700,000
- List Price
- $1,775,000
- MLS#
- 4247605
- Status
- CLOSED
- Days on Market
- 145
- Property Type
- Residential
- Year Built
- 2000
- Closing Date
- Sep 19, 2025
- Bedrooms
- 4
- Bathrooms
- 6
- Full Baths
- 4
- Half Baths
- 2
- Lot Size
- 84,942
- Lot Size Area
- 1.9500000000000002
- Living Area
- 5,622
- Sq Ft Total
- 5622
- County
- Union
- Subdivision
- Oak Brook Estates
- Special Conditions
- None
Property Description
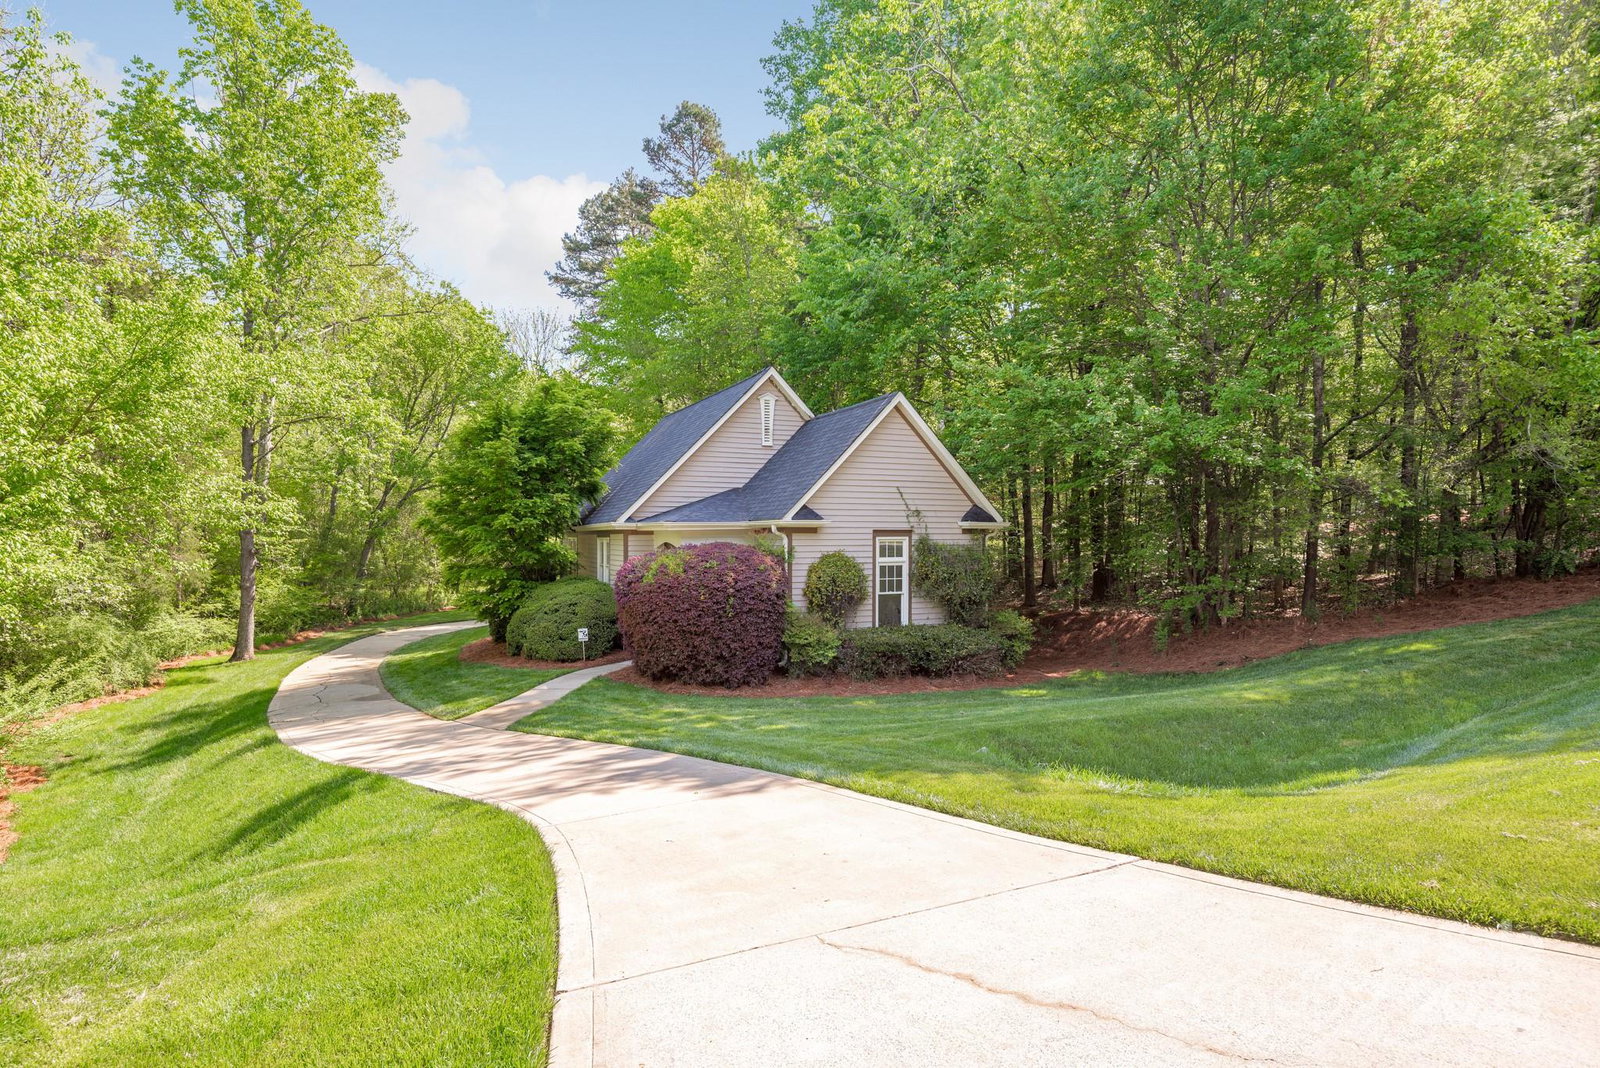
Discover a unique, custom home that stands out from the rest! This exceptional property is situated on nearly 2 acres, surrounded by trees and farmland, offering a peaceful retreat. The renovated kitchen is a chef's dream, featuring two large islands with Quartzite counters, Thermador appliances - gas cooktop, built-in double ovens, a microwave drawer, and wine fridge. Enjoy beautifully crafted trim details throughout, such as panel molding in the foyer and a coffered ceiling in the family room. The spacious primary bedroom features a vaulted ceiling, while the renovated primary bath offers a luxurious free-standing tub. The screened porch overlooks a lush backyard, a sparkling pool, and outdoor kitchen area. For the car enthusiast or serious woodworker, find a stand alone shop & commercial lift. Exterior and Interior paint, upgraded baths and new windows...Most everything in this home has been updated in the last few years - This is not your average home—it's a truly special find!
Additional Information
- Hoa Fee
- $595
- Hoa Fee Paid
- Annually
- Fireplace
- Yes
- Interior Features
- Breakfast Bar, Built-in Features, Cable Prewire, Central Vacuum, Entrance Foyer, Kitchen Island, Storage, Walk-In Closet(s)
- Floor Coverings
- Carpet, Tile, Vinyl, Wood
- Equipment
- Dishwasher, Double Oven, Exhaust Hood, Gas Cooktop, Microwave, Plumbed For Ice Maker, Wall Oven, Wine Refrigerator
- Foundation
- Other - See Remarks
- Main Level Rooms
- Kitchen, Breakfast, Dining Room, Den, Family Room, Study, Bathroom-Half, Laundry, Bathroom-Full
- Laundry Location
- Electric Dryer Hookup, Inside, Laundry Room, Main Level, Sink, Washer Hookup
- Heating
- Central, Heat Pump
- Water
- County Water, Well
- Sewer
- Septic Installed
- Exterior Features
- In-Ground Irrigation, Outdoor Kitchen, Other - See Remarks
- Exterior Construction
- Brick Partial, Wood
- Roof
- Fiberglass
- Parking
- Driveway, Attached Garage, Detached Garage, Garage Door Opener, Garage Faces Side, Garage Shop, Keypad Entry
- Driveway
- Concrete, Paved
- Lot Description
- Private, Creek/Stream, Wooded
- Elementary School
- Sandy Ridge
- Middle School
- Marvin Ridge
- High School
- Marvin Ridge
- Zoning
- AP2
- Total Property HLA
- 5622
Mortgage Calculator
“ Based on information submitted to the MLS GRID as of . All data is obtained from various sources and may not have been verified by broker or MLS GRID. Supplied Open House Information is subject to change without notice. All information should be independently reviewed and verified for accuracy. Some IDX listings have been excluded from this website. Properties may or may not be listed by the office/agent presenting the information © 2026 Canopy MLS as distributed by MLS GRID”

Last Updated: