541 Nw Sutro Forest Drive, Concord, NC 28027
- $920,000
- 4
- BD
- 5
- BA
- 4,598
- SqFt




Listing courtesy of Ivester Jackson Distinctive Properties. pshropshire@ivesterjackson.com
Sold listing courtesy of EXP Realty LLC Ballantyne
- Sold Price
- $920,000
- List Price
- $900,000
- MLS#
- 4247583
- Status
- CLOSED
- Days on Market
- 59
- Property Type
- Residential
- Architectural Style
- Transitional
- Year Built
- 2012
- Closing Date
- Jun 23, 2025
- Bedrooms
- 4
- Bathrooms
- 5
- Full Baths
- 3
- Half Baths
- 2
- Lot Size
- 10,890
- Lot Size Area
- 0.25
- Living Area
- 4,598
- Sq Ft Total
- 4598
- County
- Cabarrus
- Subdivision
- Winding Walk
- Special Conditions
- None
Property Description
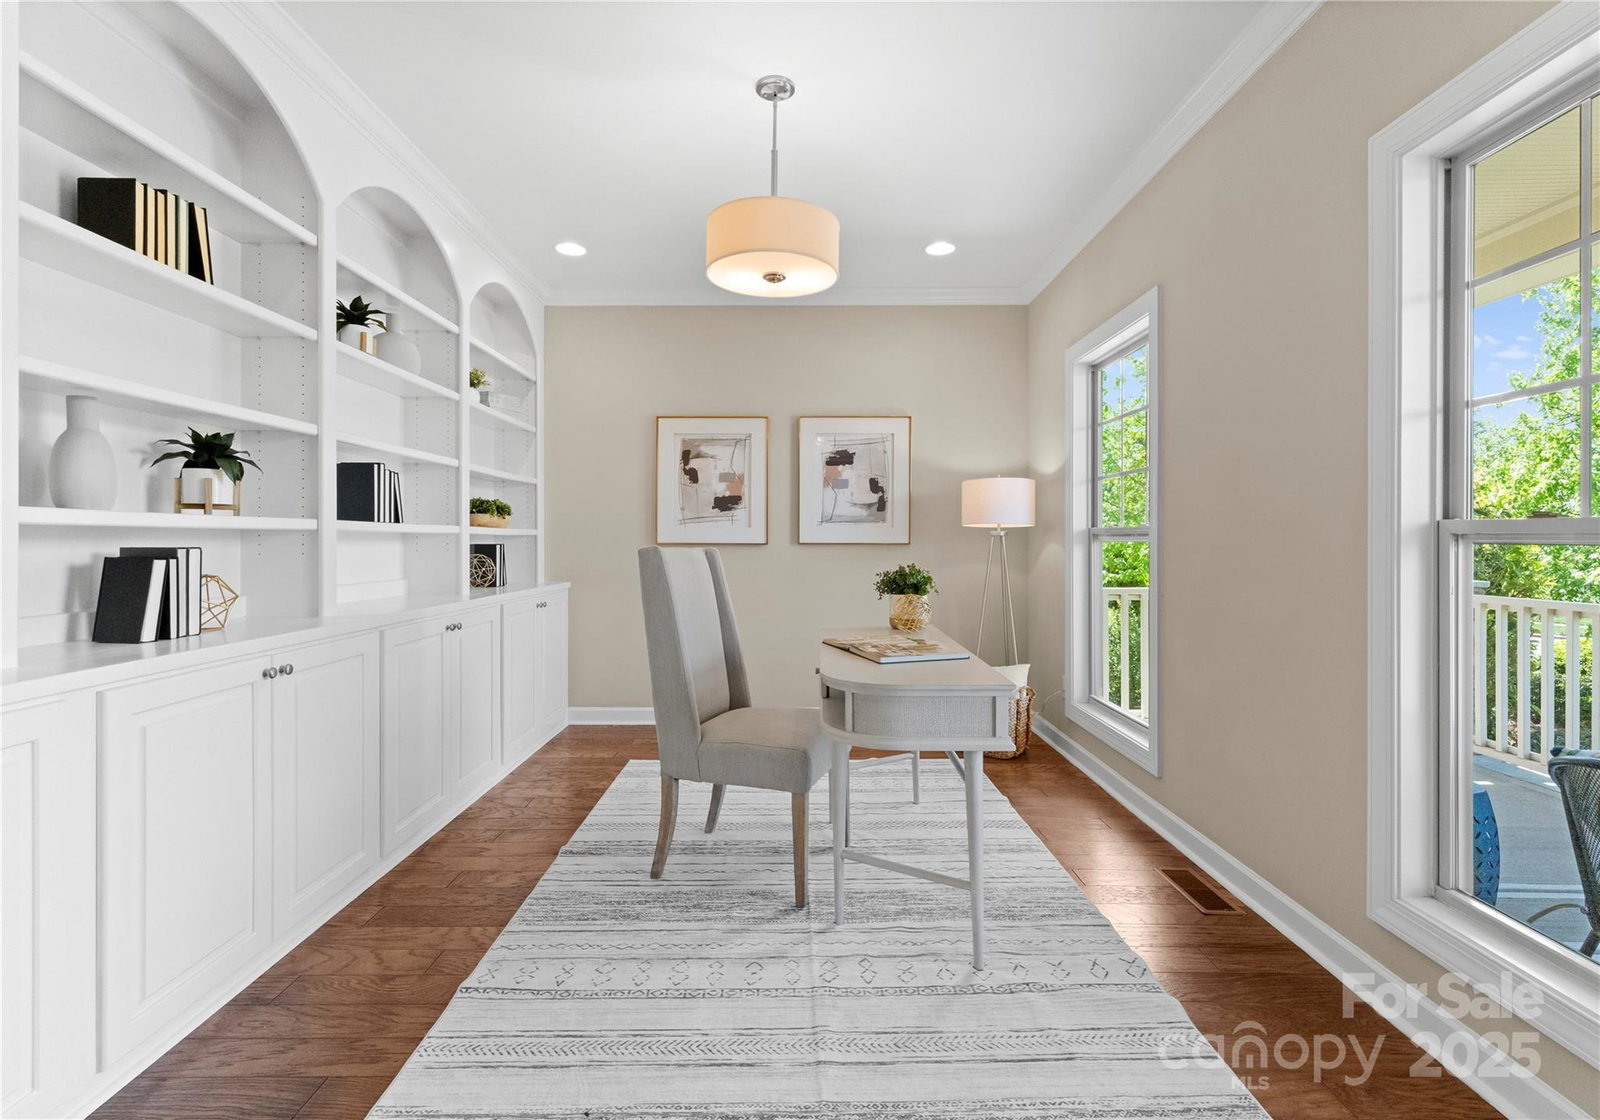
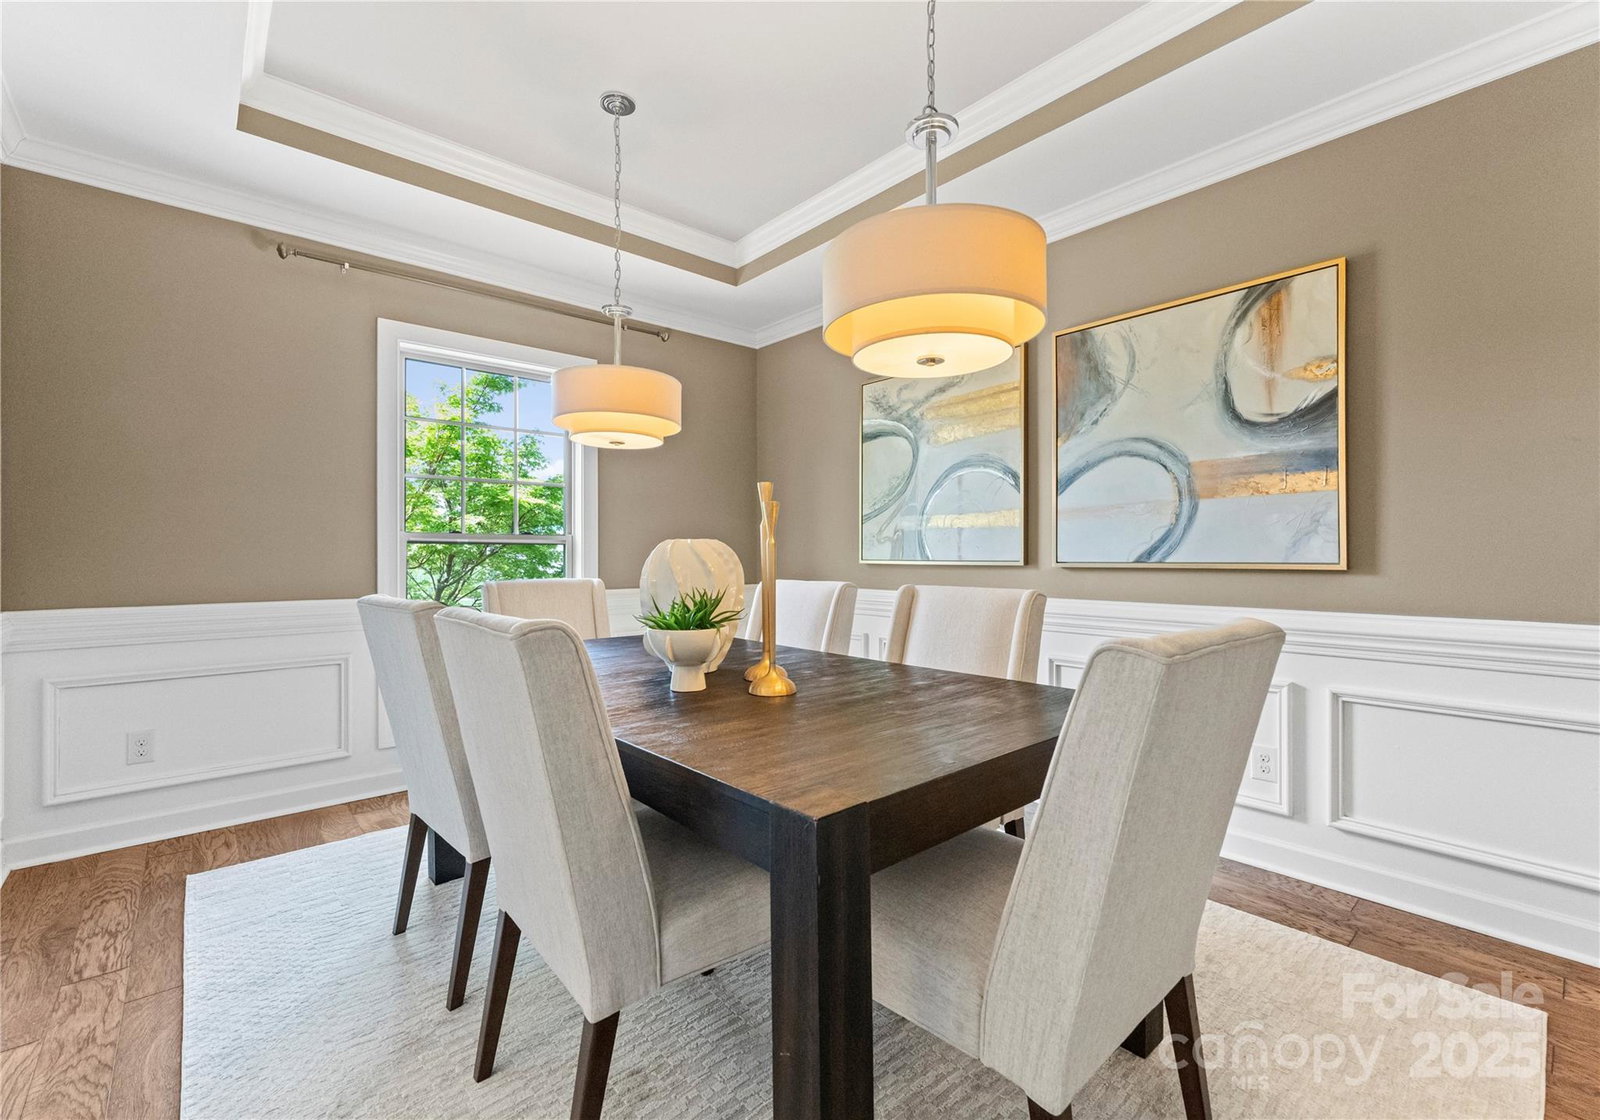
Open House Cancelled! Stunning Alpine former model home loaded w/ luxury features & upgrades! This beautiful 1-owner home offers a highly desirable floor plan w/ the primary suite on the main level. Step into the spacious great room w/ dual stone fireplaces & enjoy seamless indoor-outdoor living w/ sliding doors to a covered rear patio—perfect for entertaining. The home features extensive custom built-ins in the study, hobby room, teen retreat, & bonus room, offering versatile space for every need. The extra-large laundry room includes a built-in craft station, ideal for creative projects. You'll also appreciate the amazing drop zone in the mud room. Exquisite details are found throughout, including extensive molding & trim. Located in a sought-after community w/ top-rated schools, this home is steps away from resort-style amenities: pool, tennis, sports courts, walking trails, & more. Don’t miss this rare opportunity to own a home that blends luxury & lifestyle in one package!
Additional Information
- Hoa Fee
- $275
- Hoa Fee Paid
- Quarterly
- Community Features
- Clubhouse, Game Court, Outdoor Pool, Picnic Area, Playground, Recreation Area, Sidewalks, Sport Court, Street Lights, Tennis Court(s), Walking Trails
- Fireplace
- Yes
- Interior Features
- Attic Walk In, Drop Zone, Entrance Foyer, Kitchen Island, Storage, Walk-In Closet(s), Walk-In Pantry
- Floor Coverings
- Carpet, Tile, Wood
- Equipment
- Dishwasher, Disposal, Gas Cooktop, Microwave, Oven, Refrigerator
- Foundation
- Crawl Space
- Main Level Rooms
- Primary Bedroom, Office, Dining Room, Bathroom-Half, Bathroom-Full, Kitchen, Family Room, Laundry, Mud
- Laundry Location
- Laundry Room, Main Level
- Heating
- Natural Gas
- Water
- City
- Sewer
- Public Sewer
- Exterior Features
- In-Ground Irrigation
- Exterior Construction
- Hardboard Siding, Stone Veneer
- Roof
- Shingle
- Parking
- Attached Garage
- Driveway
- Concrete, Paved
- Lot Description
- Level
- Elementary School
- Cox Mill
- Middle School
- Harris
- High School
- Cox Mill
- Total Property HLA
- 4598
- Master on Main Level
- Yes
Mortgage Calculator
“ Based on information submitted to the MLS GRID as of . All data is obtained from various sources and may not have been verified by broker or MLS GRID. Supplied Open House Information is subject to change without notice. All information should be independently reviewed and verified for accuracy. Some IDX listings have been excluded from this website. Properties may or may not be listed by the office/agent presenting the information © 2026 Canopy MLS as distributed by MLS GRID”

Last Updated: