9010 Davis Crossing Court, Charlotte, NC 28269
- $385,000
- 3
- BD
- 3
- BA
- 2,717
- SqFt




Listing courtesy of Akin Realty LLC. ivycgreer@gmail.com
Sold listing courtesy of United Real Estate-Queen City
- Sold Price
- $385,000
- List Price
- $395,000
- MLS#
- 4247554
- Status
- CLOSED
- Days on Market
- 52
- Property Type
- Residential
- Year Built
- 2004
- Closing Date
- Jun 16, 2025
- Bedrooms
- 3
- Bathrooms
- 3
- Full Baths
- 2
- Half Baths
- 1
- Lot Size
- 8,973
- Lot Size Area
- 0.20600000000000002
- Living Area
- 2,717
- Sq Ft Total
- 2717
- County
- Mecklenburg
- Subdivision
- Davis Ridge
- Special Conditions
- None
Property Description
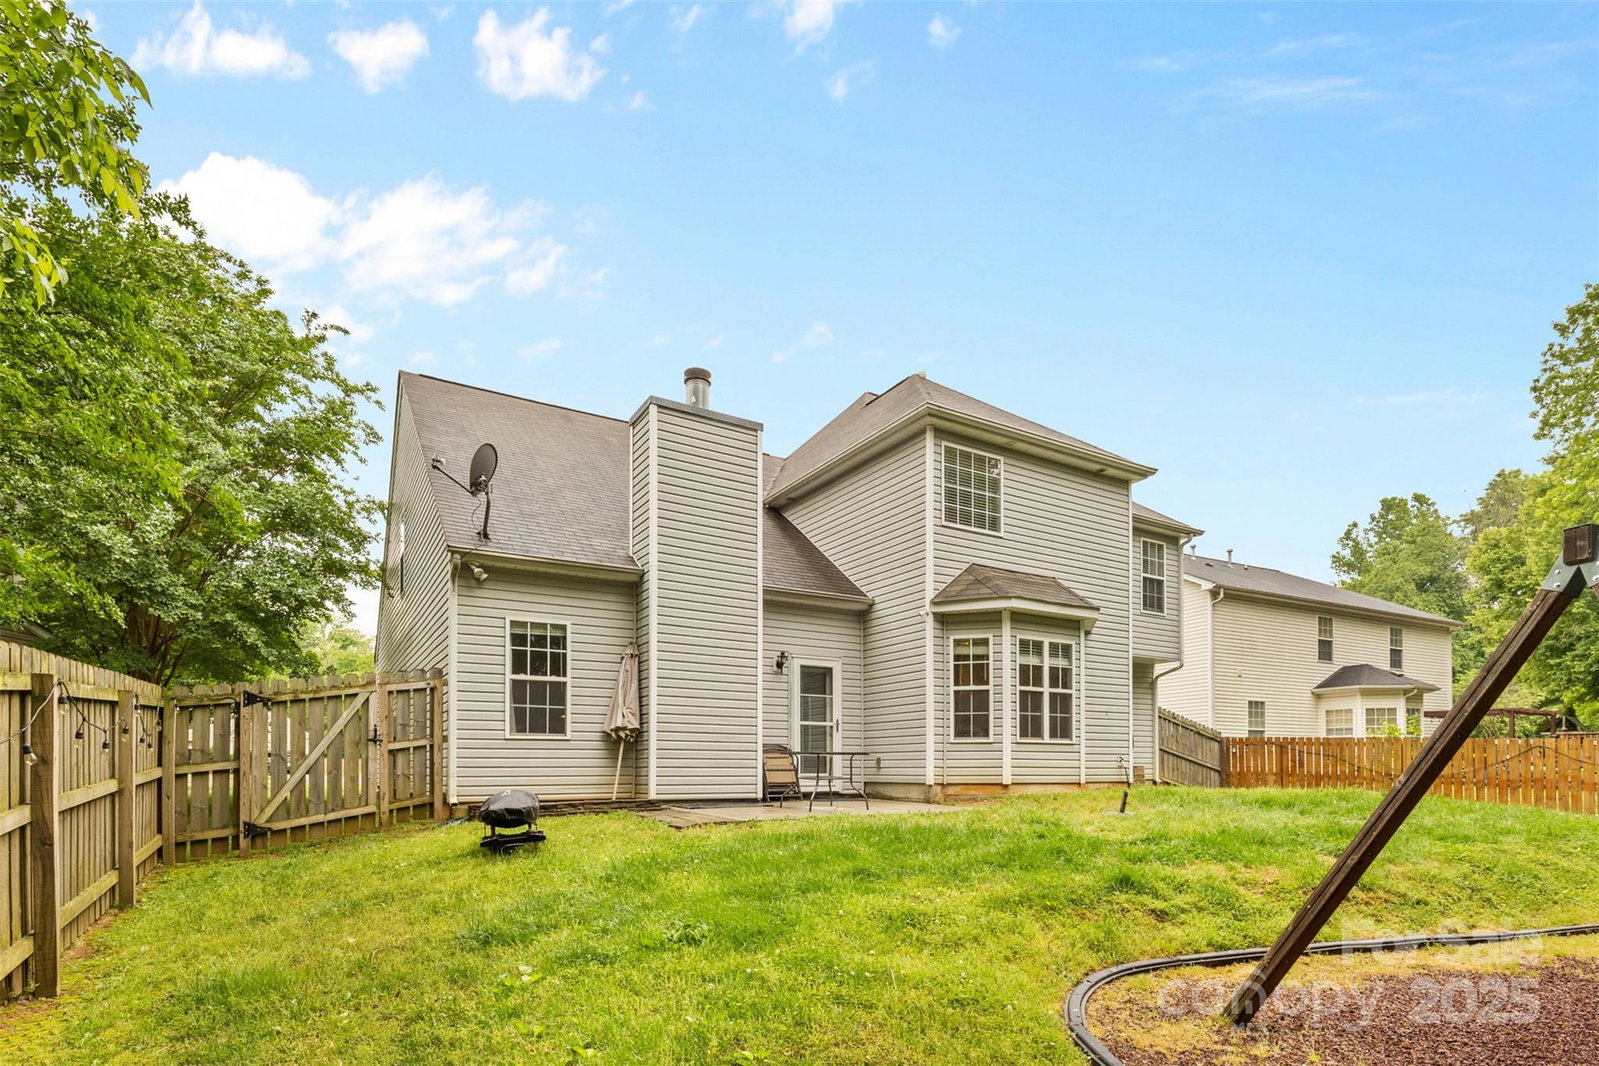
Tucked away on a peaceful cul-de-sac in the desirable Davis Ridge community, this charming 4-bedroom home offers comfort, style, and space. Nestled on a private wooded lot, the home welcomes you with beautiful hardwood floors, an oversized great room with soaring vaulted ceilings, and a spacious kitchen featuring extended countertops, stainless steel appliances, breakfast area, pantry with shelving, and under-cabinet lighting. Upstairs, you'll find plush carpet with upgraded padding, surround sound pre-wiring, and generously sized bedrooms—all with tray ceilings and ceiling fans. The large primary suite is a true retreat, complete with tall ceilings, double vanities, a garden tub, and a walk-in closet. The versatile fourth bedroom can also serve as a bonus or flex room. Additional highlights include laundry room cabinetry and cozy carpeting in the front room. Enjoy the serenity of the wooded backdrop and the charm of cul-de-sac living—your peaceful haven awaits!
Additional Information
- Hoa Fee
- $236
- Hoa Fee Paid
- Annually
- Fireplace
- Yes
- Equipment
- Dishwasher, Disposal, Electric Oven, Electric Range, Gas Water Heater, Microwave, Plumbed For Ice Maker, Refrigerator, Washer/Dryer
- Foundation
- Slab
- Main Level Rooms
- Den, Kitchen, Living Room, Dining Room, Great Room, Bathroom-Half, Breakfast, Laundry
- Laundry Location
- In Kitchen, Laundry Closet
- Heating
- Central, Natural Gas
- Water
- City
- Sewer
- Public Sewer
- Exterior Construction
- Stone, Vinyl
- Roof
- Shingle
- Parking
- Driveway, Attached Garage, Garage Door Opener
- Driveway
- Concrete, Paved
- Lot Description
- Cul-De-Sac
- Elementary School
- Croft Community
- Middle School
- J.M. Alexander
- High School
- North Mecklenburg
- Total Property HLA
- 2717
Mortgage Calculator
“ Based on information submitted to the MLS GRID as of . All data is obtained from various sources and may not have been verified by broker or MLS GRID. Supplied Open House Information is subject to change without notice. All information should be independently reviewed and verified for accuracy. Some IDX listings have been excluded from this website. Properties may or may not be listed by the office/agent presenting the information © 2026 Canopy MLS as distributed by MLS GRID”

Last Updated: