14457 Adair Manor Court, Charlotte, NC 28277
- $450,000
- 3
- BD
- 3
- BA
- 2,233
- SqFt








Listing courtesy of Keller Williams Connected. mike@dreamteamunited.com
Sold listing courtesy of Lionheart Real Estate LLC
- Sold Price
- $450,000
- List Price
- $450,000
- MLS#
- 4247433
- Status
- CLOSED
- Days on Market
- 36
- Property Type
- Residential
- Architectural Style
- Transitional
- Year Built
- 1999
- Closing Date
- May 30, 2025
- Bedrooms
- 3
- Bathrooms
- 3
- Full Baths
- 2
- Half Baths
- 1
- Lot Size
- 1,742
- Lot Size Area
- 0.04
- Living Area
- 2,233
- Sq Ft Total
- 2233
- County
- Mecklenburg
- Subdivision
- Adair at Ballantyne
- Special Conditions
- None
Property Description
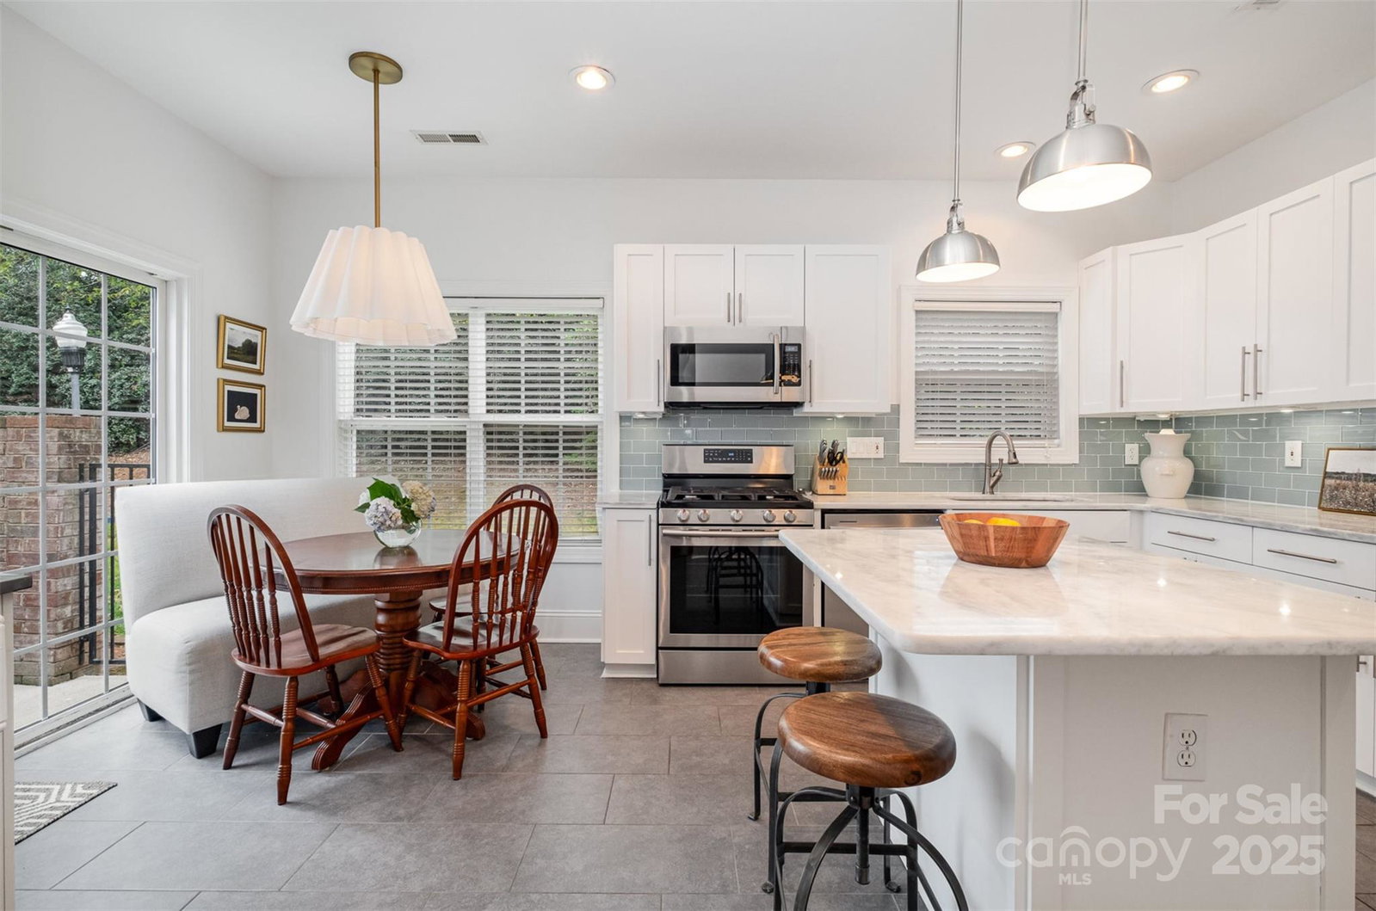
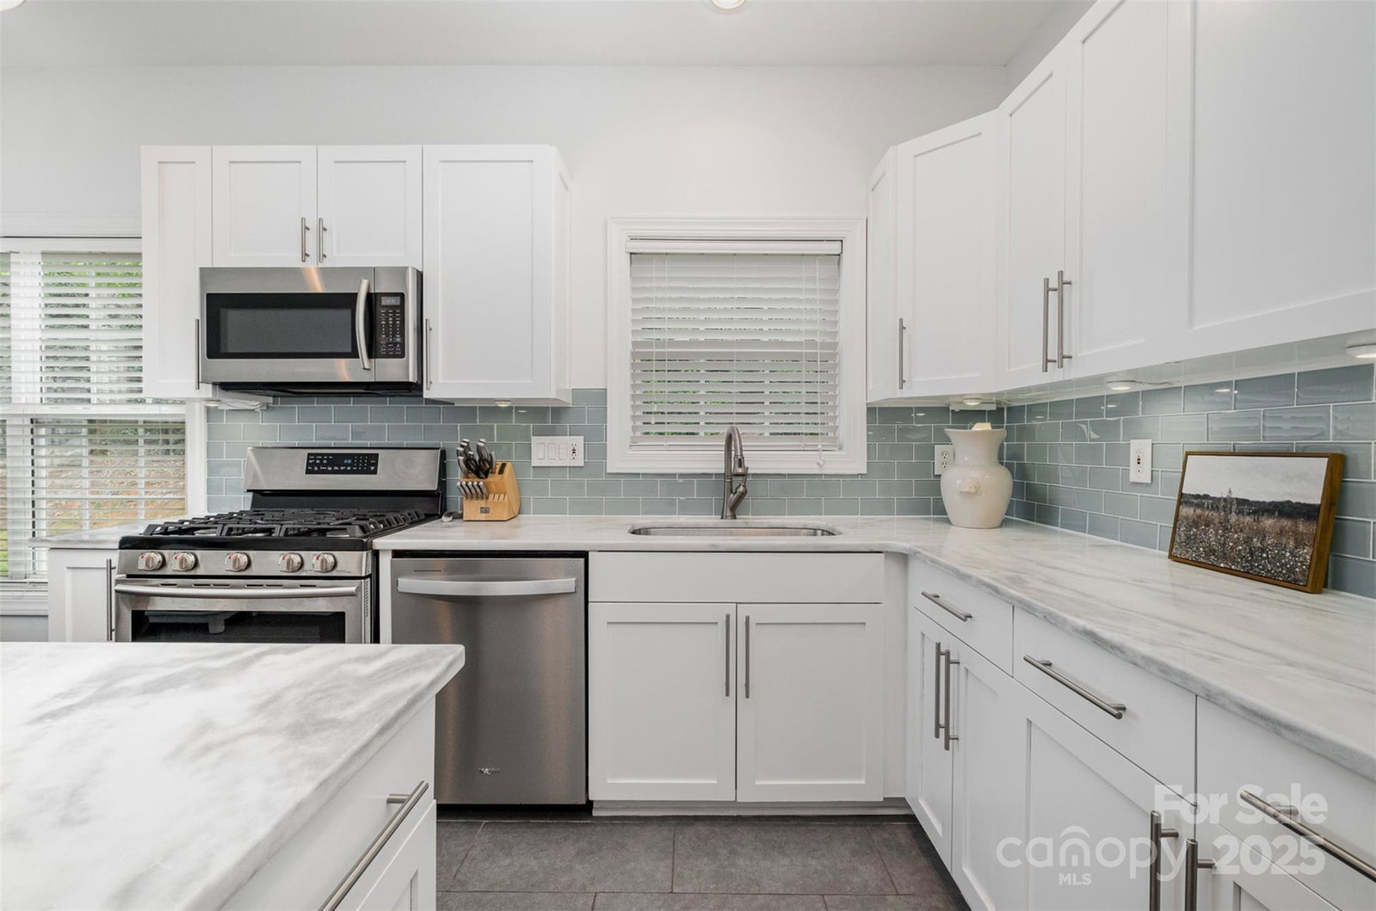
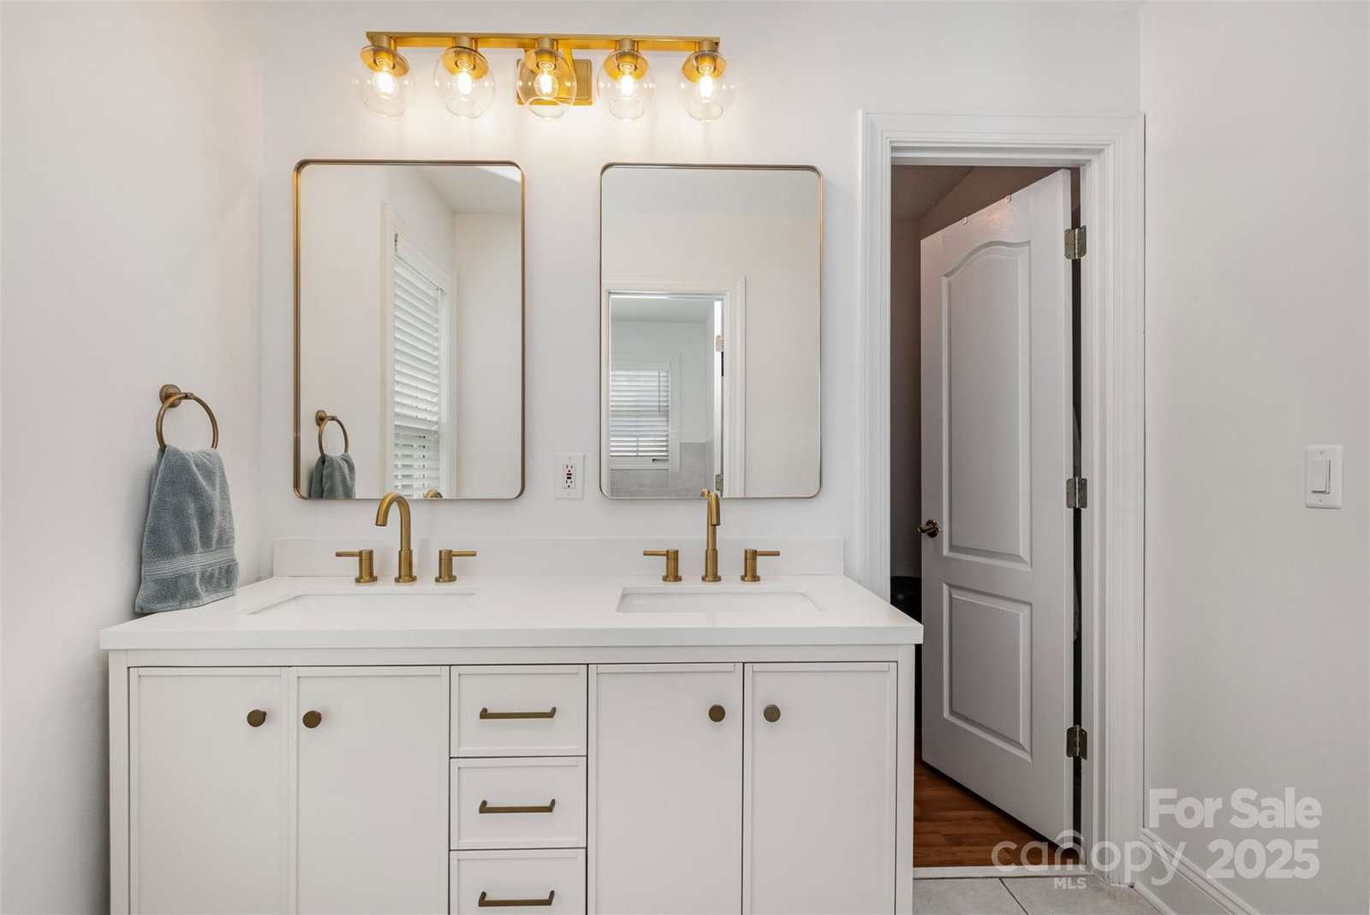
Welcome to this private & thoughtfully updated townhome tucked away in the desirable Ballantyne area, just minutes from Ballantyne Bowl! Step inside to discover 9-ft ceilings on the main level & cozy gas fireplace in the living room. The beautifully updated kitchen offers granite countertops, tiled backsplash, painted cabinets & updated lighting. Upstairs, the primary bedroom features an ensuite bath that includes a new vanity sink & lighting, while the spare bath also includes a new vanity for a stylish look. This spacious home stands out w/ rare 3-story living, offering flexible space w/ a top-floor bonus room that functions perfectly as a 4th bedroom, or office/media room! Enjoy the peace & privacy of backing to a serene wooded area, along w/ access to the community pool. Newer roof (2018) & HVAC units (2019 & 2021). HOA includes water, trash, landscape & roof! Don’t miss the opportunity to live in a top rated school district w/ the convenience of shopping & entertainment close by!
Additional Information
- Hoa Fee
- $314
- Hoa Fee Paid
- Monthly
- Community Features
- Outdoor Pool
- Fireplace
- Yes
- Interior Features
- Cable Prewire, Garden Tub, Kitchen Island
- Floor Coverings
- Tile, Wood
- Equipment
- Dishwasher, Disposal, Exhaust Fan, Exhaust Hood, Gas Oven, Gas Range, Gas Water Heater, Microwave, Plumbed For Ice Maker, Self Cleaning Oven
- Foundation
- Slab
- Main Level Rooms
- Bathroom-Half, Breakfast, Dining Room, Living Room, Kitchen
- Laundry Location
- Electric Dryer Hookup, Upper Level, Washer Hookup
- Heating
- Forced Air, Natural Gas
- Water
- City
- Sewer
- Public Sewer
- Exterior Construction
- Brick Partial, Hardboard Siding
- Parking
- Driveway, Attached Garage, Garage Faces Front
- Driveway
- Concrete, Paved
- Lot Description
- Level
- Elementary School
- Ballantyne
- Middle School
- Community House
- High School
- Ardrey Kell
- Total Property HLA
- 2233
Mortgage Calculator
“ Based on information submitted to the MLS GRID as of . All data is obtained from various sources and may not have been verified by broker or MLS GRID. Supplied Open House Information is subject to change without notice. All information should be independently reviewed and verified for accuracy. Some IDX listings have been excluded from this website. Properties may or may not be listed by the office/agent presenting the information © 2026 Canopy MLS as distributed by MLS GRID”

Last Updated: