15003 Jerpoint Abby Drive, Charlotte, NC 28273
- $430,000
- 3
- BD
- 3
- BA
- 1,731
- SqFt




Listing courtesy of Berkshire Hathaway HomeServices Carolinas Realty. karoline.burton@bhhscarolinas.com
Sold listing courtesy of Helen Adams Realty
- Sold Price
- $430,000
- List Price
- $440,000
- MLS#
- 4247292
- Status
- CLOSED
- Days on Market
- 67
- Property Type
- Residential
- Architectural Style
- Traditional
- Year Built
- 2001
- Closing Date
- Jul 08, 2025
- Bedrooms
- 3
- Bathrooms
- 3
- Full Baths
- 2
- Half Baths
- 1
- Lot Size
- 9,583
- Lot Size Area
- 0.22
- Living Area
- 1,731
- Sq Ft Total
- 1731
- County
- Mecklenburg
- Subdivision
- Coventry
- Special Conditions
- None
Property Description
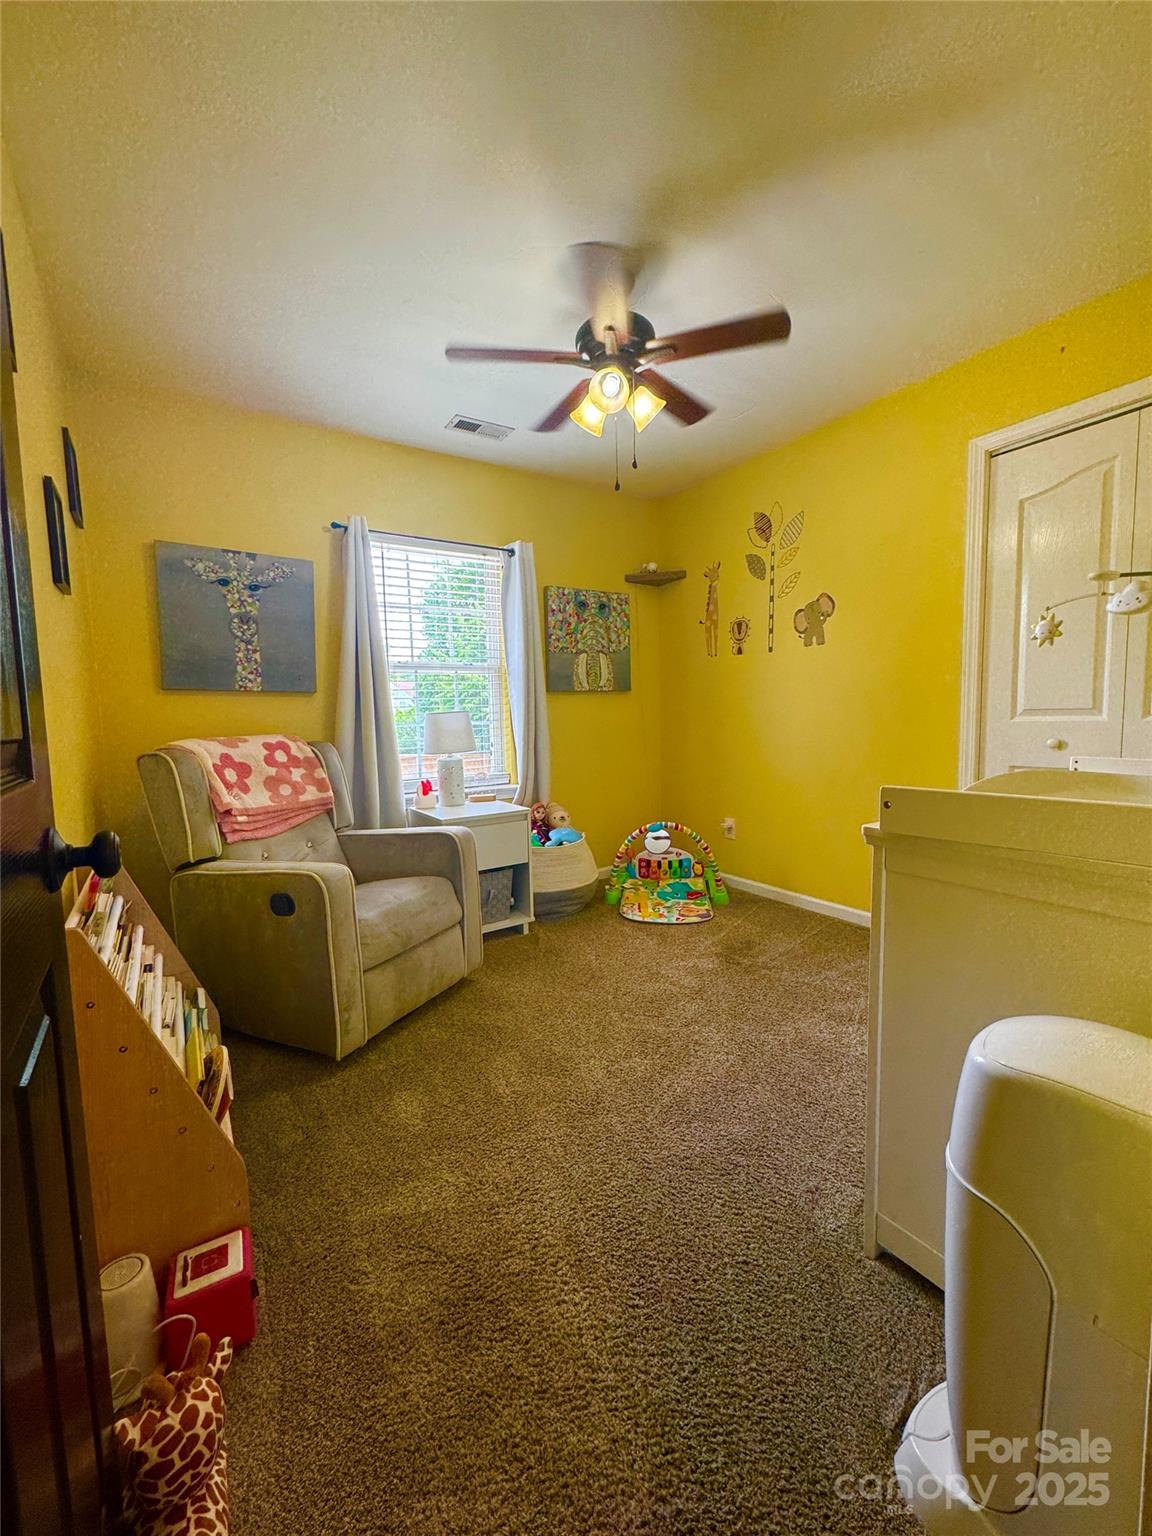
Beautifully maintained 3BR/2.5BA home on a spacious corner lot with thoughtful updates throughout. Upstairs features new carpet, a large primary suite with walk-in closet and double sinks, two additional bedrooms, a full bath, a spacious bonus room, and laundry nearby. The main level offers new tile flooring, an open kitchen with 2024 stainless appliances, dining/family room, powder room, and a home office with French doors. Enjoy a private backyard with a saltwater in-ground pool and a new privacy fence. Updates include a finished 2-car garage, new roof (2021), HVAC (2024), furnace (2023), water heater (2021), pool pump (2025), disposal (2023), and dishwasher (2022). Interior doors were painted black, and popcorn ceilings were removed for a fresh, updated feel. Whole-house water filtration system included. Minutes from shopping, dining, and medical facilities— this move-in-ready home is waiting to welcome you home!
Additional Information
- Hoa Fee
- $215
- Hoa Fee Paid
- Annually
- Fireplace
- Yes
- Interior Features
- Kitchen Island, Open Floorplan, Pantry, Walk-In Closet(s)
- Floor Coverings
- Carpet, Tile
- Equipment
- Bar Fridge, Convection Oven, Dishwasher, Disposal, Dual Flush Toilets, Electric Range, Exhaust Fan, Filtration System, Ice Maker, Microwave, Refrigerator with Ice Maker
- Foundation
- Slab
- Main Level Rooms
- Kitchen, Dining Area, Family Room, Office, Bathroom-Half
- Laundry Location
- In Hall, Upper Level
- Heating
- Central, ENERGY STAR Qualified Equipment, Heat Pump, Natural Gas
- Water
- City
- Sewer
- Public Sewer
- Exterior Features
- Other - See Remarks
- Exterior Construction
- Vinyl
- Roof
- Composition
- Parking
- Driveway, Attached Garage, Garage Faces Front, Keypad Entry
- Driveway
- Concrete, Paved
- Lot Description
- Corner Lot
- Elementary School
- Unspecified
- Middle School
- Unspecified
- High School
- Unspecified
- Zoning
- R4CD
- Total Property HLA
- 1731
Mortgage Calculator
“ Based on information submitted to the MLS GRID as of . All data is obtained from various sources and may not have been verified by broker or MLS GRID. Supplied Open House Information is subject to change without notice. All information should be independently reviewed and verified for accuracy. Some IDX listings have been excluded from this website. Properties may or may not be listed by the office/agent presenting the information © 2026 Canopy MLS as distributed by MLS GRID”

Last Updated: