712 Chase Court, Fort Mill, SC 29708
- $1,149,000
- 5
- BD
- 4
- BA
- 3,702
- SqFt




Listing courtesy of COMPASS. deborah.hooker@compass.com
Sold listing courtesy of Allen Tate Charlotte South
- Sold Price
- $1,149,000
- List Price
- $1,149,900
- MLS#
- 4247277
- Status
- CLOSED
- Days on Market
- 67
- Property Type
- Residential
- Architectural Style
- Transitional
- Year Built
- 2015
- Closing Date
- Jun 23, 2025
- Bedrooms
- 5
- Bathrooms
- 4
- Full Baths
- 3
- Half Baths
- 1
- Lot Size
- 16,988
- Lot Size Area
- 0.39
- Living Area
- 3,702
- Sq Ft Total
- 3702
- County
- York
- Subdivision
- Eppington South
- Special Conditions
- None
- Dom
- Yes
Property Description
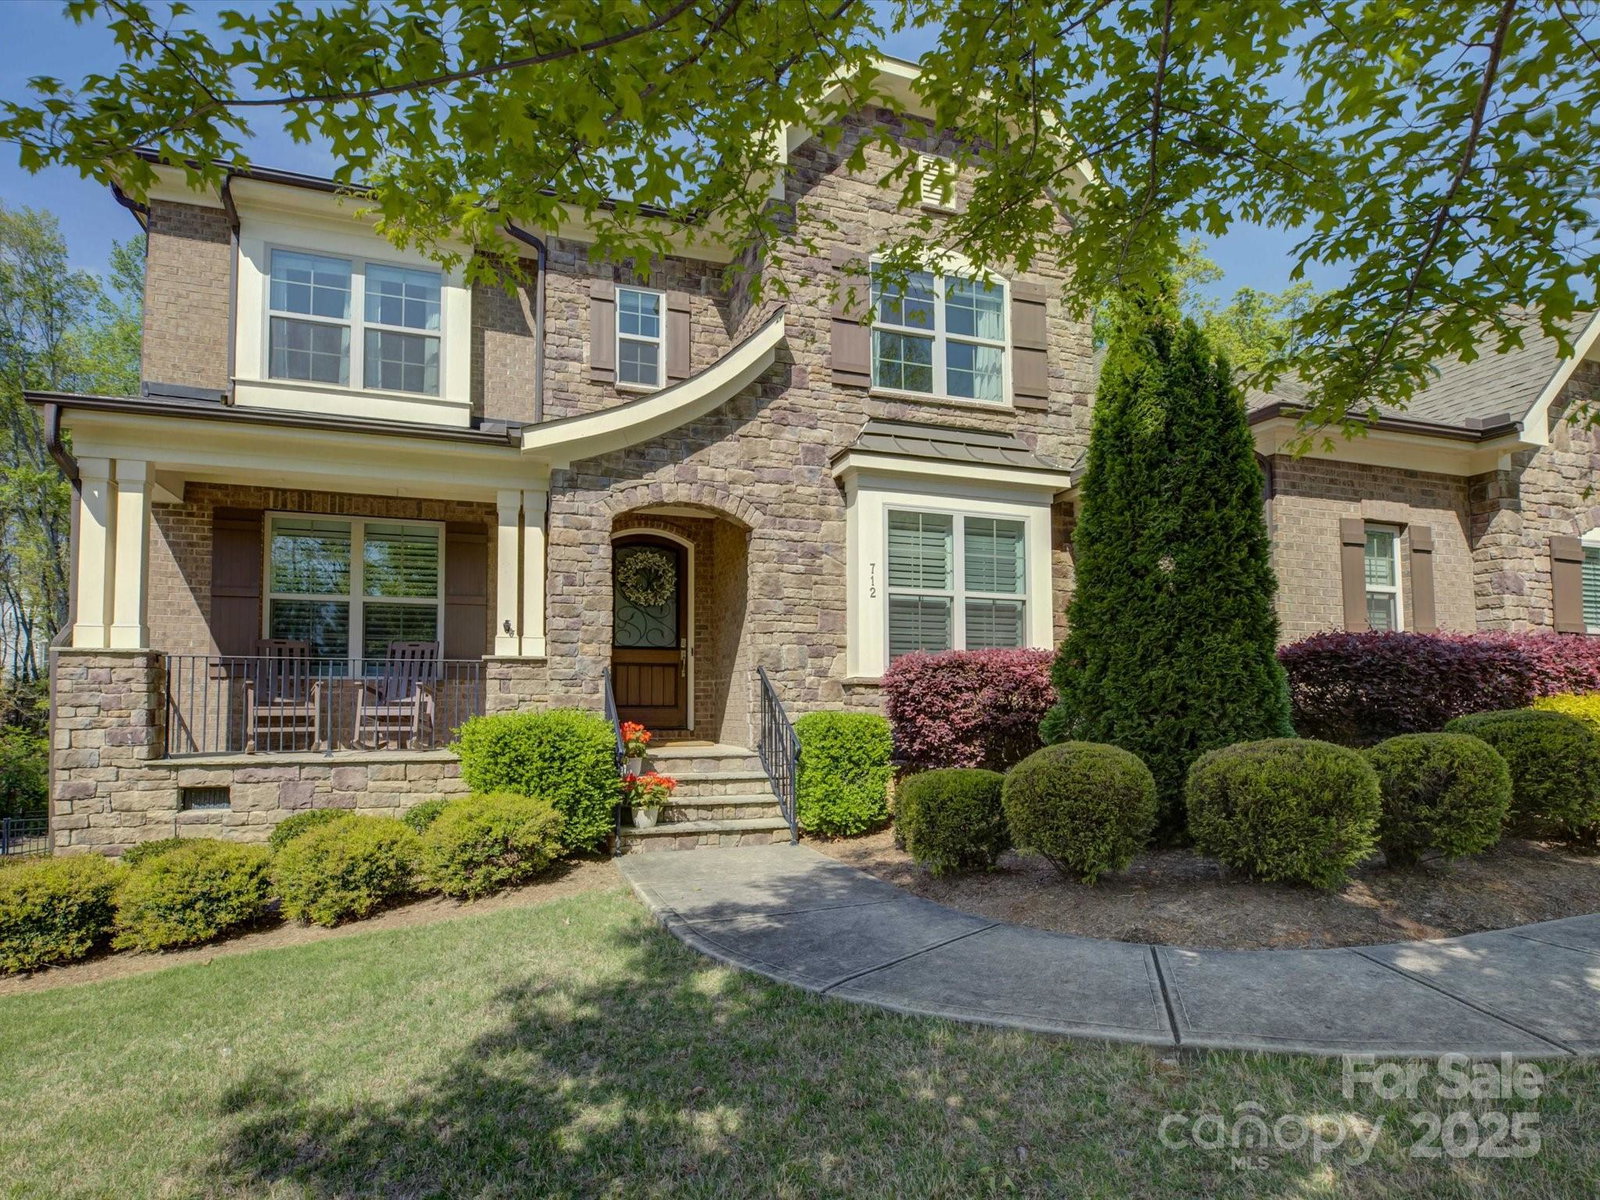
Nestled at the end of a quiet cul-de-sac in the sought-after Eppington South community, this stunning, magazine-worthy home offers the perfect blend of luxury, comfort, and Southern charm. Inside, discover custom designer touches throughout—an elegant dining room, private office, and a sun-drenched living room that opens to a chef-inspired kitchen with quartz countertops, stainless steel appliances, and room to gather. The main-level owner’s suite feels like a luxe retreat with a spa-like bath and custom dual closets. Upstairs, find four spacious bedrooms, two full baths, and a walk-in attic for storage or future expansion. Outside features your own private paradise: a screened-in porch, travertine patio, shimmering pool, and built-in outdoor kitchen—ideal for BBQs and summer nights under the stars. With a 3-car garage, top-rated Fort Mill schools, and proximity to shopping, dining, Lake Wylie, and more, this home truly has it all.
Additional Information
- Hoa Fee
- $700
- Hoa Fee Paid
- Annually
- Fireplace
- Yes
- Interior Features
- Attic Stairs Pulldown, Attic Walk In, Breakfast Bar, Cable Prewire, Drop Zone, Entrance Foyer, Kitchen Island, Open Floorplan, Pantry, Storage, Walk-In Closet(s), Walk-In Pantry
- Floor Coverings
- Carpet, Tile, Wood
- Equipment
- Convection Oven, Dishwasher, Disposal, Double Oven, Electric Oven, Exhaust Hood, Gas Cooktop, Gas Water Heater, Microwave, Oven, Tankless Water Heater, Wall Oven
- Foundation
- Crawl Space
- Main Level Rooms
- Office, Dining Room, Kitchen, Breakfast, Great Room, Bathroom-Half, Mud, Laundry, Primary Bedroom, Bathroom-Full
- Laundry Location
- Electric Dryer Hookup, Laundry Room, Main Level, Sink, Washer Hookup
- Heating
- Central, Forced Air, Natural Gas
- Water
- County Water
- Sewer
- County Sewer
- Exterior Features
- Hot Tub, Outdoor Kitchen
- Exterior Construction
- Brick Partial, Stone, Stone Veneer
- Parking
- Driveway, Attached Garage, Garage Door Opener, Garage Faces Front, Garage Faces Side
- Driveway
- Concrete, Paved
- Lot Description
- Cul-De-Sac, Wooded
- Elementary School
- Pleasant Knoll
- Middle School
- Pleasant Knoll
- High School
- Nation Ford
- Zoning
- RSF-40
- Total Property HLA
- 3702
- Master on Main Level
- Yes
Mortgage Calculator
“ Based on information submitted to the MLS GRID as of . All data is obtained from various sources and may not have been verified by broker or MLS GRID. Supplied Open House Information is subject to change without notice. All information should be independently reviewed and verified for accuracy. Some IDX listings have been excluded from this website. Properties may or may not be listed by the office/agent presenting the information © 2026 Canopy MLS as distributed by MLS GRID”

Last Updated: