308 Valhalla Drive, Harrisburg, NC 28075
- $499,000
- 3
- BD
- 3
- BA
- 2,741
- SqFt


Listing courtesy of Real Broker, LLC. matt@briggsamerican.com
Sold listing courtesy of Keller Williams South Park
- Sold Price
- $499,000
- List Price
- $500,000
- MLS#
- 4247258
- Status
- CLOSED
- Days on Market
- 75
- Property Type
- Residential
- Year Built
- 2003
- Closing Date
- Jul 01, 2025
- Bedrooms
- 3
- Bathrooms
- 3
- Full Baths
- 2
- Half Baths
- 1
- Lot Size
- 19,602
- Lot Size Area
- 0.45
- Living Area
- 2,741
- Sq Ft Total
- 2741
- County
- Cabarrus
- Subdivision
- Valhalla
- Special Conditions
- None
Property Description
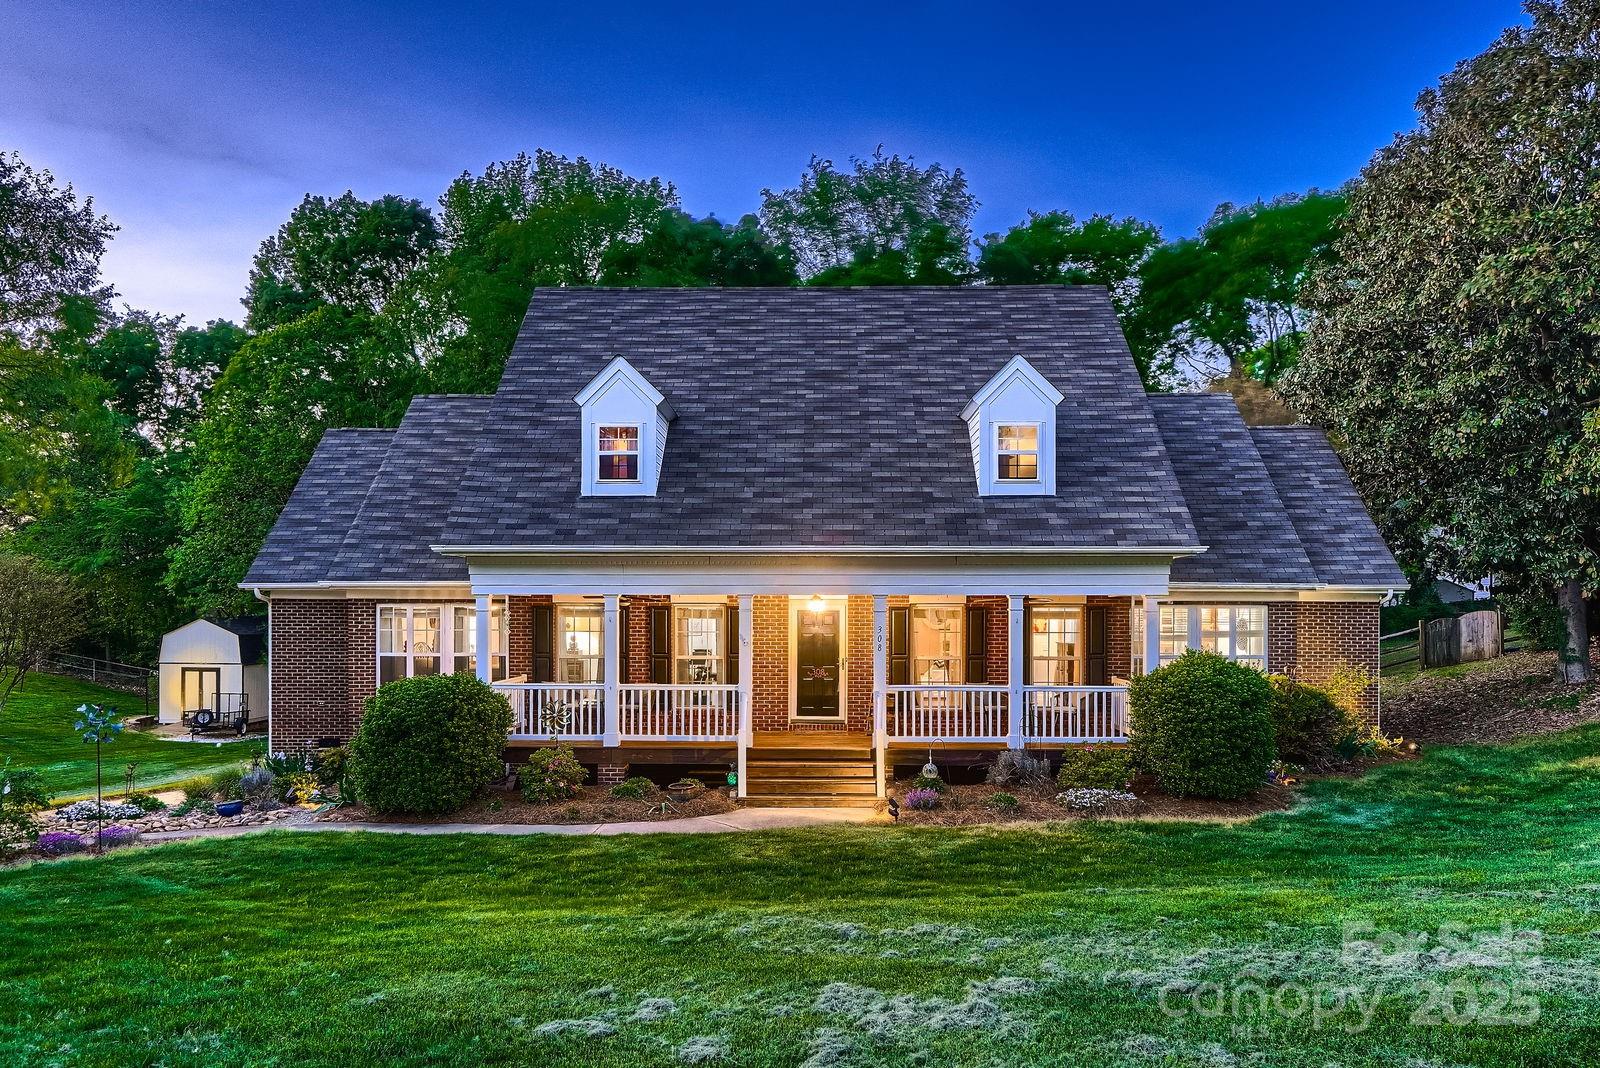
Come visit this gorgeous home in Harrisburg! This home features 3 bedrooms including a main floor primary bedroom, 3 bathrooms, vaulted ceiling family room, 2 rear decks w/ built in grill, huge front porch, and a detached 2 car garage with extra storage all on nearly a half an acre! Upon entering this home you'll be welcomed by the tall ceilings in the foyer before heading into your large family room with vaulted ceilings and gas fireplace. Head to the right and you'll find your dining room, laundry room, formal sitting room, and kitchen with large pantry. On the other side of the main floor you'll find your half bath, huge, oversized master with sitting/office area, and large master bathroom featuring jetted garden tub! Upstairs you'll find your two additional bedrooms with walk in closets and full bathroom. Make sure to check out both decks off the rear of the home before heading into your large, 2 car detached garage w/ electric and a mostly finished storage room on top!
Additional Information
- Fireplace
- Yes
- Interior Features
- Cable Prewire, Garden Tub, Pantry, Walk-In Closet(s), Walk-In Pantry
- Floor Coverings
- Carpet, Tile, Wood
- Equipment
- Dishwasher, Disposal, Electric Range, Microwave
- Foundation
- Crawl Space
- Main Level Rooms
- Primary Bedroom, Bathroom-Full, Bathroom-Half, Dining Room, Family Room, Kitchen, Laundry, Sitting
- Laundry Location
- Electric Dryer Hookup, Laundry Room, Main Level
- Heating
- Heat Pump
- Water
- City
- Sewer
- Public Sewer
- Exterior Construction
- Brick Full, Vinyl
- Roof
- Composition
- Parking
- Driveway, Detached Garage
- Driveway
- Concrete, Paved
- Elementary School
- Unspecified
- Middle School
- Unspecified
- High School
- Unspecified
- Total Property HLA
- 2741
- Master on Main Level
- Yes
Mortgage Calculator
“ Based on information submitted to the MLS GRID as of . All data is obtained from various sources and may not have been verified by broker or MLS GRID. Supplied Open House Information is subject to change without notice. All information should be independently reviewed and verified for accuracy. Some IDX listings have been excluded from this website. Properties may or may not be listed by the office/agent presenting the information © 2026 Canopy MLS as distributed by MLS GRID”

Last Updated: