15906 Youngblood Road, Charlotte, NC 28278
- $1,000,000
- 4
- BD
- 6
- BA
- 4,684
- SqFt




Listing courtesy of Select Premium Properties Inc. service@selectpremiumprop.com
Sold listing courtesy of Better Homes and Gardens Real Estate Paracle
- Sold Price
- $1,000,000
- List Price
- $999,995
- MLS#
- 4247232
- Status
- CLOSED
- Days on Market
- 31
- Property Type
- Residential
- Architectural Style
- Other
- Year Built
- 2003
- Closing Date
- May 16, 2025
- Bedrooms
- 4
- Bathrooms
- 6
- Full Baths
- 4
- Half Baths
- 2
- Lot Size
- 54,450
- Lot Size Area
- 1.25
- Living Area
- 4,684
- Sq Ft Total
- 4684
- County
- Mecklenburg
- Subdivision
- Youngblood
- Special Conditions
- None
Property Description
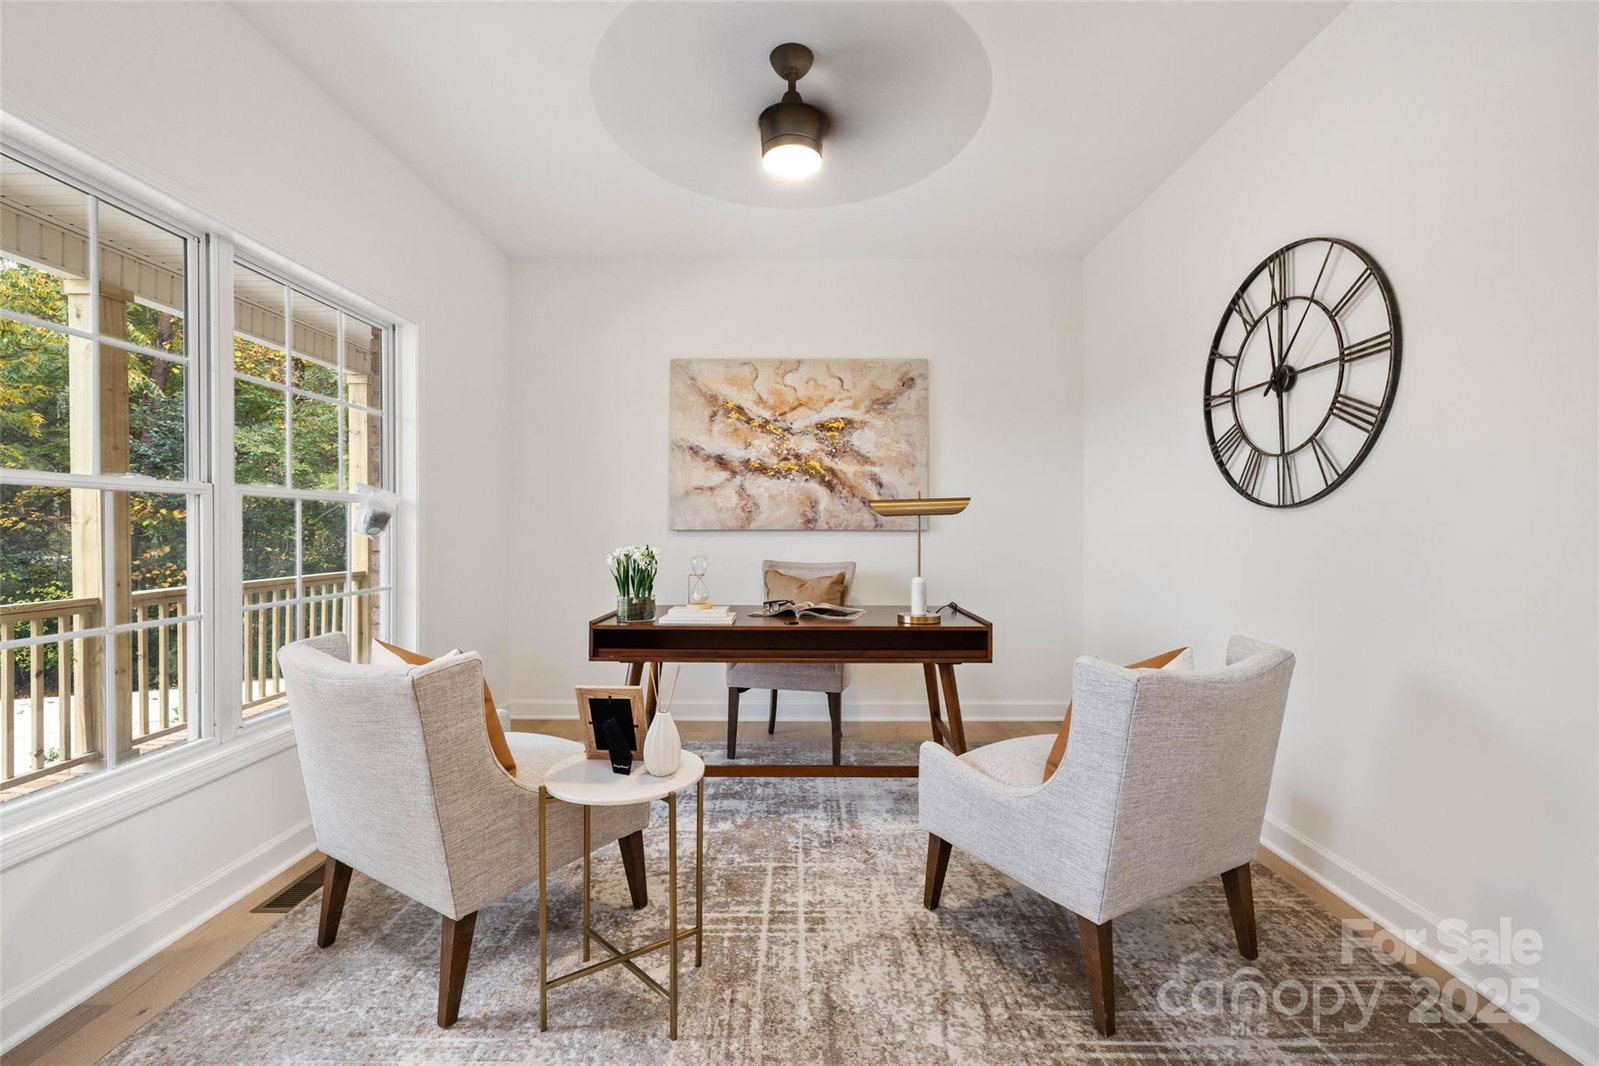
Welcome to this exquisite, charming home situated on 1.25 ac w/two separate living areas! The 1,450+ sq ft suite can provide privacy for family + friends. Beautiful brick curb appeal, classic wrap-around front porch + a circular drive welcome you to your oasis, complete w/an in-ground pool! The home has been updated in a high end fashion- traditional layout, classic style, modern open spaces, tall ceilings + natural light. The main level consists of a primary suite, a spa like ensuite bath (freestanding tub, dual sink vanity + a tiled shower), a gourmet kitchen (high end appl, custom hood, quartz counters), custom laundry room, dual beds/bath + office. The 2nd floor offers add'l bonus spaces + a full bathroom. The downstairs suite has a private entrance, kitchen, laundry rm + bedroom. Oversized 3 car gar w/space for a shop. Gorgeous backyard living - sprawling back deck, DEEP pool, fully fenced in area + a SUPER private, forested yard - entertainer's sanctuary. NO HOA
Additional Information
- Equipment
- Dishwasher, Disposal, Gas Range, Microwave
- Foundation
- Crawl Space, Other - See Remarks
- Main Level Rooms
- Primary Bedroom, Bedroom(s), Bedroom(s), Dining Area, Family Room, Kitchen, Laundry, Office
- Laundry Location
- In Basement, Laundry Room, Main Level
- Heating
- Natural Gas
- Water
- Well
- Sewer
- Septic Installed
- Exterior Construction
- Brick Partial, Other - See Remarks
- Parking
- Driveway, Attached Garage, Garage Faces Side
- Driveway
- Concrete, Other
- Elementary School
- Palisades Park
- Middle School
- Unspecified
- High School
- Palisades
- Total Property HLA
- 4684
- Master on Main Level
- Yes
Mortgage Calculator
“ Based on information submitted to the MLS GRID as of . All data is obtained from various sources and may not have been verified by broker or MLS GRID. Supplied Open House Information is subject to change without notice. All information should be independently reviewed and verified for accuracy. Some IDX listings have been excluded from this website. Properties may or may not be listed by the office/agent presenting the information © 2026 Canopy MLS as distributed by MLS GRID”

Last Updated: