8917 Chalkstone Road, Charlotte, NC 28216
- $385,000
- 4
- BD
- 3
- BA
- 2,080
- SqFt




Listing courtesy of Keller Williams South Park. john@jbolos.com
Sold listing courtesy of Bliss Real Estate
- Sold Price
- $385,000
- List Price
- $390,000
- MLS#
- 4247213
- Status
- CLOSED
- Days on Market
- 126
- Property Type
- Residential
- Architectural Style
- Traditional
- Year Built
- 2006
- Closing Date
- Aug 29, 2025
- Bedrooms
- 4
- Bathrooms
- 3
- Full Baths
- 3
- Lot Size
- 4,094
- Lot Size Area
- 0.094
- Living Area
- 2,080
- Sq Ft Total
- 2080
- County
- Mecklenburg
- Subdivision
- Mcintyre
- Special Conditions
- None
Property Description
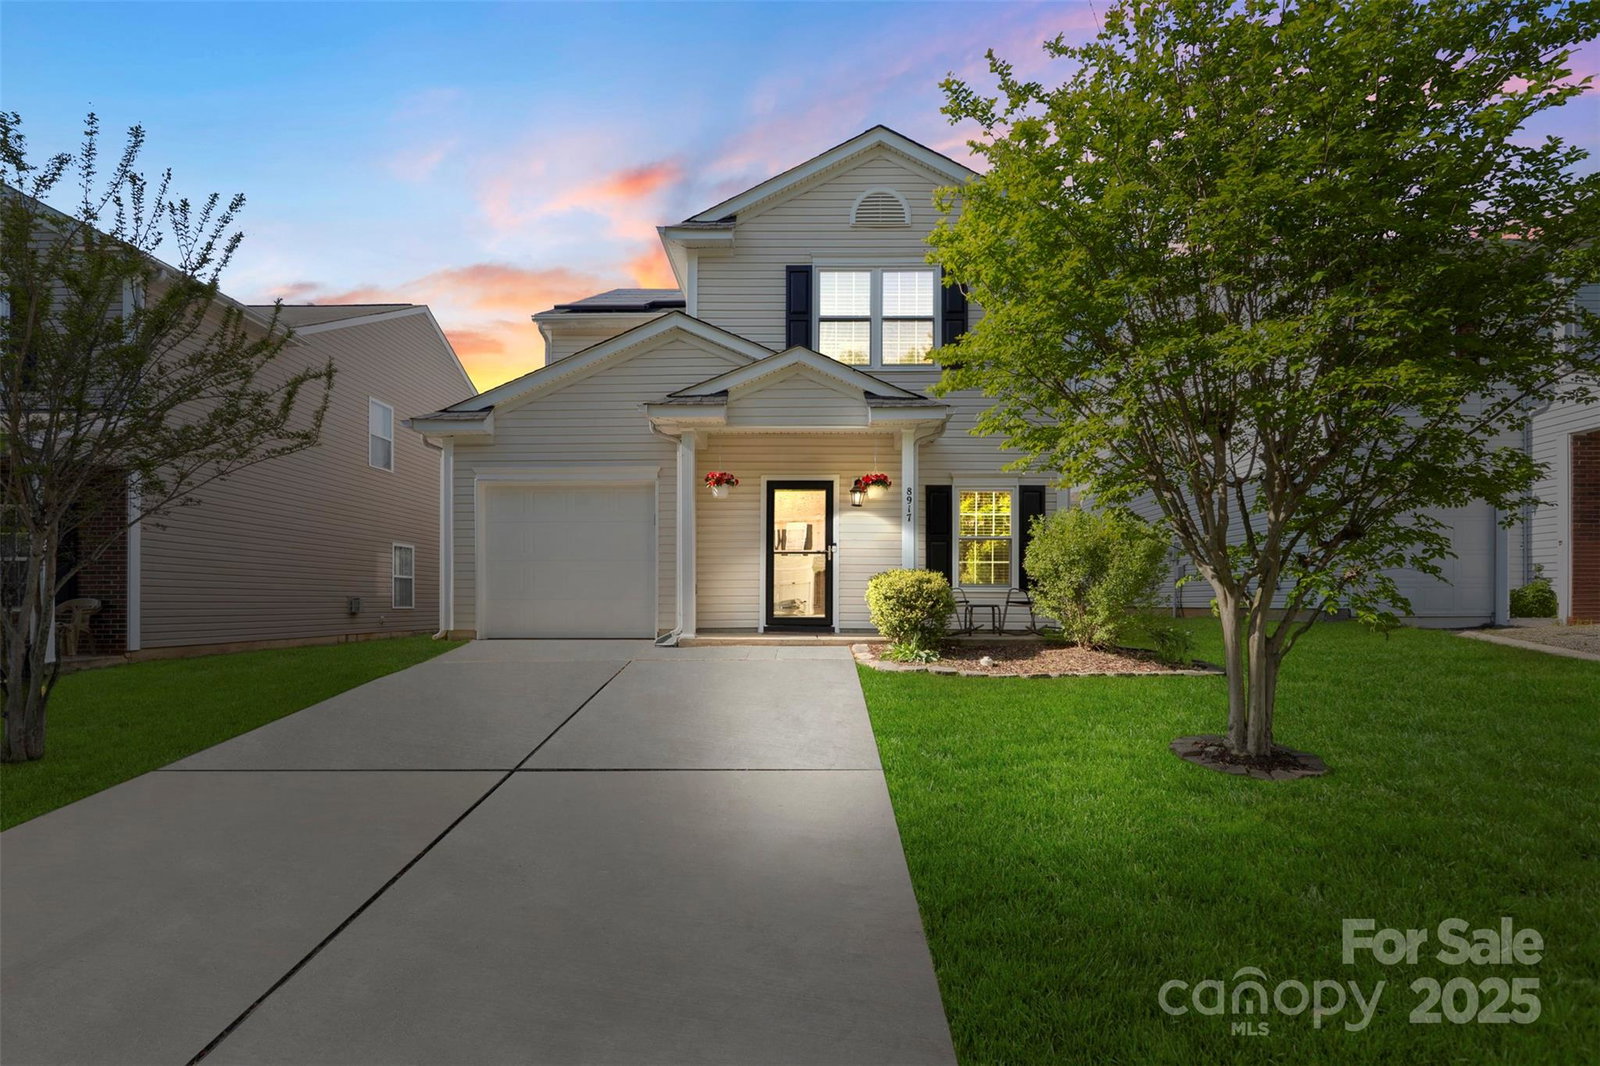
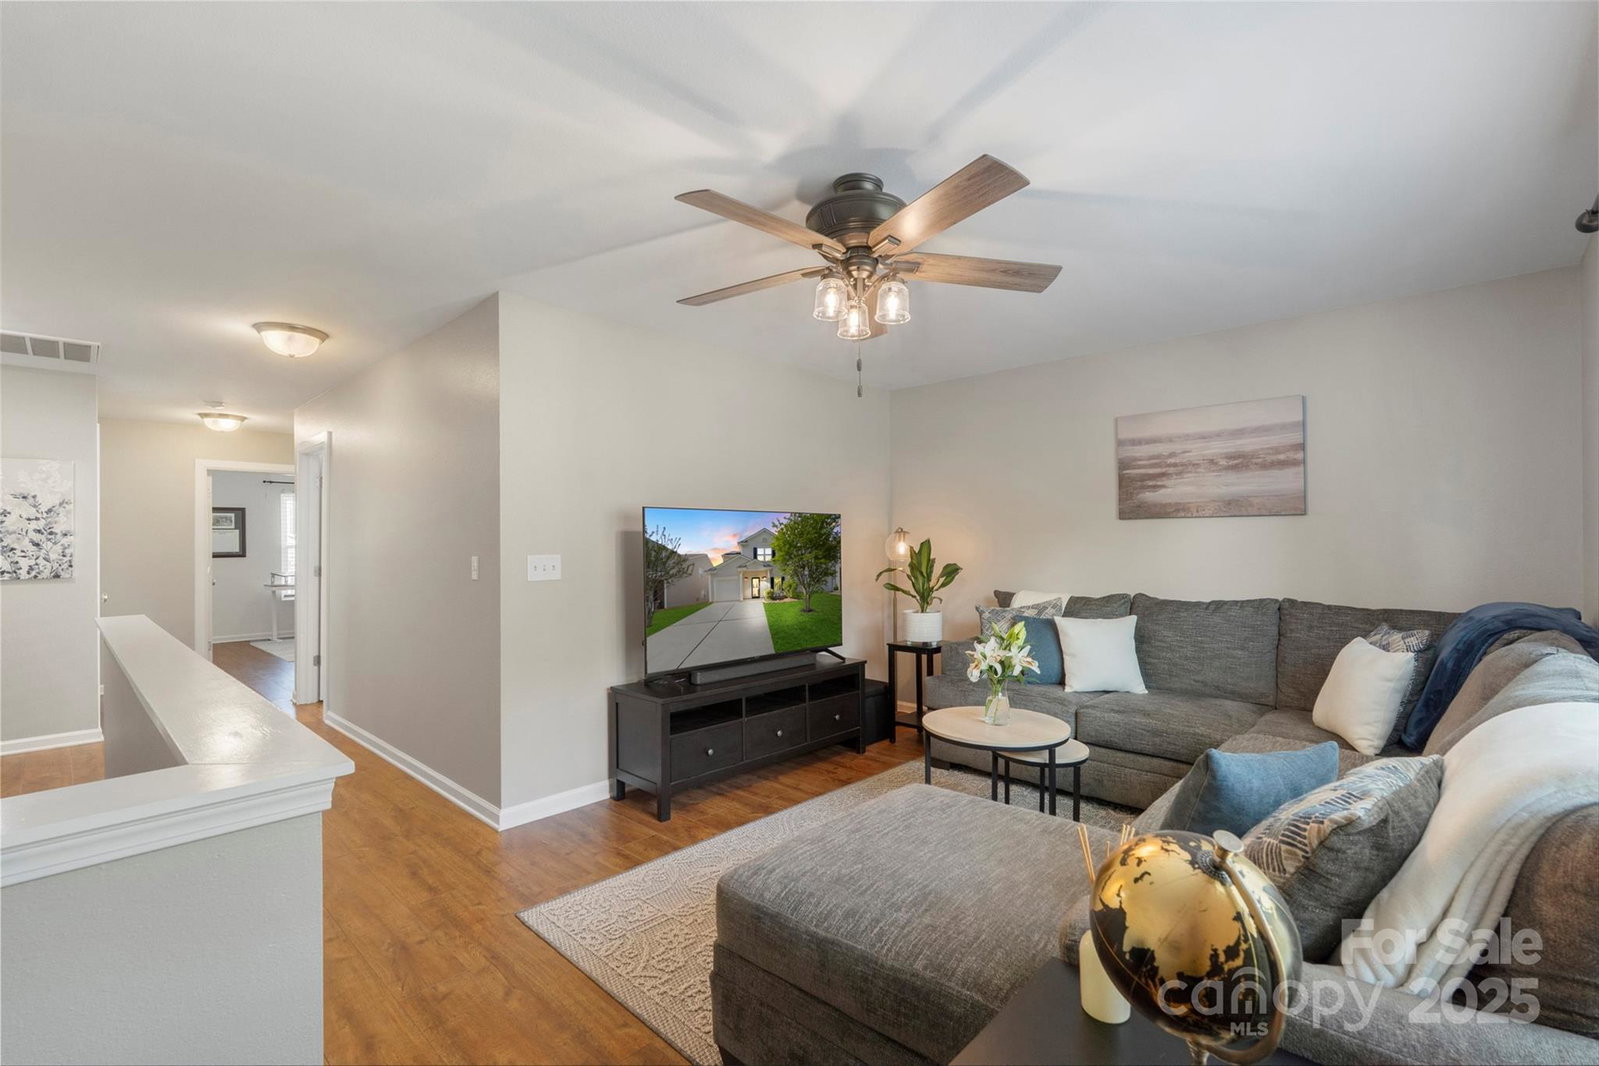
Step into comfort and style with this beautifully updated home! The main level offers an inviting layout featuring a charming dining room, a cozy living room with a fireplace, and a convenient main-level bedroom —ideal for guests or multi-generational living. Upstairs, you’ll find a spacious primary suite complete with a custom built-in closet, along with two additional bedrooms, a full bath, and a versatile loft—perfect for a home office, playroom, or reading nook. Located just 15 minutes from downtown Charlotte, this home is ideally situated with easy access to shopping, dining, and scenic walking trails. With a new roof installed in 2024, this home also includes a fully paid off solar energy system that will cover your electric bill year round! This is a home you won’t want to miss!
Additional Information
- Hoa Fee
- $55
- Hoa Fee Paid
- Monthly
- Community Features
- Dog Park, Outdoor Pool, Playground
- Fireplace
- Yes
- Floor Coverings
- Carpet, Vinyl
- Equipment
- Dishwasher, Disposal, Electric Cooktop, Electric Oven
- Foundation
- Slab
- Main Level Rooms
- Bedroom(s), Kitchen, Dining Room, Living Room, Laundry, Bathroom-Full
- Laundry Location
- Laundry Room, Main Level
- Heating
- Forced Air, Natural Gas
- Water
- City
- Sewer
- Public Sewer
- Exterior Construction
- Vinyl
- Roof
- Shingle
- Parking
- Driveway, Attached Garage, Garage Door Opener, Garage Faces Front, Parking Space(s)
- Driveway
- Concrete, Paved
- Lot Description
- Cleared
- Elementary School
- Hornets Nest
- Middle School
- Ranson
- High School
- Hopewell
- Total Property HLA
- 2080
Mortgage Calculator
“ Based on information submitted to the MLS GRID as of . All data is obtained from various sources and may not have been verified by broker or MLS GRID. Supplied Open House Information is subject to change without notice. All information should be independently reviewed and verified for accuracy. Some IDX listings have been excluded from this website. Properties may or may not be listed by the office/agent presenting the information © 2026 Canopy MLS as distributed by MLS GRID”

Last Updated: