Share this with your friends


+17045766234
Ivester Jackson Christie's
6701 Highbrook Drive, Charlotte, NC 28212
- $404,000
- 4
- BD
- 2
- BA
- 1,560
- SqFt





Listing courtesy of 5 Points Realty. beverly@beverlynewell.com
Sold listing courtesy of Canopy Administration
- Sold Price
- $404,000
- List Price
- $399,000
- MLS#
- 4247178
- Status
- CLOSED
- Days on Market
- 72
- Property Type
- Residential
- Architectural Style
- Ranch
- Year Built
- 1966
- Closing Date
- Jun 27, 2025
- Bedrooms
- 4
- Bathrooms
- 2
- Full Baths
- 2
- Lot Size
- 15,681
- Lot Size Area
- 0.36
- Living Area
- 1,560
- Sq Ft Total
- 1560
- County
- Mecklenburg
- Subdivision
- Idlewild
- Special Conditions
- None
Property Description
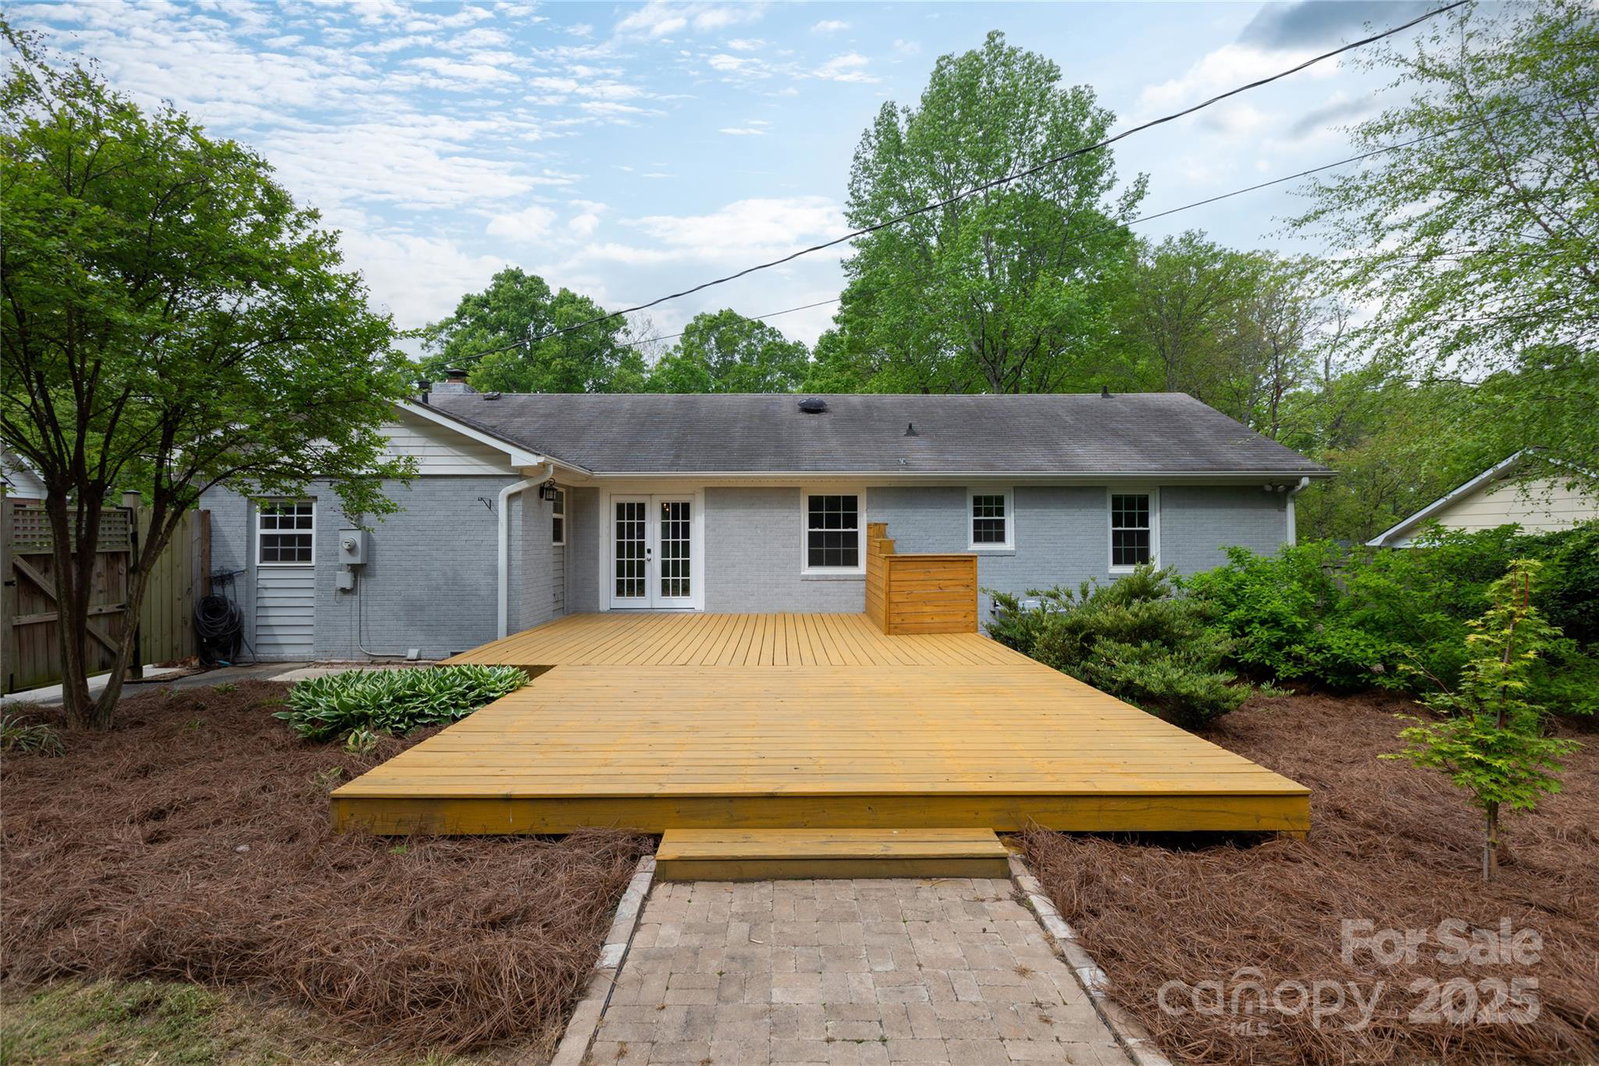
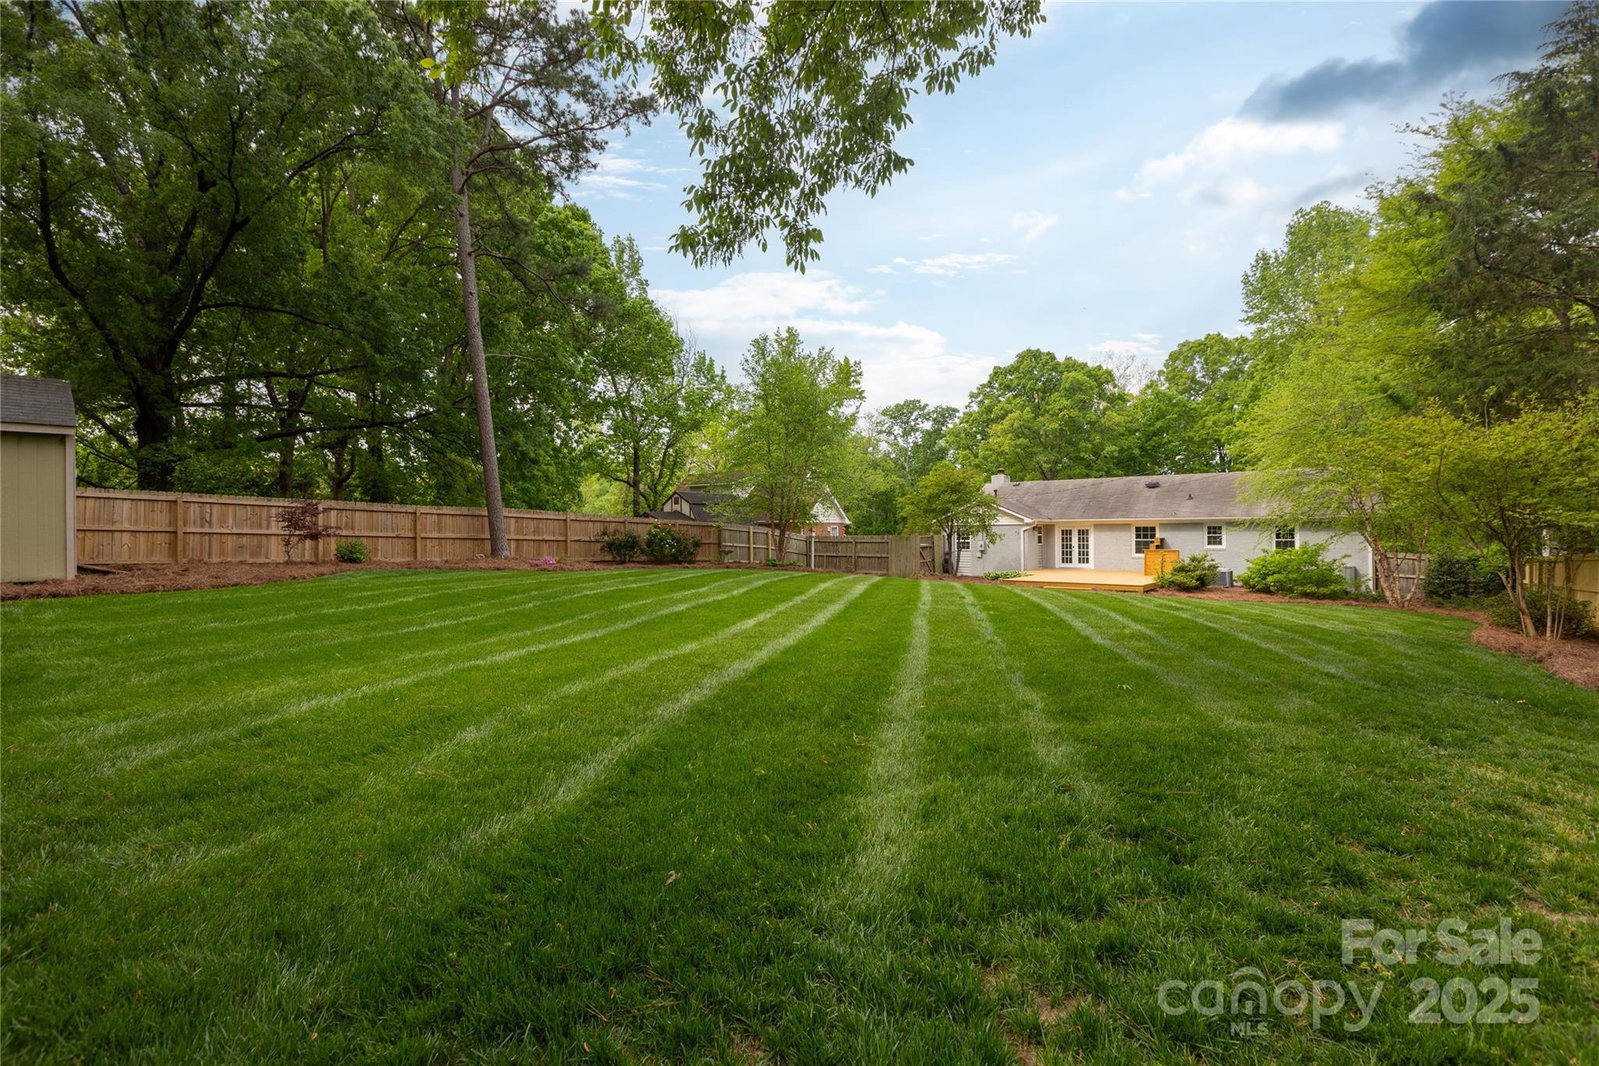
Discover this delightful 4-bedroom, 2-bath ranch perfectly situated just moments from Uptown and Southpark. Ideal for entertaining, the spacious deck overlooks a large, fully fenced yard, providing the perfect backdrop for gatherings. Inside, you’ll find beautiful hardwood floors and ceramic tiles throughout. The chef's kitchen is a standout feature with updated granite countertops, a chic tile backsplash, modern cabinets, and appliances—all complemented by generous storage in the adjacent laundry/pantry room complete with a built-in desk. Additional benefits include updated windows and renovated bathrooms for added comfort. The home is equipped with a tankless water heater, biannual HVAC servicing, and a dehumidifier in the crawl space for peace of mind. Please note that the fireplace is sold as-is with no known issues. Don't miss out on this gem!
Additional Information
- Fireplace
- Yes
- Interior Features
- Attic Stairs Pulldown, Breakfast Bar, Built-in Features
- Floor Coverings
- Tile, Wood
- Equipment
- Dishwasher, Gas Range, Refrigerator, Tankless Water Heater
- Foundation
- Crawl Space
- Main Level Rooms
- Primary Bedroom
- Laundry Location
- Electric Dryer Hookup, Mud Room, Inside, Washer Hookup
- Heating
- Central, Forced Air, Natural Gas
- Water
- City
- Sewer
- Public Sewer
- Exterior Construction
- Brick Full, Vinyl
- Parking
- Assigned, Parking Garage
- Driveway
- Concrete, Paved
- Lot Description
- Cleared
- Elementary School
- Unspecified
- Middle School
- Unspecified
- High School
- Unspecified
- Total Property HLA
- 1560
- Master on Main Level
- Yes
Mortgage Calculator
“ Based on information submitted to the MLS GRID as of . All data is obtained from various sources and may not have been verified by broker or MLS GRID. Supplied Open House Information is subject to change without notice. All information should be independently reviewed and verified for accuracy. Some IDX listings have been excluded from this website. Properties may or may not be listed by the office/agent presenting the information © 2026 Canopy MLS as distributed by MLS GRID”

Last Updated: