656 Garden District Drive, Charlotte, NC 28202
- $409,000
- 2
- BD
- 2
- BA
- 1,298
- SqFt




Listing courtesy of Coldwell Banker Realty. adriana.chrestler@cbcarolinas.com
Sold listing courtesy of Canopy Administration
- Sold Price
- $409,000
- List Price
- $420,000
- MLS#
- 4247160
- Status
- CLOSED
- Days on Market
- 62
- Property Type
- Residential
- Year Built
- 2004
- Closing Date
- Jun 19, 2025
- Bedrooms
- 2
- Bathrooms
- 2
- Full Baths
- 2
- Living Area
- 1,298
- Sq Ft Total
- 1298
- County
- Mecklenburg
- Subdivision
- The Corners
- Special Conditions
- None
Property Description
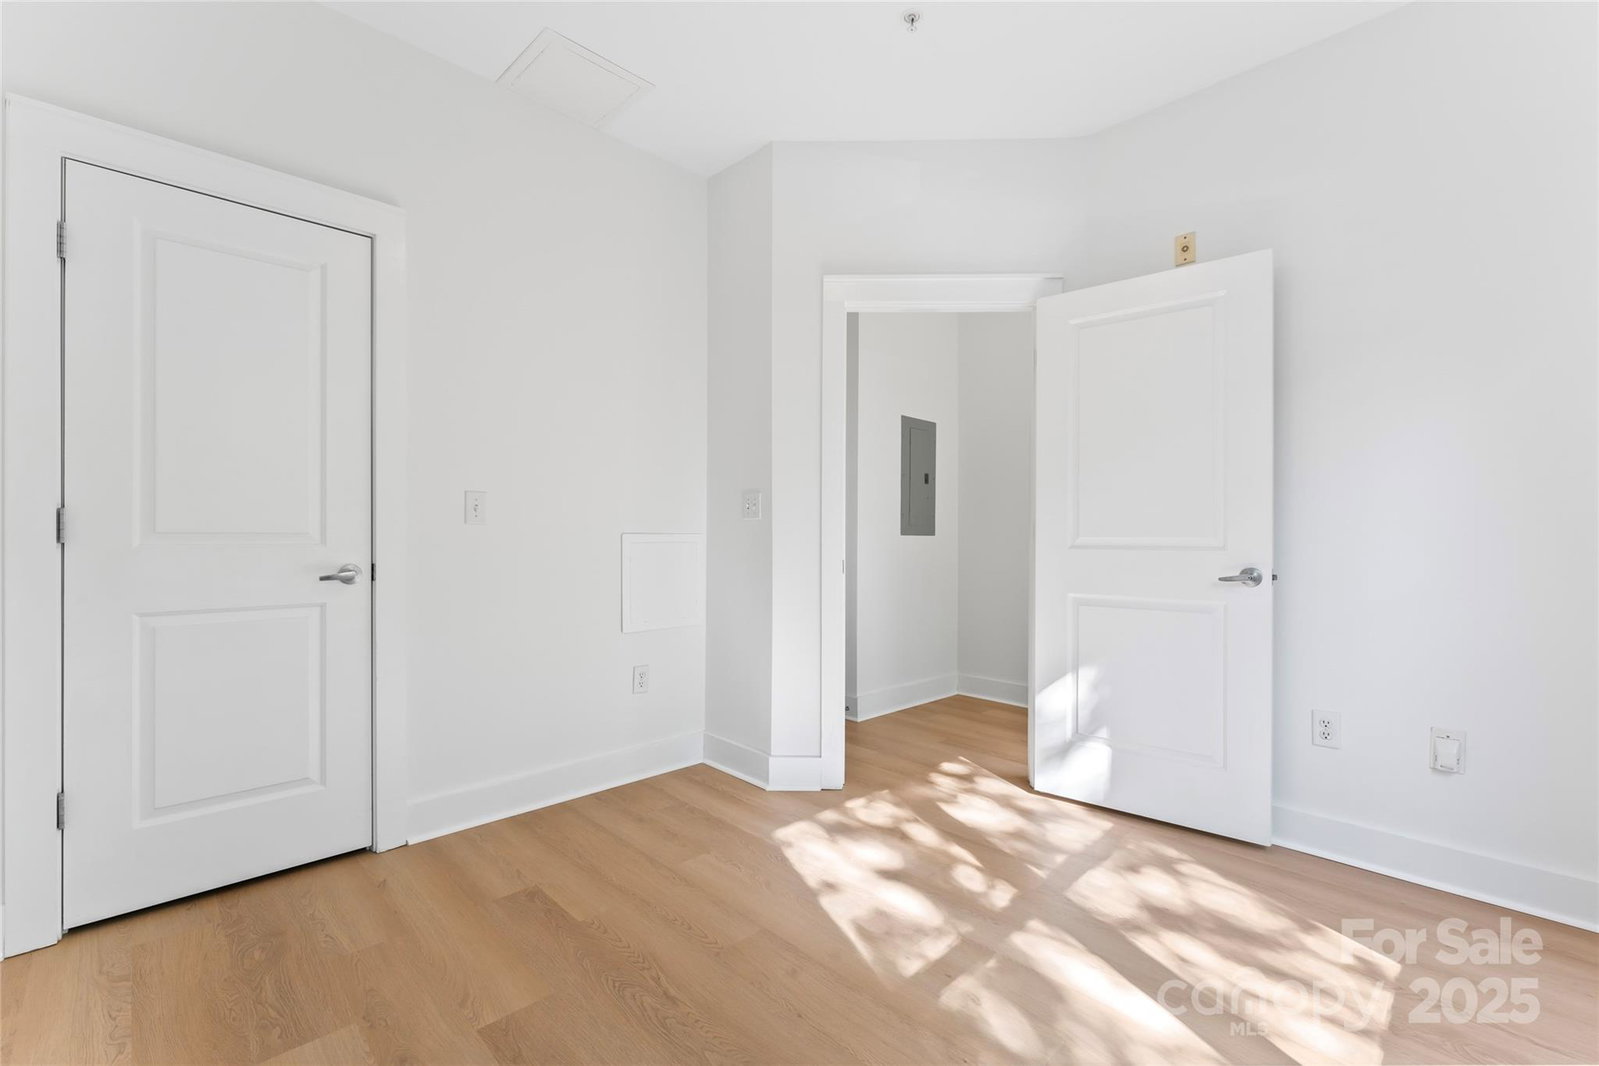
Experience the best of urban living and modern lifestyle in this stunning 3-story condo with a private rooftop terrace, located in the heart of Uptown Charlotte’s desirable First Ward. Boasting brand new flooring on the main level, hardwood on the second floor, fresh paint throughout, and an abundance of natural light, this home radiates the sleek, stylish Uptown vibe you've been looking for. The spacious primary bedroom features a custom built-in wardrobe, offering both elegance and function. One of the rare finds in city living—a dedicated one-car assigned parking space is included! Enjoy being just minutes away from the Panthers Stadium, the Light Rail and all the incredible dinning, bars, entertainment and cultural experiences that make Uptown Charlotte so vibrant and exciting. Whether you're entertaining on the terrace or exploring the energy of the city, this condo perfectly blends comfort, convenience, and modern sophistication.
Additional Information
- Hoa Fee
- $360
- Hoa Fee Paid
- Monthly
- Floor Coverings
- Carpet, Vinyl, Wood
- Equipment
- Dishwasher, Dryer, Electric Range, Microwave, Refrigerator, Washer
- Foundation
- Slab
- Main Level Rooms
- Bedroom(s), Bathroom-Full, Laundry, Flex Space
- Laundry Location
- Main Level
- Heating
- Forced Air
- Water
- City
- Sewer
- Public Sewer
- Exterior Construction
- Brick Partial, Hardboard Siding
- Roof
- Shingle
- Parking
- Assigned
- Driveway
- Paved
- Lot Description
- End Unit
- Elementary School
- Unspecified
- Middle School
- Unspecified
- High School
- Unspecified
- Total Property HLA
- 1298
Mortgage Calculator
“ Based on information submitted to the MLS GRID as of . All data is obtained from various sources and may not have been verified by broker or MLS GRID. Supplied Open House Information is subject to change without notice. All information should be independently reviewed and verified for accuracy. Some IDX listings have been excluded from this website. Properties may or may not be listed by the office/agent presenting the information © 2026 Canopy MLS as distributed by MLS GRID”

Last Updated: