Share this with your friends


+17045766234
Ivester Jackson Christie's
100 Verbena Court, Weddington, NC 28173
- $2,300,000
- 5
- BD
- 5
- BA
- 4,731
- SqFt






Listing courtesy of Corcoran HM Properties. stacey@hmproperties.com
Sold listing courtesy of Coldwell Banker Realty
- Sold Price
- $2,300,000
- List Price
- $2,300,000
- MLS#
- 4247154
- Status
- CLOSED
- Days on Market
- 26
- Property Type
- Residential
- Architectural Style
- Transitional
- Year Built
- 2022
- Closing Date
- Jun 04, 2025
- Bedrooms
- 5
- Bathrooms
- 5
- Full Baths
- 5
- Lot Size
- 40,075
- Lot Size Area
- 0.92
- Living Area
- 4,731
- Sq Ft Total
- 4731
- County
- Union
- Subdivision
- The Meadows At Weddington
- Special Conditions
- None
Property Description
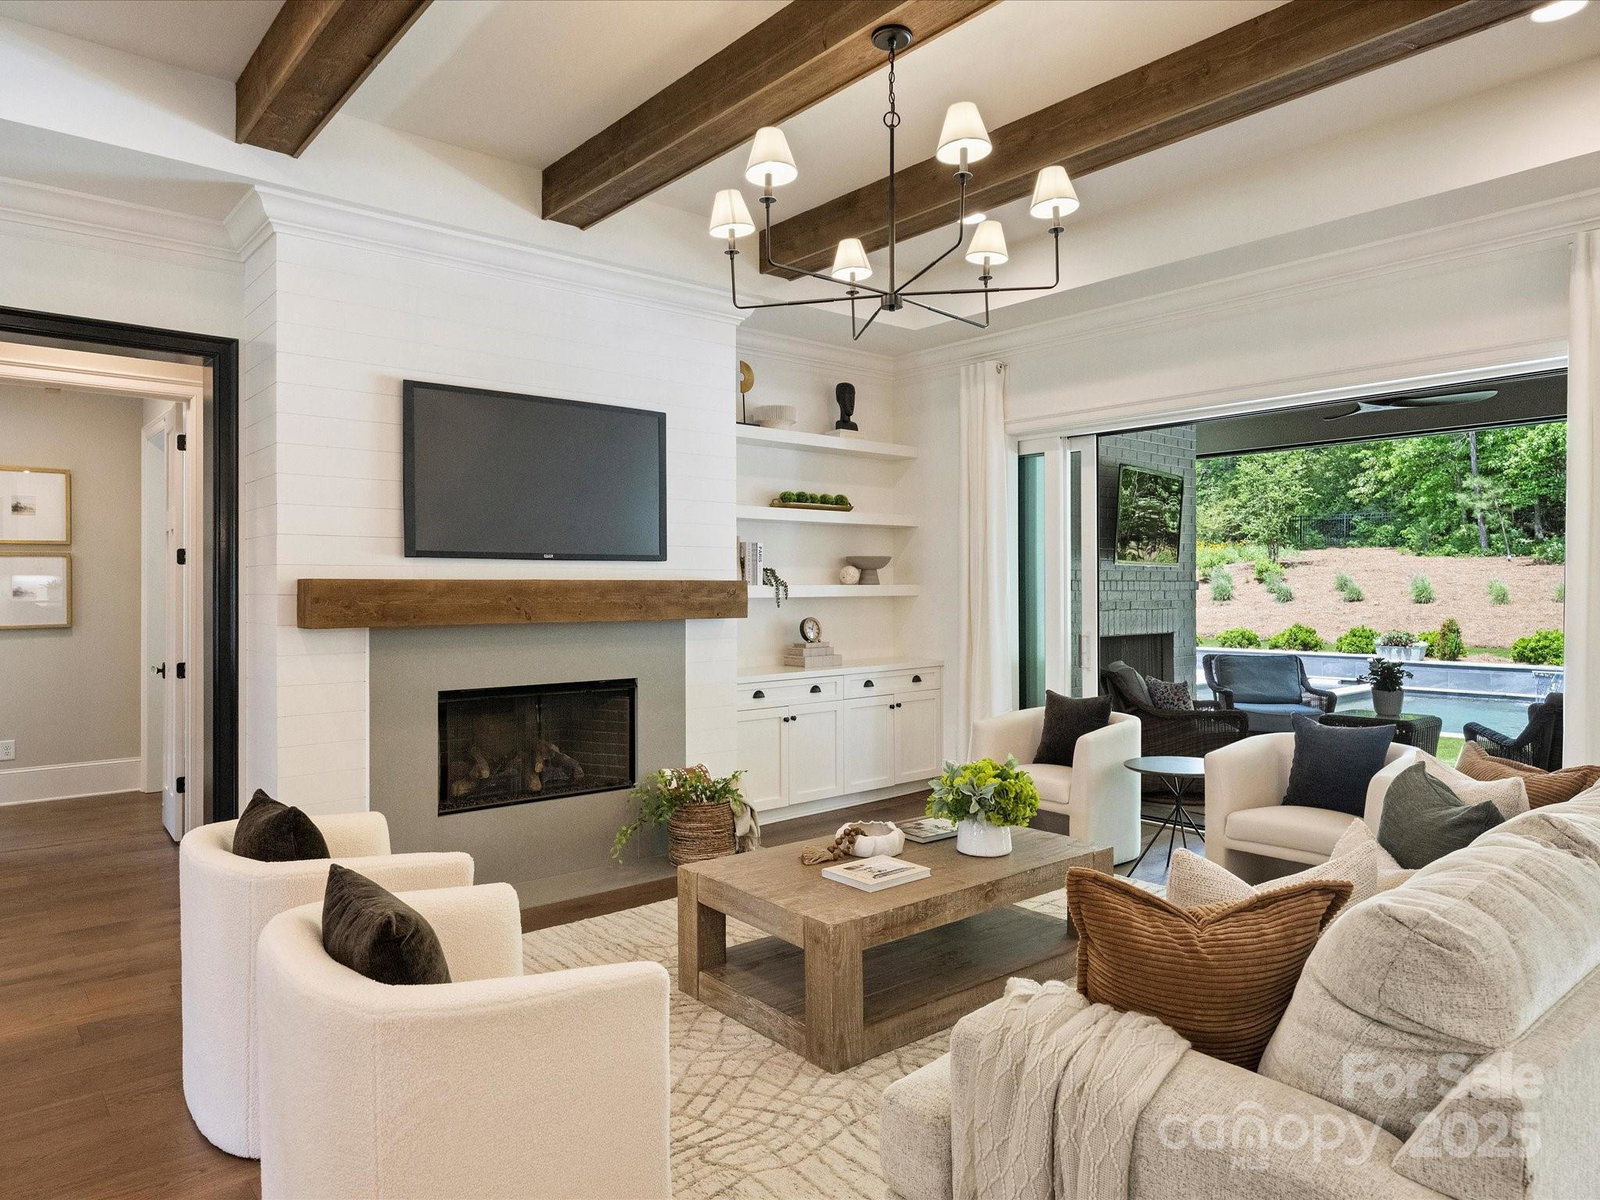
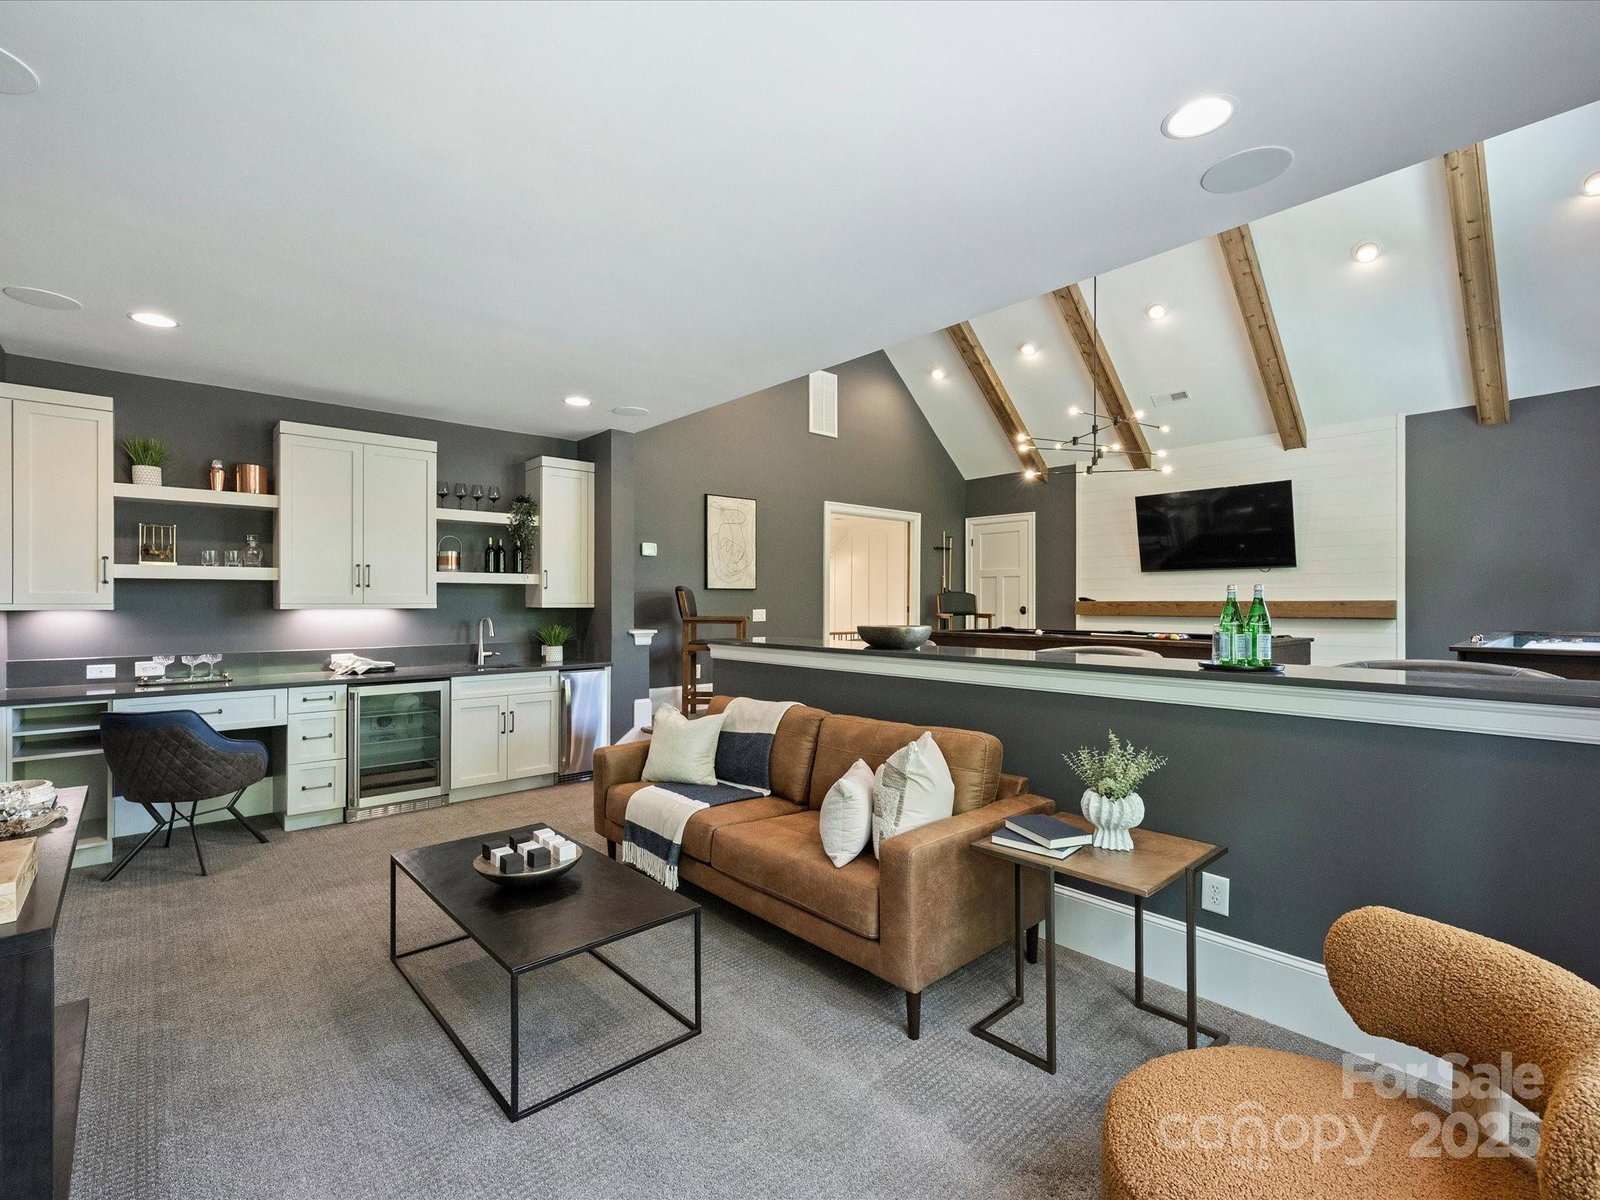
Exquisite custom home in the exclusive gated community of The Meadows at Weddington. Built by Arthur Rutenberg, this like-new home was completed in 2023 and features 5 beds, 5 baths. Primary and secondary bedroom on the main level. Open floor plan with spacious office, wet bar, large island with breakfast bar, Monogram 6-burner gas range with griddle and double ovens. Family room overlooks the gorgeous salt water pool that features custom lighting, waterfalls, sun shelf with in-pool loungers, custom spa and resistance swim machine area. Family room and breakfast areas have stacked sliding glass doors. THREE covered porch areas with built-in heaters and separate retractable screens where you can sit by the fireplace, watch the big game, fire up the grill or lounge on your porch swing. Incredible two-tiered rec room with media area and overlook seating. Dog shower/shoe rinsing station & separate fenced side yard. Wonderful opportunity to own a newer custom home without the wait to build.
Additional Information
- Hoa Fee
- $350
- Hoa Fee Paid
- Monthly
- Community Features
- Gated, Street Lights, Walking Trails
- Fireplace
- Yes
- Interior Features
- Attic Other, Attic Stairs Pulldown, Attic Walk In, Breakfast Bar, Built-in Features, Drop Zone, Entrance Foyer, Kitchen Island, Open Floorplan, Walk-In Closet(s), Walk-In Pantry, Wet Bar
- Floor Coverings
- Carpet, Tile, Wood
- Equipment
- Bar Fridge, Convection Oven, Dishwasher, Disposal, Double Oven, Gas Cooktop, Microwave, Refrigerator
- Foundation
- Crawl Space
- Main Level Rooms
- Primary Bedroom, Bedroom(s), Office, Family Room, Kitchen, Dining Area, Laundry, Mud, Bathroom-Full, Bathroom-Full
- Laundry Location
- Laundry Room, Main Level
- Heating
- Natural Gas
- Water
- County Water
- Sewer
- County Sewer
- Exterior Features
- Fire Pit, Hot Tub, Gas Grill, In-Ground Irrigation
- Exterior Construction
- Brick Full, Wood
- Roof
- Shingle
- Parking
- Attached Garage
- Driveway
- Concrete, Stone, Paved
- Lot Description
- Cul-De-Sac, Wooded
- Elementary School
- Rea View
- Middle School
- Weddington
- High School
- Weddington
- Builder Name
- Arthur Rutenberg
- Total Property HLA
- 4731
- Master on Main Level
- Yes
Mortgage Calculator
“ Based on information submitted to the MLS GRID as of . All data is obtained from various sources and may not have been verified by broker or MLS GRID. Supplied Open House Information is subject to change without notice. All information should be independently reviewed and verified for accuracy. Some IDX listings have been excluded from this website. Properties may or may not be listed by the office/agent presenting the information © 2026 Canopy MLS as distributed by MLS GRID”

Last Updated: