Share this with your friends


+17045766234
Ivester Jackson Christie's
1807 Sugar Hollow Drive, Charlotte, NC 28214
- $345,000
- 3
- BD
- 3
- BA
- 1,629
- SqFt




Listing courtesy of EXP Realty LLC Mooresville. alenaduberealty@gmail.com
Sold listing courtesy of Allen Tate Lake Norman
- Sold Price
- $345,000
- List Price
- $350,000
- MLS#
- 4247073
- Status
- CLOSED
- Days on Market
- 44
- Property Type
- Residential
- Architectural Style
- Traditional
- Year Built
- 1994
- Closing Date
- Jun 03, 2025
- Bedrooms
- 3
- Bathrooms
- 3
- Full Baths
- 2
- Half Baths
- 1
- Lot Size
- 10,890
- Lot Size Area
- 0.25
- Living Area
- 1,629
- Sq Ft Total
- 1629
- County
- Mecklenburg
- Subdivision
- Northwoods
- Special Conditions
- None
Property Description
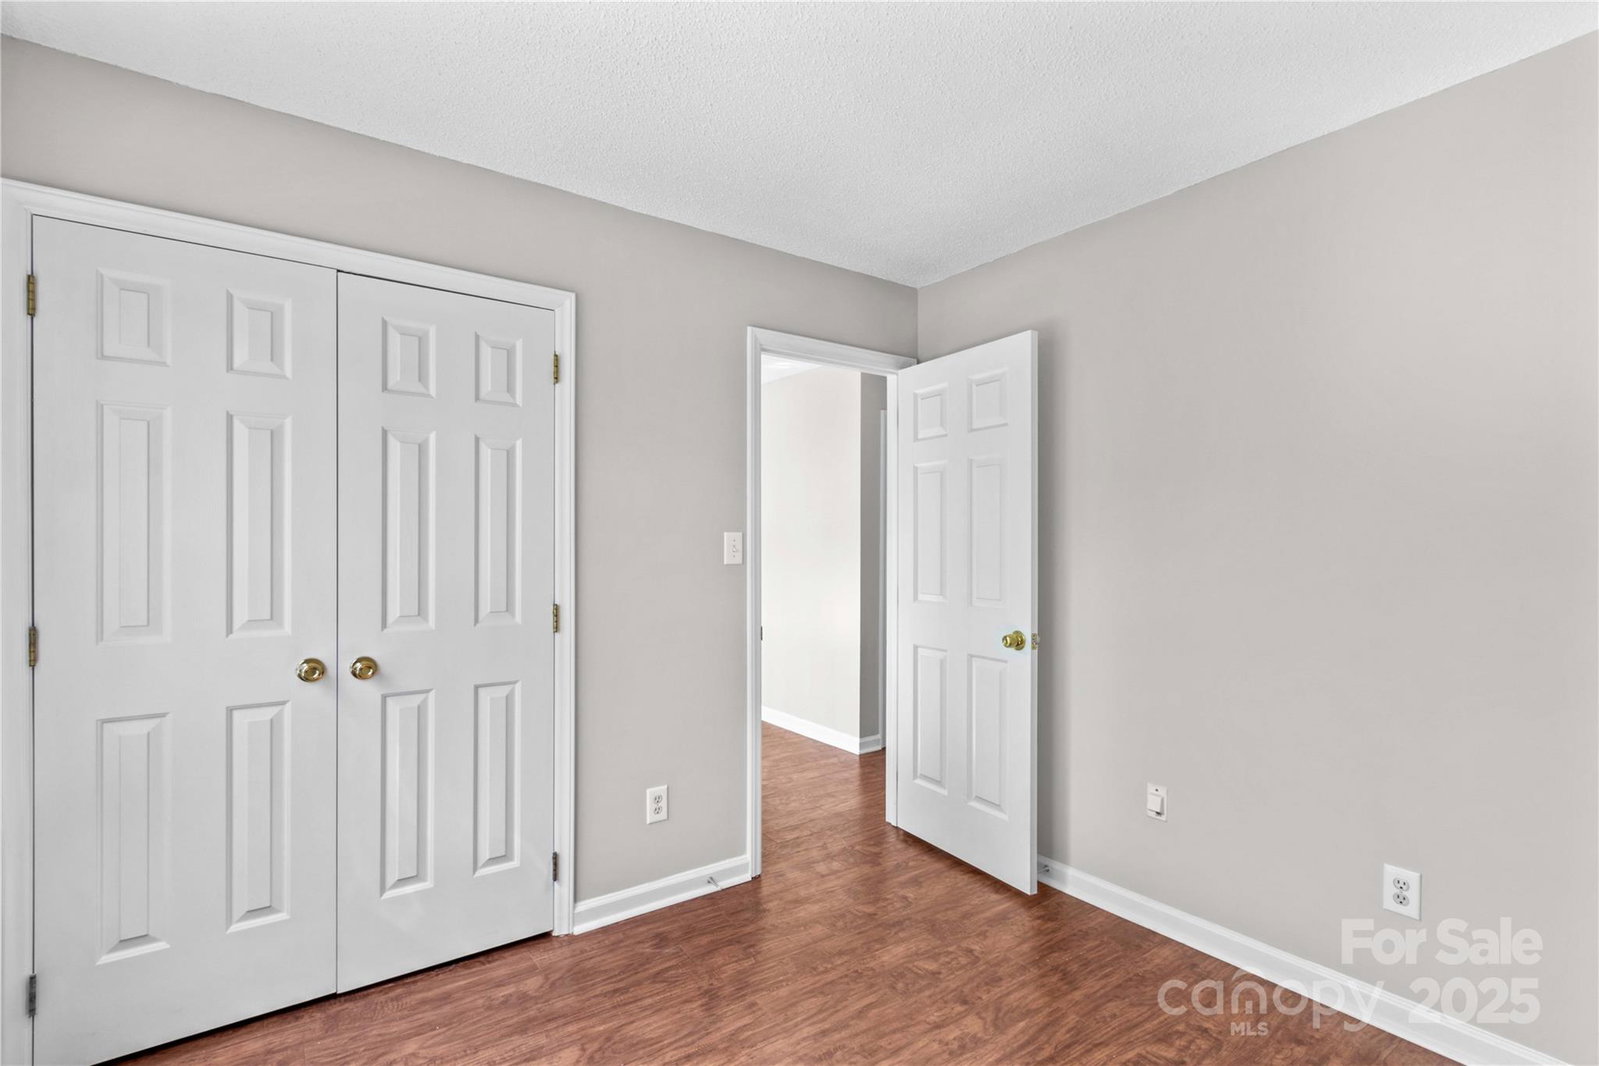
Fall in love with your move-in ready dream home in sought-after Northwoods! Situated on a 0.26-acre cul-de-sac, this 3-bed, 2.5-bath open-floor plan gem features a fenced backyard w/a paver patio ideal for outdoor living. Inside, a spacious sunroom offers stunning views for family gatherings. The first floor includes a dining room, a generous great room w/a fireplace, and a bright kitchen w/breakfast area. The master suite is a retreat w/vaulted ceilings, a large walk-in closet, and a bathroom w/dual sinks, a soaking tub, and a separate shower. The home is freshly painted, updated with new flooring, appliances and a new HVAC from 2022 to ensure year-round comfort. Northwoods community has a pool, clubhouse, playground, walking trails & is conveniently located within 15 minutes from the National Whitewater Center, minutes from uptown Charlotte, Pine Valley Country Club. This home perfectly blends suburban charm with urban convenience. Experience the lifestyle you deserve in Northwoods
Additional Information
- Hoa Fee
- $99
- Hoa Fee Paid
- Semi-Annually
- Community Features
- Dog Park, Outdoor Pool, Playground, Sidewalks, Street Lights, Walking Trails
- Fireplace
- Yes
- Interior Features
- Attic Stairs Pulldown, Cable Prewire, Entrance Foyer, Garden Tub, Open Floorplan, Pantry, Walk-In Closet(s)
- Floor Coverings
- Laminate, Hardwood, Tile
- Equipment
- Dishwasher, Electric Range, Gas Water Heater, Microwave, Refrigerator
- Foundation
- Slab
- Main Level Rooms
- Kitchen, Dining Area, Living Room, Bathroom-Half, Sunroom
- Laundry Location
- Electric Dryer Hookup, Main Level
- Heating
- Forced Air, Natural Gas
- Water
- City
- Sewer
- Public Sewer
- Exterior Features
- Storage
- Exterior Construction
- Aluminum, Vinyl
- Roof
- Shingle
- Parking
- Driveway
- Driveway
- Concrete, Paved
- Elementary School
- Unspecified
- Middle School
- Coulwood
- High School
- West Mecklenburg
- Zoning
- N1-A
- Total Property HLA
- 1629
Mortgage Calculator
“ Based on information submitted to the MLS GRID as of . All data is obtained from various sources and may not have been verified by broker or MLS GRID. Supplied Open House Information is subject to change without notice. All information should be independently reviewed and verified for accuracy. Some IDX listings have been excluded from this website. Properties may or may not be listed by the office/agent presenting the information © 2026 Canopy MLS as distributed by MLS GRID”

Last Updated: