8011 Green Heron Court, Belmont, NC 28012
- $575,000
- 3
- BD
- 3
- BA
- 2,060
- SqFt




Listing courtesy of Velocity Properties LLC. Trevor.yard@velocityrealtors.com
Sold listing courtesy of Cottingham Chalk
- Sold Price
- $575,000
- List Price
- $590,000
- MLS#
- 4247022
- Status
- CLOSED
- Days on Market
- 89
- Property Type
- Residential
- Year Built
- 2022
- Closing Date
- Jul 16, 2025
- Bedrooms
- 3
- Bathrooms
- 3
- Full Baths
- 2
- Half Baths
- 1
- Lot Size
- 11,325
- Lot Size Area
- 0.26
- Living Area
- 2,060
- Sq Ft Total
- 2060
- County
- Gaston
- Subdivision
- McLean Overlake
- Special Conditions
- None
Property Description
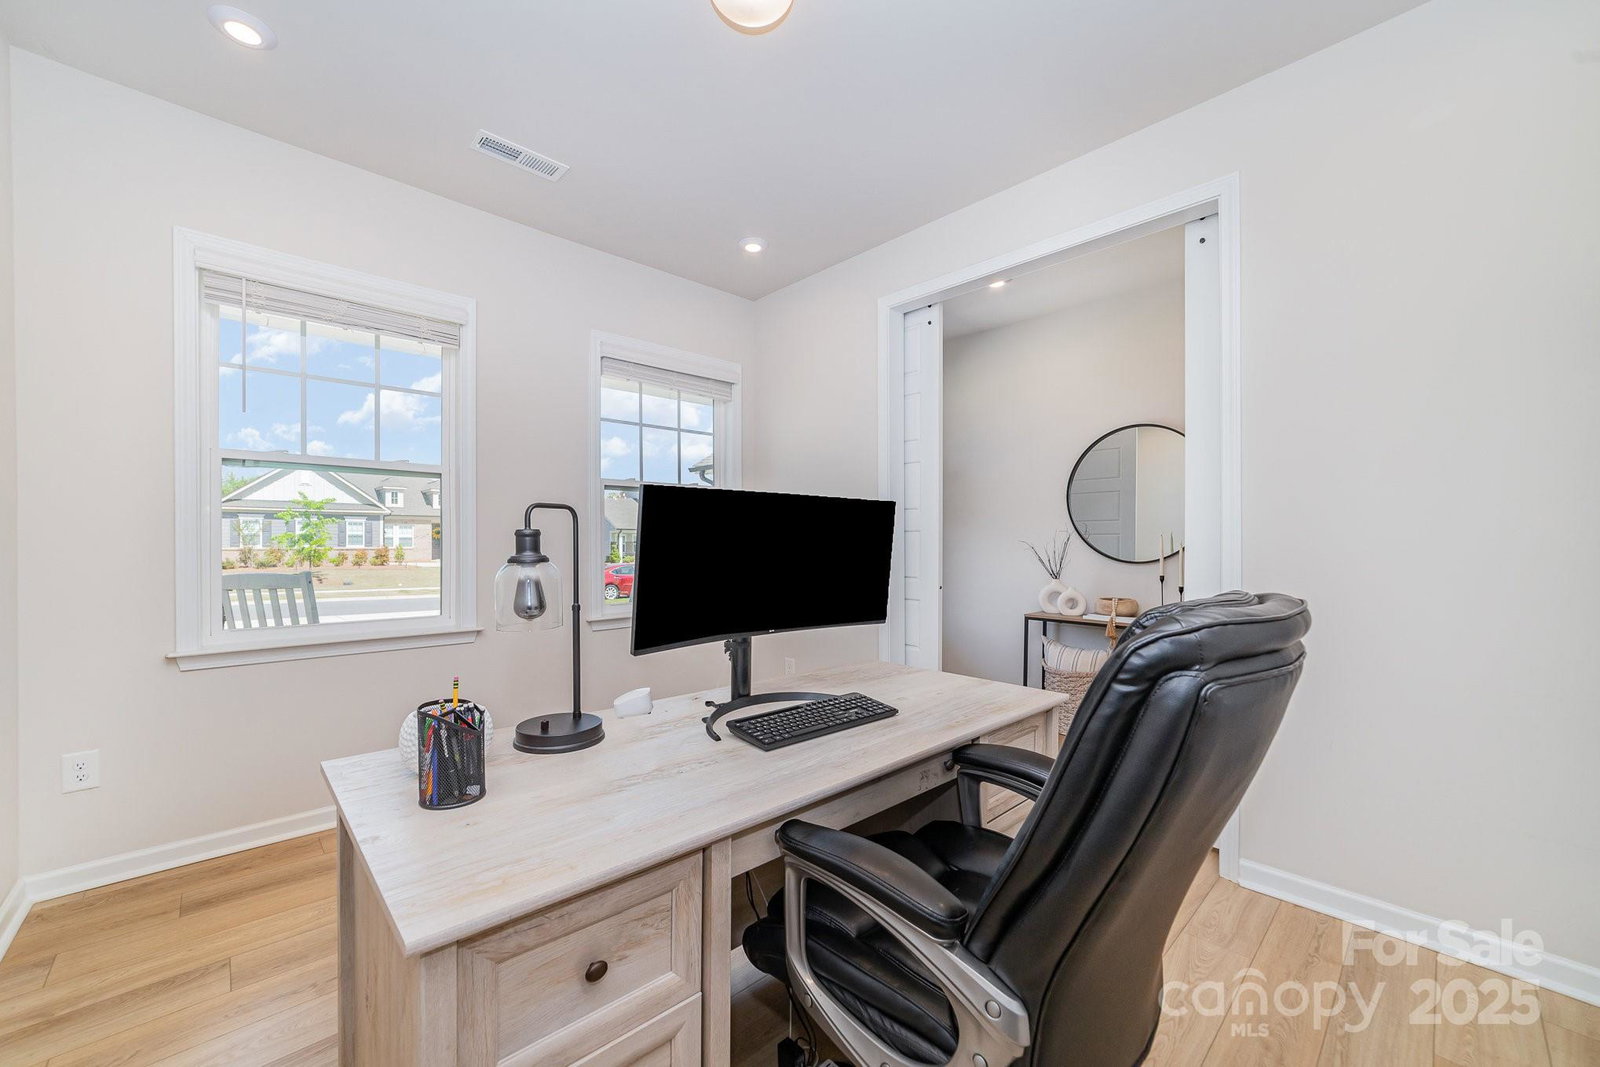
Stunning and meticulously maintained home located in the beautiful McLean Overlake neighborhood. 3 generously sized bedrooms an office, and 2.5 bathrooms. Soaring 9ft ceilings plus even taller vaulted ceilings in the kitchen, dining and living room. Brick veneer gas fireplace, built-in shelves and tons of windows offering an abundance of natural light throughout. The chefs kitchen offers an expansive island, 36" gas cooktop, wall oven, vented range hood, pull out lower cabinet drawers and undermount cabinet lighting. The large and welcoming primary bedroom offers recessed lighting and an ensuite boasting a large walk-in shower, dual vanities and ample storage including custom cabinetry in the primary closet. The well placed drop zone is located right off the 2 car attached garage for a sitting area and shoes/clothes storage. The back yard offers effortless entertaining in the enormous covered back patio and fenced in yard. McLean Overlake offers a community pool and walking trails.
Additional Information
- Hoa Fee
- $1,095
- Hoa Fee Paid
- Annually
- Community Features
- Outdoor Pool, Sidewalks, Walking Trails
- Fireplace
- Yes
- Interior Features
- Kitchen Island, Pantry
- Floor Coverings
- Carpet, Vinyl
- Equipment
- Dishwasher, Electric Oven, Gas Cooktop, Microwave
- Foundation
- Slab
- Main Level Rooms
- Primary Bedroom, Bedroom(s), Bedroom(s), Bathroom-Full, Bathroom-Full, Bathroom-Half, Kitchen, Living Room, Dining Area, Laundry, Office
- Laundry Location
- Main Level
- Heating
- Central, Natural Gas
- Water
- City
- Sewer
- Public Sewer
- Exterior Construction
- Fiber Cement, Stone Veneer
- Roof
- Shingle
- Parking
- Attached Garage
- Driveway
- Concrete, Paved
- Elementary School
- New Hope
- Middle School
- Cramerton
- High School
- South Point (NC)
- Total Property HLA
- 2060
- Master on Main Level
- Yes
Mortgage Calculator
“ Based on information submitted to the MLS GRID as of . All data is obtained from various sources and may not have been verified by broker or MLS GRID. Supplied Open House Information is subject to change without notice. All information should be independently reviewed and verified for accuracy. Some IDX listings have been excluded from this website. Properties may or may not be listed by the office/agent presenting the information © 2026 Canopy MLS as distributed by MLS GRID”

Last Updated: