12122 Camden Trail Court, Charlotte, NC 28277
- $1,314,500
- 6
- BD
- 5
- BA
- 5,358
- SqFt




Listing courtesy of Helen Adams Realty. kellis@helenadamsrealty.com
Sold listing courtesy of Helen Adams Realty
- Sold Price
- $1,314,500
- List Price
- $1,300,000
- MLS#
- 4246973
- Status
- CLOSED
- Days on Market
- 62
- Property Type
- Residential
- Architectural Style
- Transitional
- Year Built
- 2002
- Closing Date
- Jun 24, 2025
- Bedrooms
- 6
- Bathrooms
- 5
- Full Baths
- 5
- Lot Size
- 16,988
- Lot Size Area
- 0.39
- Living Area
- 5,358
- Sq Ft Total
- 5358
- County
- Mecklenburg
- Subdivision
- Bridgehampton
- Special Conditions
- None
- Dom
- Yes
Property Description
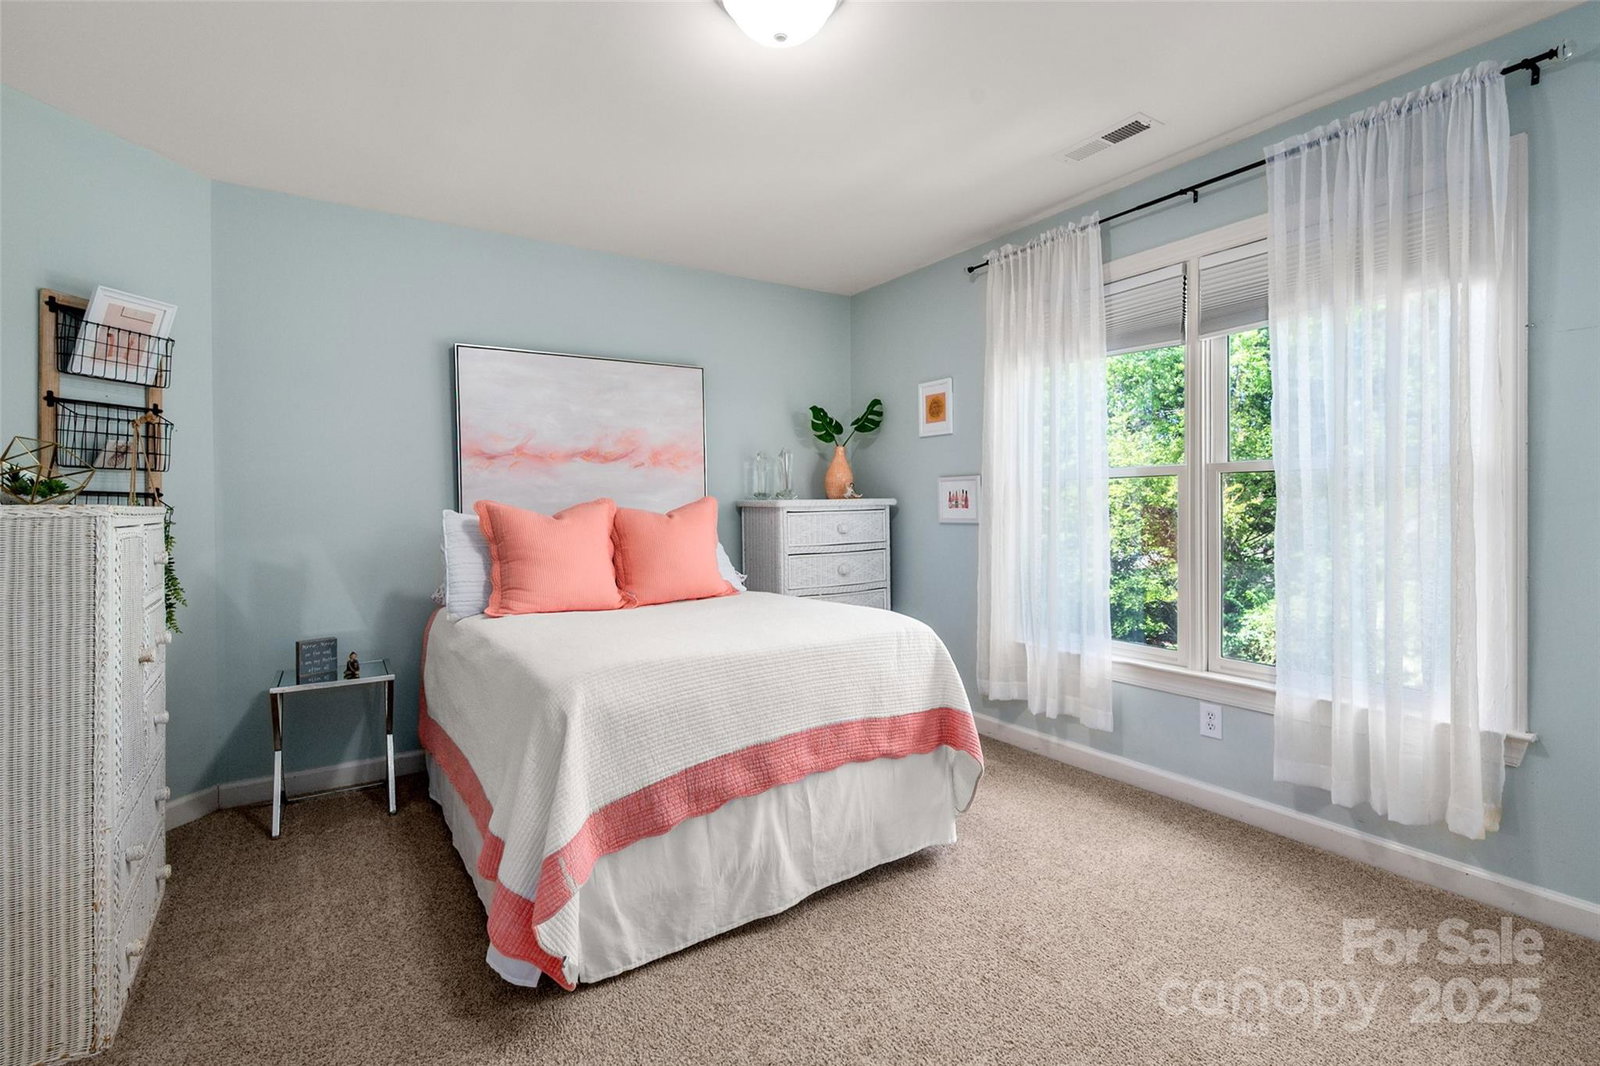
Stunning all-brick home on a quiet cul-de-sac in the desirable BRIDGEHAMPTON neighborhood! This John Wieland Windsor plan is spacious with 6 bedrooms and 5 baths featuring a guest suite on the main level and a large primary suite upstairs with a flex room—perfect for an office, nursery, or gym. Enjoy the beautifully updated kitchen with white cabinets, quartz countertops, SS appliances and a large island, opening to the impressive 2-story family room filled with windows and light. Gleaming hardwoods adorn the first floor. The very large 3rd-floor rec room with a wet bar is ideal for entertaining or family time! The crawl space is encapsulated. Corner lot and mature landscaping that provides ideal privacy. This home includes a 3-car garage. Make sure to visit the amazing community amenities: pool, tennis, pickleball, playground, basketball courts, and clubhouse. This home and neighborhood provide the perfect blend of comfort, style, and convenience!
Additional Information
- Hoa Fee
- $350
- Hoa Fee Paid
- Quarterly
- Community Features
- Clubhouse, Outdoor Pool, Playground, Sidewalks, Sport Court, Tennis Court(s)
- Fireplace
- Yes
- Interior Features
- Attic Walk In, Built-in Features, Garden Tub, Open Floorplan, Pantry, Walk-In Closet(s), Walk-In Pantry, Wet Bar
- Floor Coverings
- Carpet, Tile, Wood
- Equipment
- Dishwasher, Disposal, Electric Oven, Exhaust Hood, Induction Cooktop, Wall Oven, Wine Refrigerator
- Foundation
- Crawl Space
- Main Level Rooms
- Great Room, Bedroom(s), Bathroom-Full, Dining Room, Living Room, Kitchen
- Laundry Location
- Laundry Room, Upper Level
- Heating
- Natural Gas
- Water
- City
- Sewer
- Public Sewer
- Exterior Construction
- Brick Full
- Roof
- Composition
- Parking
- Attached Garage
- Driveway
- Concrete, Paved
- Elementary School
- Elon Park
- Middle School
- Community House
- High School
- Ardrey Kell
- Total Property HLA
- 5358
Mortgage Calculator
“ Based on information submitted to the MLS GRID as of . All data is obtained from various sources and may not have been verified by broker or MLS GRID. Supplied Open House Information is subject to change without notice. All information should be independently reviewed and verified for accuracy. Some IDX listings have been excluded from this website. Properties may or may not be listed by the office/agent presenting the information © 2026 Canopy MLS as distributed by MLS GRID”

Last Updated: