513 Sandbar Point, Lake Wylie, SC 29710
- $600,000
- 3
- BD
- 3
- BA
- 2,752
- SqFt










Listing courtesy of Fathom Realty NC LLC. chris@thejoneszones.com
Sold listing courtesy of EXP Realty LLC Ballantyne
- Sold Price
- $600,000
- List Price
- $610,000
- MLS#
- 4246958
- Status
- CLOSED
- Days on Market
- 84
- Property Type
- Residential
- Architectural Style
- Transitional
- Year Built
- 2020
- Closing Date
- Jul 11, 2025
- Bedrooms
- 3
- Bathrooms
- 3
- Full Baths
- 2
- Half Baths
- 1
- Lot Size
- 9,147
- Lot Size Area
- 0.21
- Living Area
- 2,752
- Sq Ft Total
- 2752
- County
- York
- Subdivision
- Lake Crest
- Special Conditions
- None
Property Description
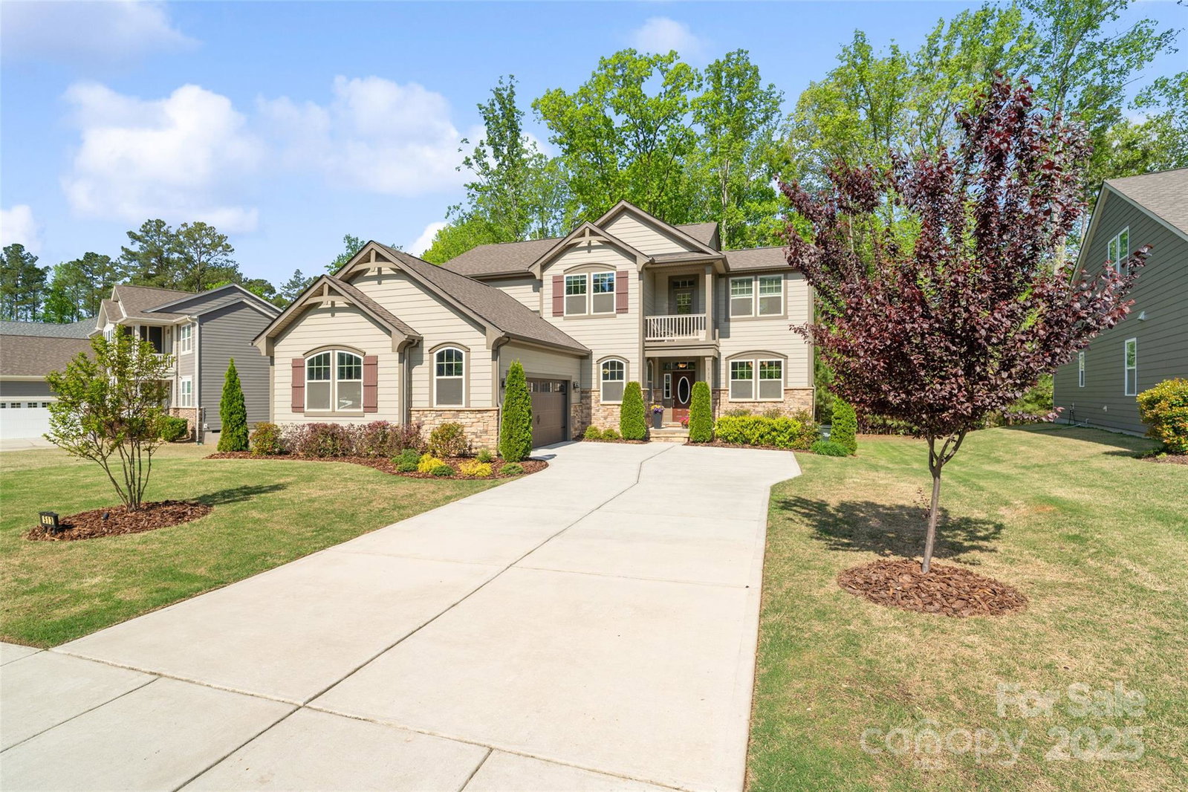
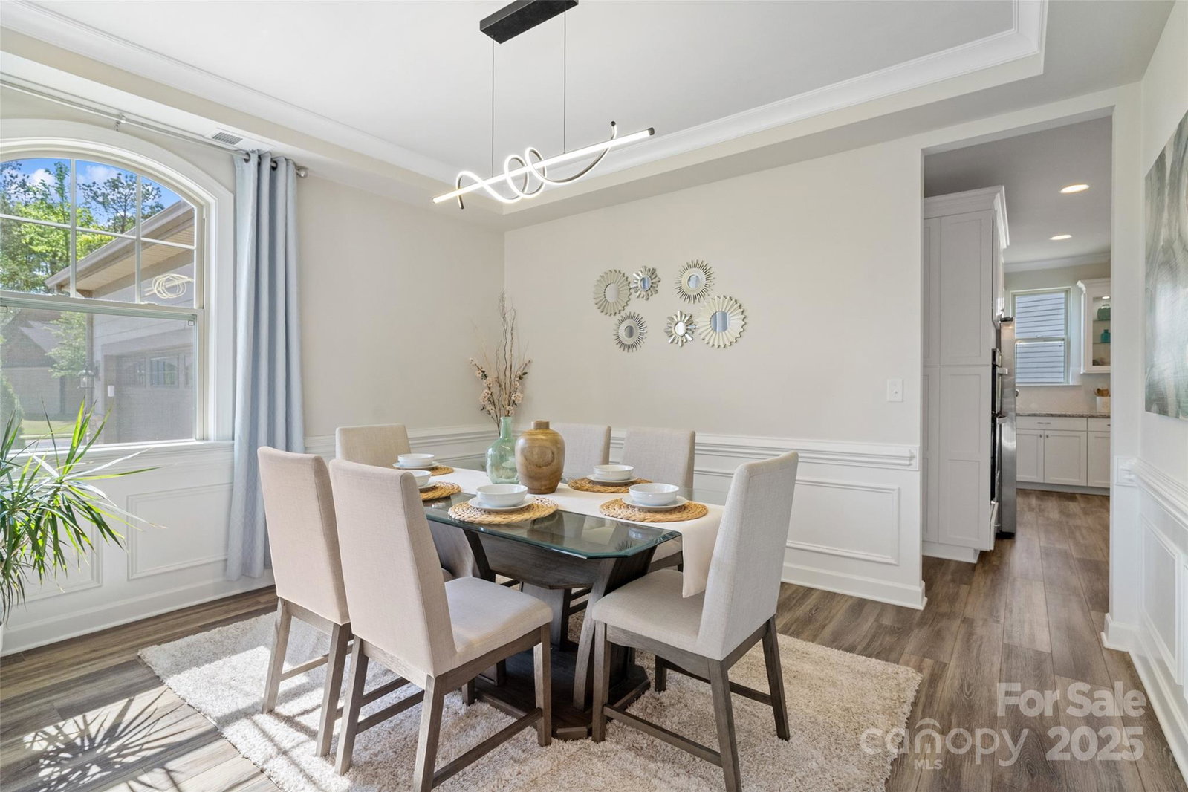
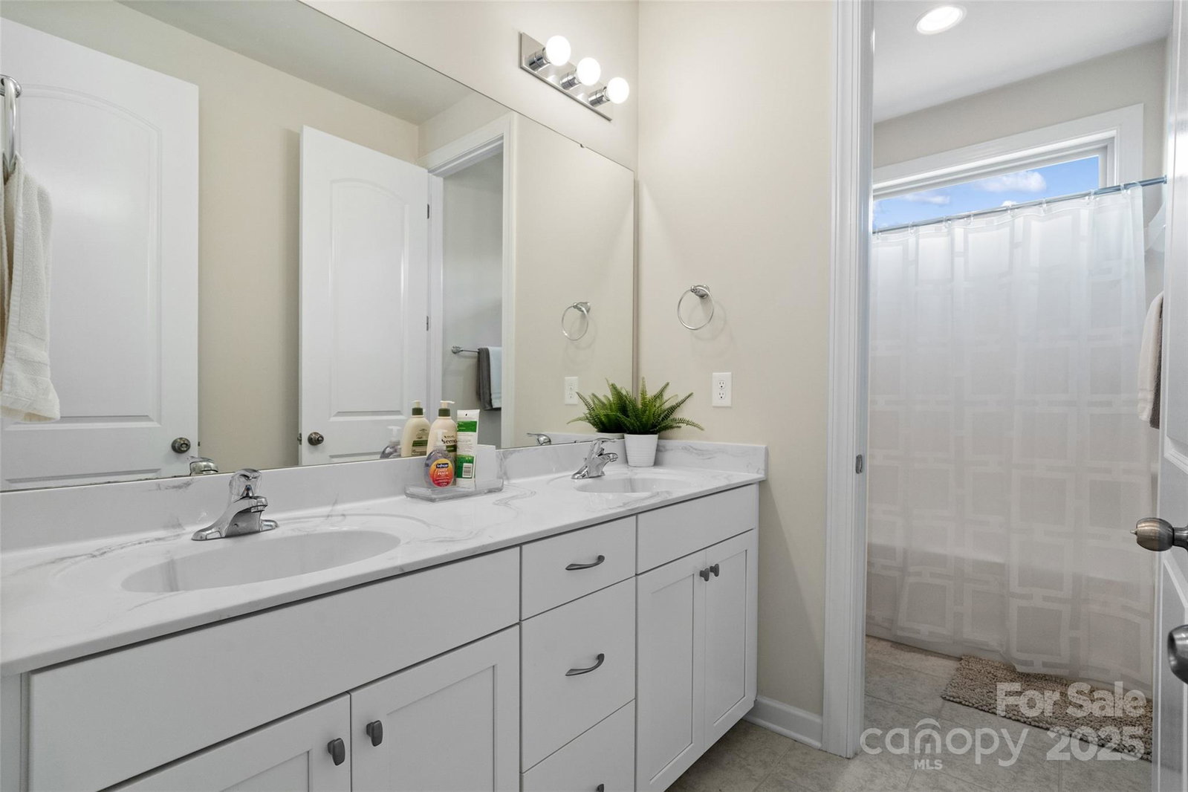
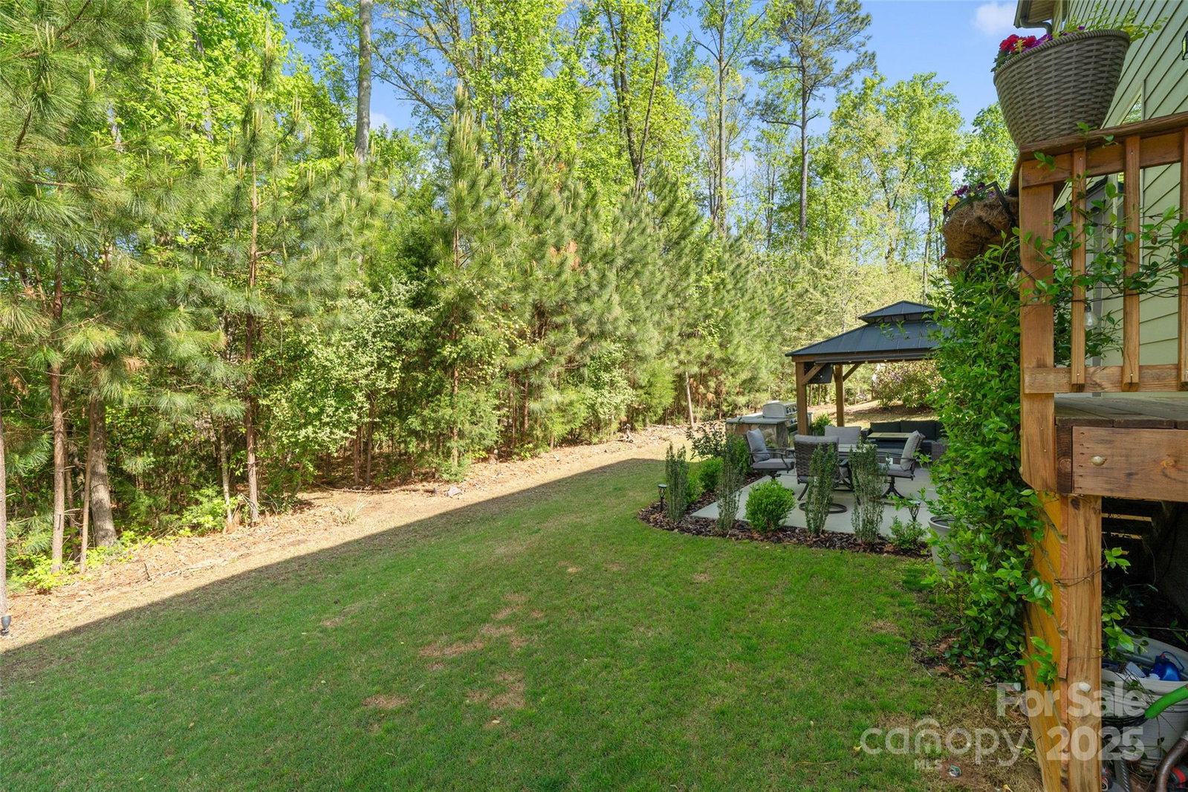
Situated on a premium lot backing to protected community forest land, this exceptional 3-bedroom, 2.5-bath home with a flexible bonus room and upstairs loft offers a rare combination of privacy, functionality, and upscale features in the highly sought-after Lake Crest community. This Energy Star certified home features a bright, open floor plan designed for both everyday living and effortless entertaining. Gourmet kitchen includes a large island, stainless steel appliances, and ample storage, flowing seamlessly into the spacious great room. Step outside to your private, beautifully landscaped backyard oasis—complete with an extended patio, built-in grill, and a charming gazebo—perfect for hosting or relaxing in peace. A real balcony offers a tranquil view of the surrounding natural landscape. Level 2 EV charger and extended driveway for added convenience and Energy Star certified for superior efficiency. Schedule your private tour today!
Additional Information
- Hoa Fee
- $201
- Hoa Fee Paid
- Quarterly
- Community Features
- Clubhouse, Outdoor Pool, Playground, Walking Trails
- Fireplace
- Yes
- Interior Features
- Attic Finished, Kitchen Island, Open Floorplan, Pantry, Walk-In Closet(s)
- Floor Coverings
- Carpet, Tile, Vinyl
- Equipment
- Bar Fridge, Dishwasher, Dryer
- Foundation
- Crawl Space
- Main Level Rooms
- Kitchen, Office, Dining Room, Mud, Breakfast
- Laundry Location
- Upper Level
- Heating
- Central, Electric
- Water
- County Water
- Sewer
- County Sewer
- Exterior Features
- Fire Pit
- Exterior Construction
- Hardboard Siding, Stone Veneer
- Roof
- Shingle
- Parking
- Attached Garage
- Driveway
- Concrete, Paved
- Lot Description
- Level, Wooded
- Elementary School
- Oakridge
- Middle School
- Oakridge
- High School
- Clover
- Builder Name
- Mattamy
- Total Property HLA
- 2752
Mortgage Calculator
“ Based on information submitted to the MLS GRID as of . All data is obtained from various sources and may not have been verified by broker or MLS GRID. Supplied Open House Information is subject to change without notice. All information should be independently reviewed and verified for accuracy. Some IDX listings have been excluded from this website. Properties may or may not be listed by the office/agent presenting the information © 2026 Canopy MLS as distributed by MLS GRID”

Last Updated: