Share this with your friends


+17045766234
Ivester Jackson Christie's
2340 Belterra Drive, Charlotte, NC 28216
- $334,000
- 3
- BD
- 3
- BA
- 1,879
- SqFt






Listing courtesy of DASH Carolina. michael.wolkow@dashnc.com
Sold listing courtesy of Lifestyle International Realty
- Sold Price
- $334,000
- List Price
- $325,000
- MLS#
- 4246902
- Status
- CLOSED
- Days on Market
- 131
- Property Type
- Residential
- Architectural Style
- Traditional
- Year Built
- 2022
- Closing Date
- Aug 26, 2025
- Bedrooms
- 3
- Bathrooms
- 3
- Full Baths
- 2
- Half Baths
- 1
- Lot Size
- 2,613
- Lot Size Area
- 0.06
- Living Area
- 1,879
- Sq Ft Total
- 1879
- County
- Mecklenburg
- Subdivision
- Belterra
- Special Conditions
- None
Property Description
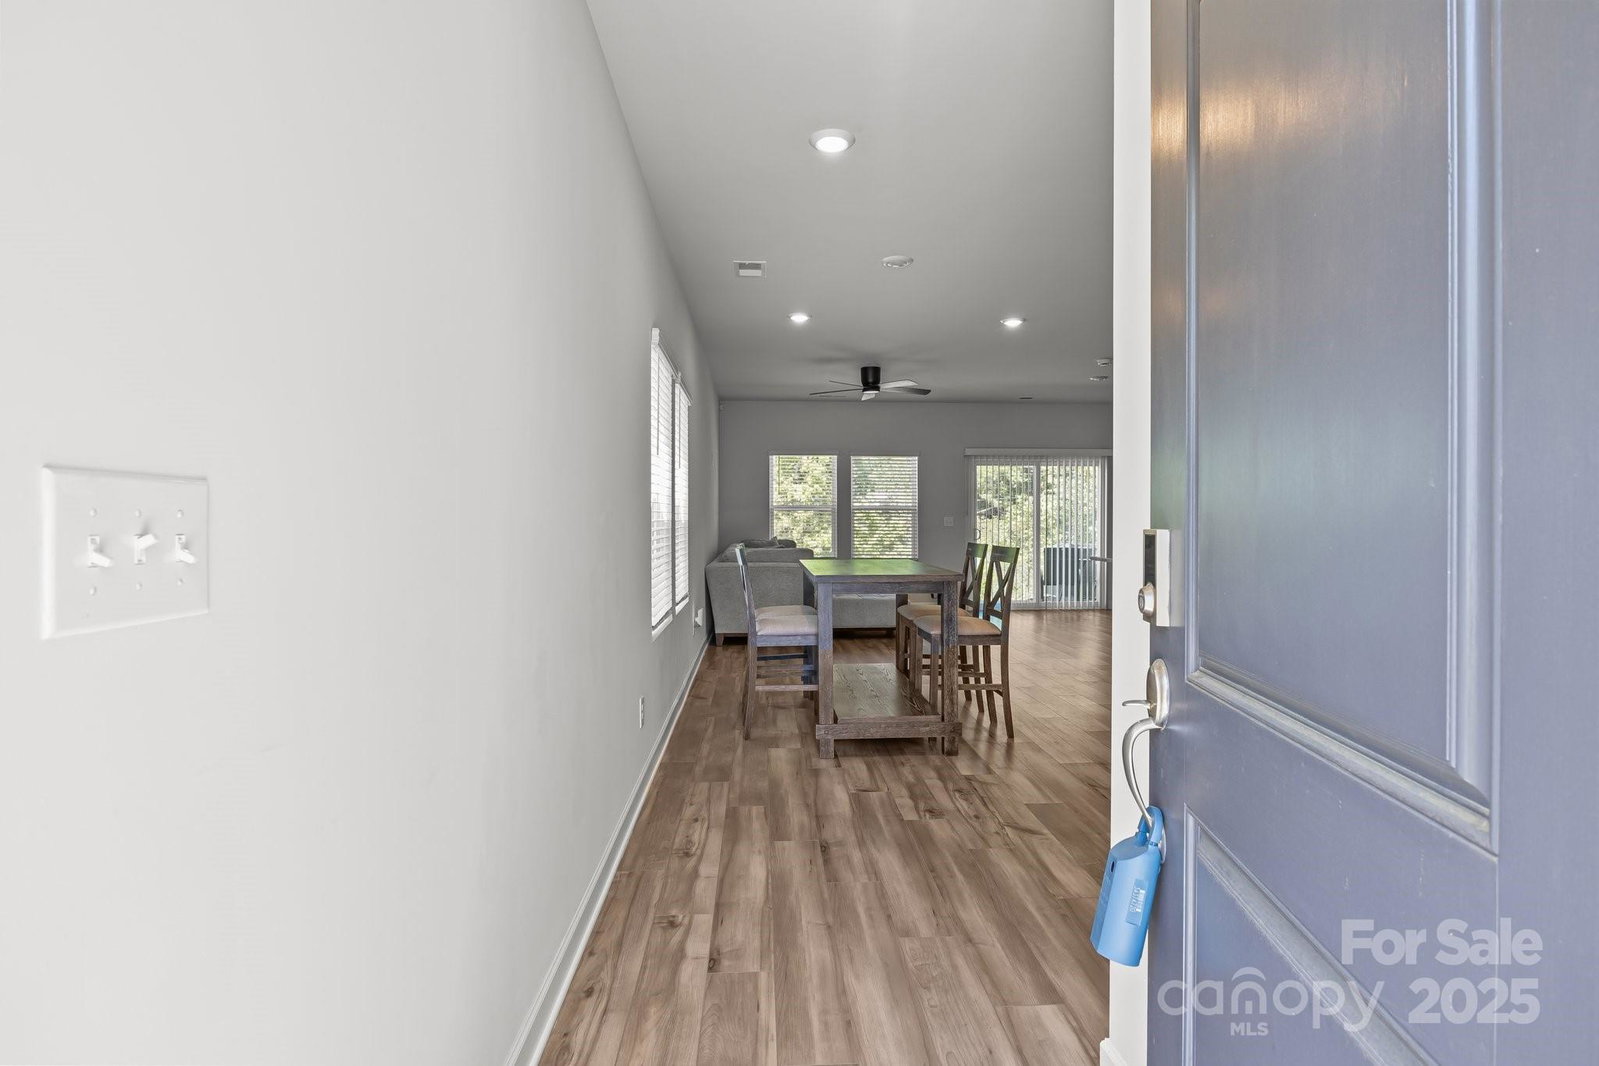
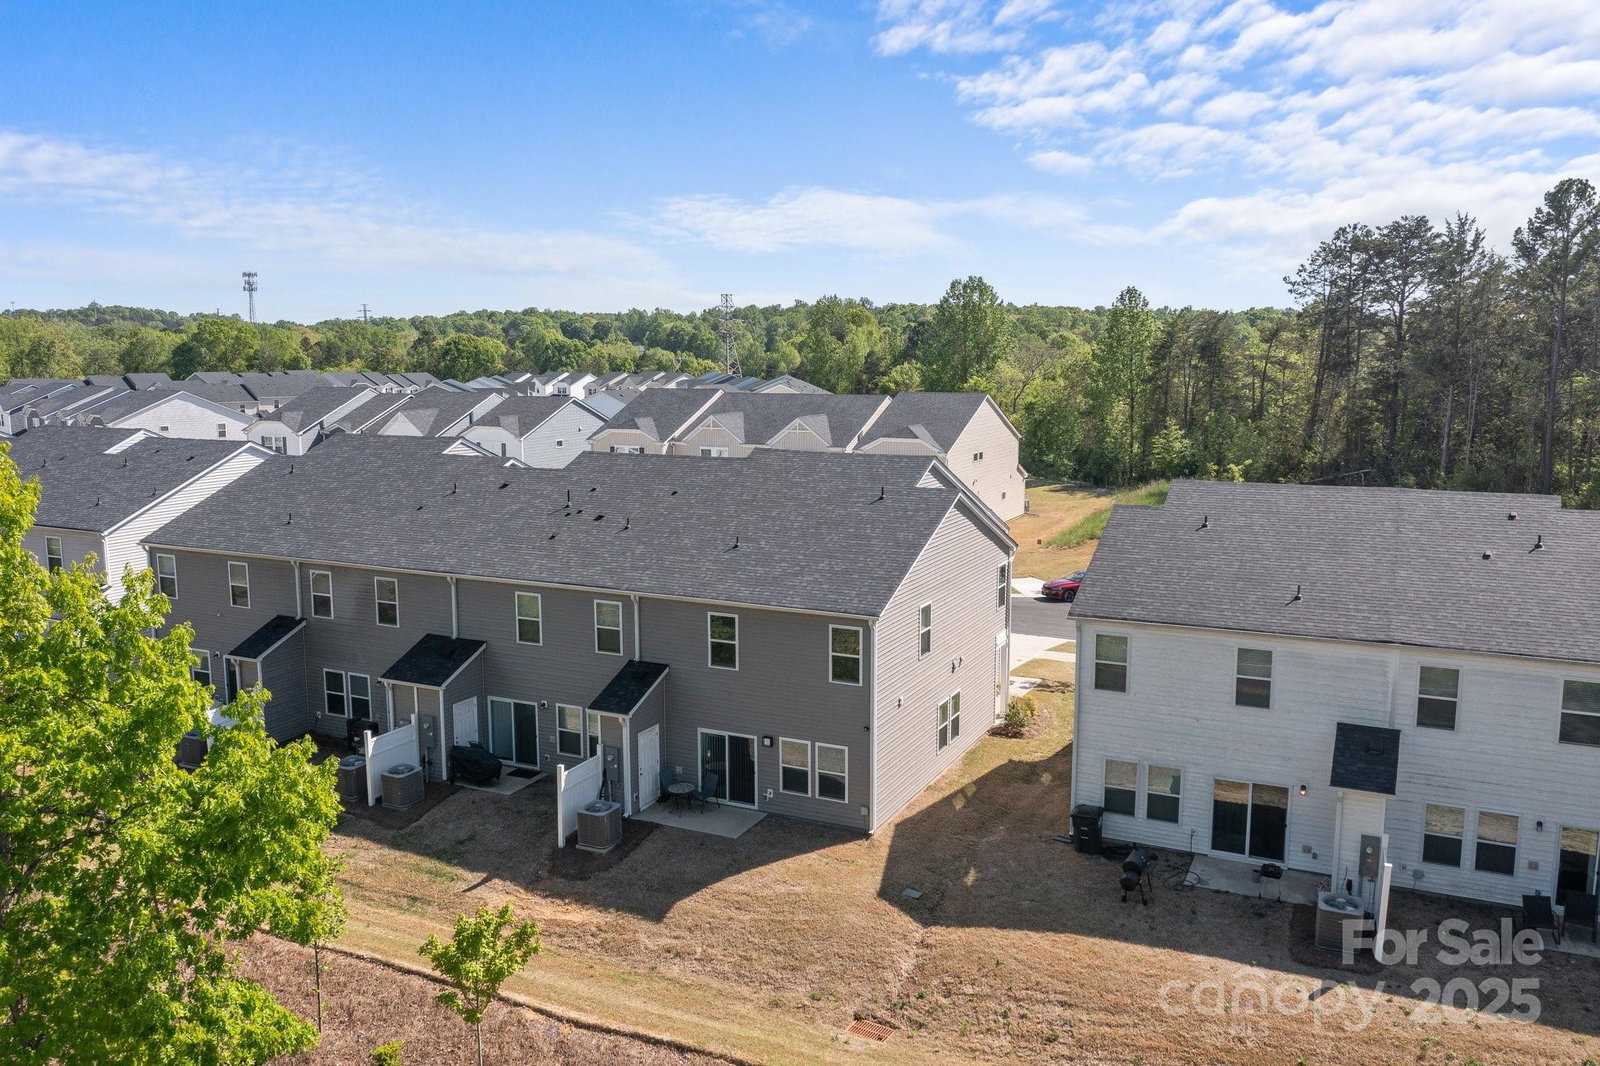
Welcome to 2340 Belterra Drive! This energy-efficient end-unit townhome offers spacious living in a prime northwest Charlotte location. The open-concept main level features a modern kitchen with a large island, perfect for entertaining. Upstairs, enjoy a versatile loft, convenient laundry, and a generous primary suite with a walk-in closet and private bath. Only attached on one side, this home provides added privacy and a more detached feel. You'll love the surprisingly spacious rooms and ample closet space throughout. Located in the low-maintenance Belterra Townes community with easy access to I-485, Hwy 16, Riverbend Village, and Northlake Mall, this home blends comfort, convenience, and smart design. Preferred lender incentive: $1,500 credit towards buyer closing costs. Must use preferred lender to qualify - ask for details!
Additional Information
- Hoa Fee
- $220
- Hoa Fee Paid
- Monthly
- Interior Features
- Attic Stairs Pulldown, Cable Prewire, Kitchen Island, Open Floorplan, Pantry, Walk-In Closet(s)
- Floor Coverings
- Carpet, Tile, Vinyl, Wood
- Equipment
- Dishwasher, Electric Cooktop, Electric Water Heater, Microwave
- Foundation
- Slab
- Laundry Location
- Upper Level
- Heating
- Fresh Air Ventilation, Heat Pump
- Water
- City
- Sewer
- Public Sewer
- Exterior Construction
- Shingle/Shake, Vinyl
- Roof
- Shingle
- Parking
- Driveway, Attached Garage
- Driveway
- Concrete, Paved
- Lot Description
- Corner Lot, Level
- Elementary School
- Mountain Island Lake Academy
- Middle School
- Unspecified
- High School
- West Mecklenburg
- Total Property HLA
- 1879
Mortgage Calculator
“ Based on information submitted to the MLS GRID as of . All data is obtained from various sources and may not have been verified by broker or MLS GRID. Supplied Open House Information is subject to change without notice. All information should be independently reviewed and verified for accuracy. Some IDX listings have been excluded from this website. Properties may or may not be listed by the office/agent presenting the information © 2026 Canopy MLS as distributed by MLS GRID”

Last Updated: