11447 Potters Row, Cornelius, NC 28031
- $469,995
- 3
- BD
- 3
- BA
- 1,837
- SqFt




Listing courtesy of Nest Realty Lake Norman. lisa@findahomecarolina.com
Sold listing courtesy of Keller Williams Lake Norman
- Sold Price
- $469,995
- List Price
- $474,900
- MLS#
- 4246882
- Status
- CLOSED
- Days on Market
- 36
- Property Type
- Residential
- Year Built
- 2010
- Closing Date
- May 23, 2025
- Bedrooms
- 3
- Bathrooms
- 3
- Full Baths
- 2
- Half Baths
- 1
- Lot Size
- 2,439
- Lot Size Area
- 0.056
- Living Area
- 1,837
- Sq Ft Total
- 1837
- County
- Mecklenburg
- Subdivision
- Antiquity
- Special Conditions
- None
Property Description
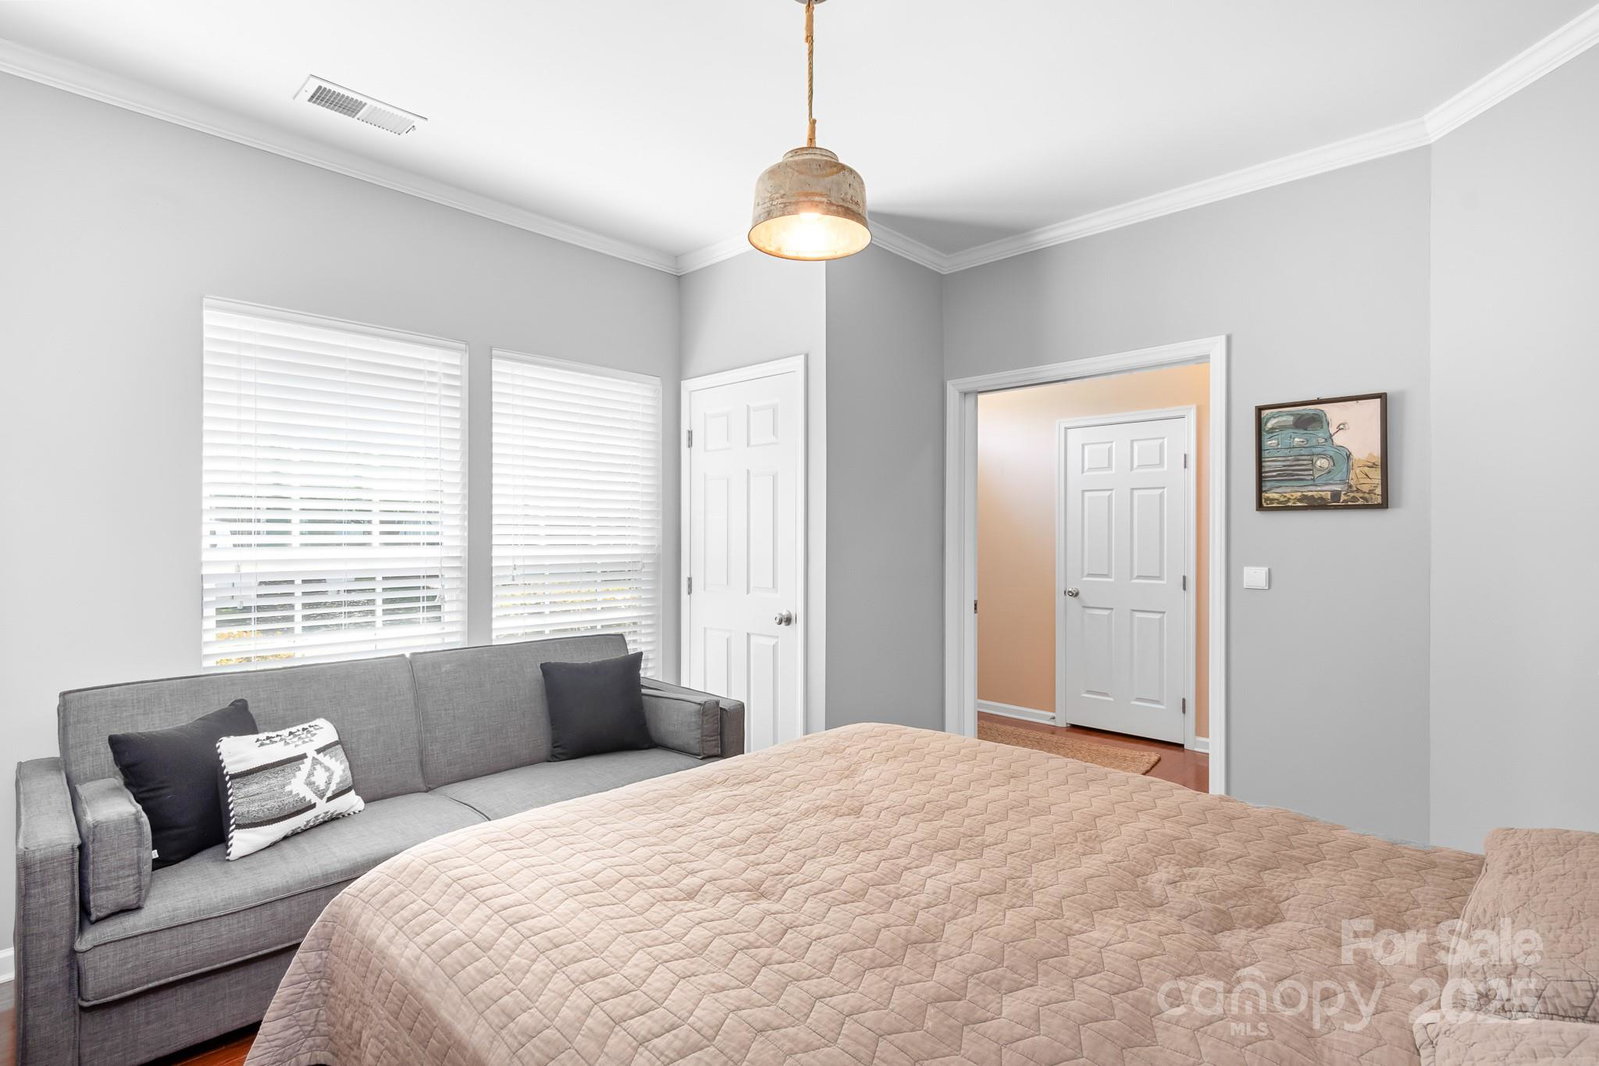
Set on one of Antiquity's most picturesque streets, lined with Cherry Blossom trees, this home offers timeless charm paired w/ a flexible floor plan. The former dining room is now enclosed w/ a pocket door & closet, creating an optional 4th BR or private study in this typically 3-BR floor plan. The open kitchen features rich-toned 42" cabinetry, granite countertops, SSA, & large island w/ breakfast bar. Refrigerator, washer & dryer convey. Hardwood laminate flooring spans main level & a fireplace w/ slate hearth adds charm. Owner’s suite offers a WIC & ensuite w/ dual sinks, garden tub & separate shower. Newer HVAC ensures year-round efficiency. Professionally landscaped, fenced backyard w/ patio, fire pit area, beautiful plantings & small lawn for easy upkeep. Perfectly located in a vibrant community w/ a stunning pool, a short walk/roll to restaurants, shops & the Cain Center for the Arts, & adjacent to miles of Greenway trails, this location offers a lifestyle & outdoor connection.
Additional Information
- Hoa Fee
- $260
- Hoa Fee Paid
- Monthly
- Community Features
- Dog Park, Outdoor Pool, Sidewalks, Street Lights, Walking Trails
- Fireplace
- Yes
- Interior Features
- Attic Stairs Pulldown, Cable Prewire, Garden Tub, Open Floorplan, Pantry, Walk-In Closet(s)
- Floor Coverings
- Carpet, Linoleum, Hardwood, Tile
- Equipment
- Dishwasher, Disposal, Electric Range, Electric Water Heater, Microwave, Plumbed For Ice Maker, Refrigerator, Washer/Dryer
- Foundation
- Slab
- Main Level Rooms
- Bedroom(s), Kitchen, Living Room, Dining Area
- Laundry Location
- Laundry Closet, Upper Level
- Heating
- Forced Air, Natural Gas
- Water
- City
- Sewer
- Public Sewer
- Exterior Construction
- Brick Partial, Fiber Cement
- Roof
- Shingle
- Parking
- Detached Garage, Garage Door Opener, Garage Faces Rear, On Street
- Driveway
- Concrete, Paved
- Elementary School
- Cornelius
- Middle School
- Bailey
- High School
- William Amos Hough
- Zoning
- TC
- Builder Name
- Ryan Homes
- Total Property HLA
- 1837
Mortgage Calculator
“ Based on information submitted to the MLS GRID as of . All data is obtained from various sources and may not have been verified by broker or MLS GRID. Supplied Open House Information is subject to change without notice. All information should be independently reviewed and verified for accuracy. Some IDX listings have been excluded from this website. Properties may or may not be listed by the office/agent presenting the information © 2026 Canopy MLS as distributed by MLS GRID”

Last Updated: