Share this with your friends


+17045766234
Ivester Jackson Christie's
1900 Lakedell Drive, Charlotte, NC 28215
- $620,220
- 4
- BD
- 3
- BA
- 1,927
- SqFt




Listing courtesy of Allen Tate SouthPark. bryan.criminger@allentate.com
Sold listing courtesy of Allen Tate Center City
- Sold Price
- $620,220
- List Price
- $615,000
- MLS#
- 4246873
- Status
- CLOSED
- Days on Market
- 41
- Property Type
- Residential
- Architectural Style
- Modern, Ranch, Transitional
- Distressed Property
- Yes
- Year Built
- 2020
- Closing Date
- May 29, 2025
- Bedrooms
- 4
- Bathrooms
- 3
- Full Baths
- 3
- Lot Size
- 20,734
- Lot Size Area
- 0.476
- Living Area
- 1,927
- Sq Ft Total
- 1927
- County
- Mecklenburg
- Subdivision
- Shannon Park
- Special Conditions
- Relocation
- Waterfront Features
- None
Property Description
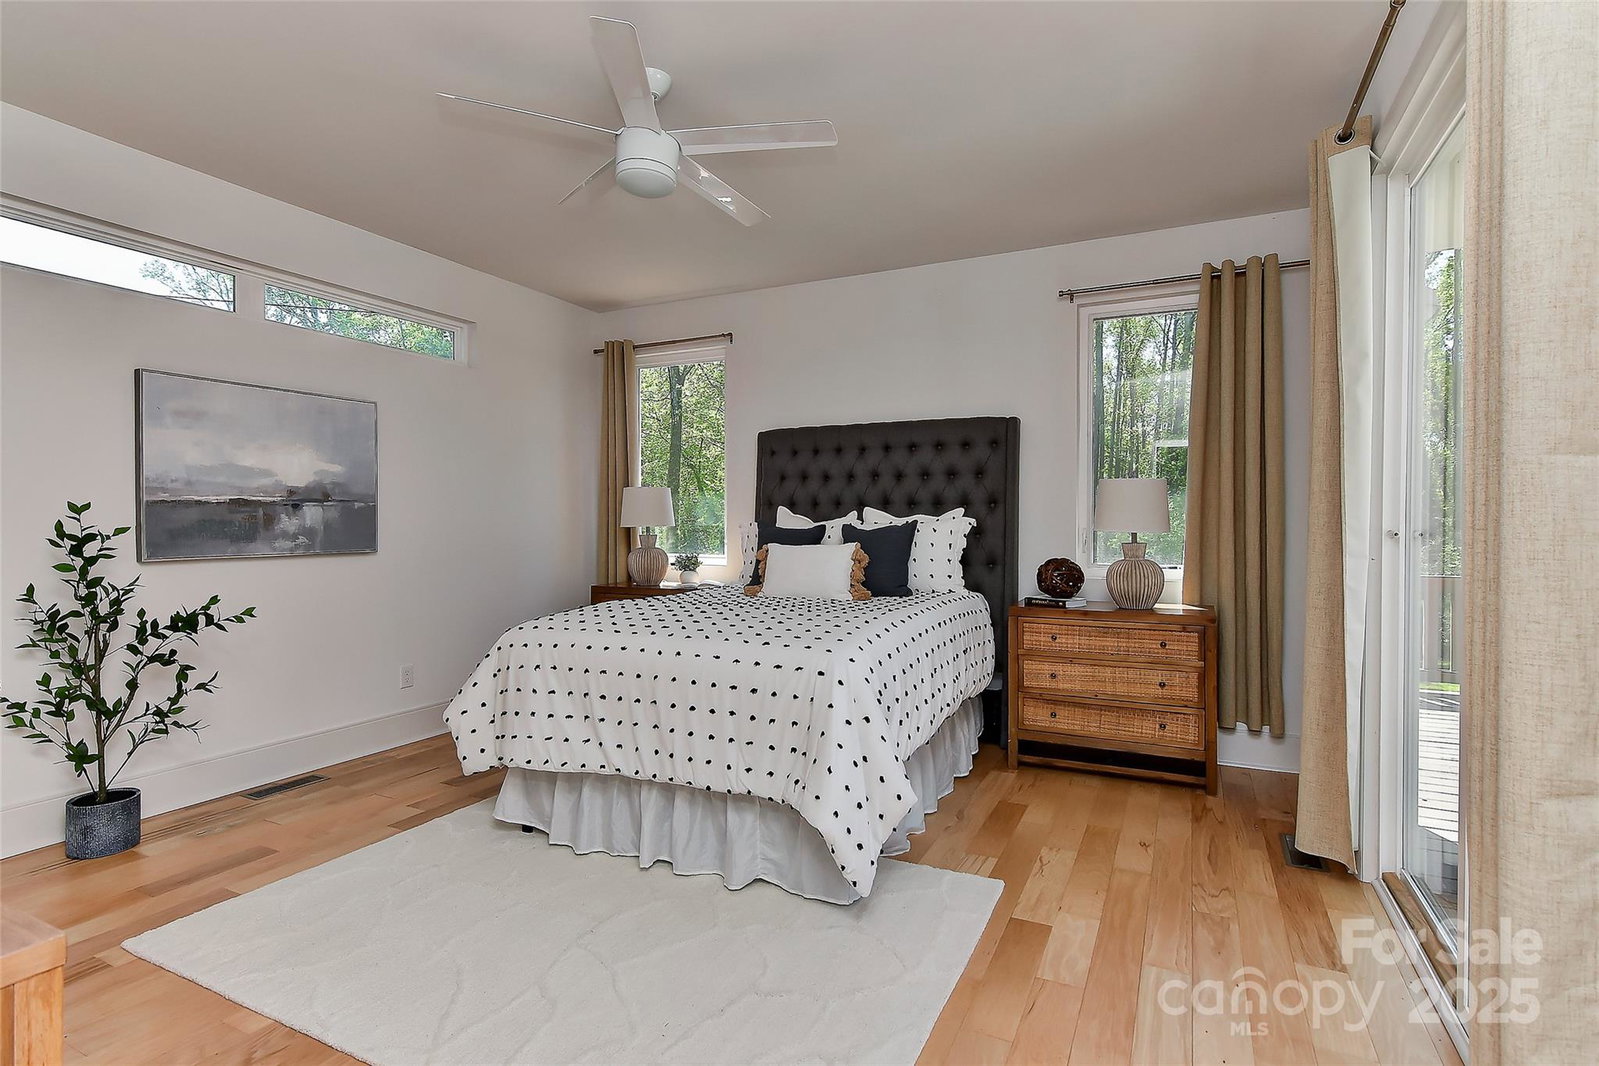
Modern 4 bedroom/3 full bath plan built in 2020 is one of five exclusive homes in the Usonia on Lakedell development. Featuring modern floor plan with large, open kitchens & living rooms with tall ceilings, plenty of windows and natural light. Large primary bedroom with walk-in closet and primary bath w/ large walk-in shower plus additional bedroom with ensuite full bath. Bedrooms #3 & #4 can be used as a bedroom or home office w/ access to 3rd full bath. Kitchen is open to large dining area and features custom cabinetry, quartz countertops, large island overlooking the living room, tile backsplash, gas range & stainless steel refrigerator included. Huge deck w/ plenty of space for outdoor dining & TV viewing area (mounted TV case included, TV in case not included and has been removed). Set on nearly 1/2 acre lot w/ fenced backyard and nice front porch at front of the house. Attached carport for covered parking. Home is located 2.5 miles east of the Plaza Midwood area off The Plaza.
Additional Information
- Hoa Fee
- $100
- Hoa Fee Paid
- Annually
- Floor Coverings
- Hardwood, Vinyl
- Equipment
- Dishwasher, Disposal, Gas Range, Microwave, Refrigerator, Tankless Water Heater
- Foundation
- Crawl Space
- Main Level Rooms
- Primary Bedroom, Bedroom(s), Bedroom(s), Bedroom(s), Bathroom-Full, Bathroom-Full, Bathroom-Full, Kitchen, Living Room, Dining Area, Laundry
- Laundry Location
- Inside, Laundry Room, Main Level
- Heating
- Forced Air, Natural Gas
- Water
- City
- Sewer
- Public Sewer
- Exterior Features
- Fire Pit
- Exterior Construction
- Fiber Cement
- Parking
- Attached Carport, Driveway
- Driveway
- Concrete, Paved
- Lot Description
- Flood Fringe Area, Flood Plain/Bottom Land, Sloped
- Elementary School
- Unspecified
- Middle School
- Unspecified
- High School
- Unspecified
- Builder Name
- William Farrows Builders
- Total Property HLA
- 1927
- Master on Main Level
- Yes
Mortgage Calculator
“ Based on information submitted to the MLS GRID as of . All data is obtained from various sources and may not have been verified by broker or MLS GRID. Supplied Open House Information is subject to change without notice. All information should be independently reviewed and verified for accuracy. Some IDX listings have been excluded from this website. Properties may or may not be listed by the office/agent presenting the information © 2026 Canopy MLS as distributed by MLS GRID”

Last Updated: