6927 Ellington Farm Lane, Mint Hill, NC 28227
- $818,000
- 4
- BD
- 4
- BA
- 3,681
- SqFt




Listing courtesy of 1st Choice Properties Inc. annagrangerhomes@gmail.com
Sold listing courtesy of Carolina Living Associates LLC
- Sold Price
- $818,000
- List Price
- $832,500
- MLS#
- 4246832
- Status
- CLOSED
- Days on Market
- 29
- Property Type
- Residential
- Architectural Style
- European, Mediterranean
- Year Built
- 2005
- Closing Date
- Jun 04, 2025
- Bedrooms
- 4
- Bathrooms
- 4
- Full Baths
- 3
- Half Baths
- 1
- Lot Size
- 21,344
- Lot Size Area
- 0.49
- Living Area
- 3,681
- Sq Ft Total
- 3681
- County
- Mecklenburg
- Subdivision
- Ellington Farm
- Special Conditions
- None
- Dom
- Yes
Property Description
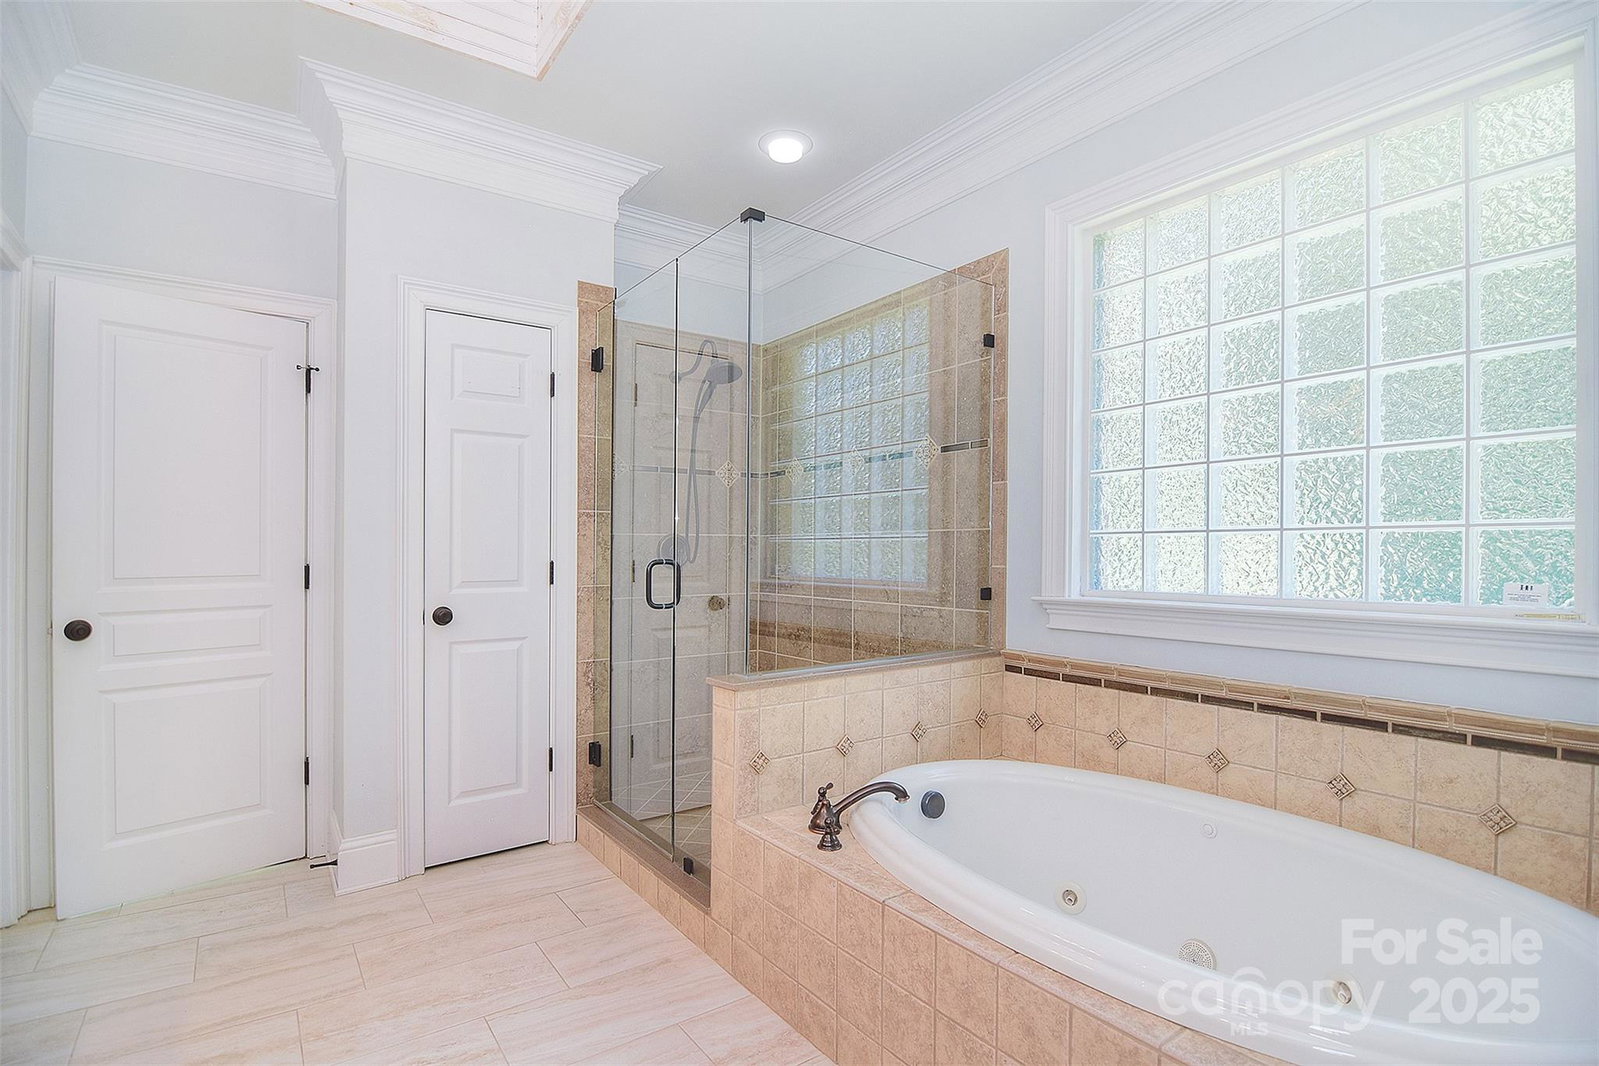
Welcome to your dream home! This stunning custom residence impresses from the start with a grand 2-story columned entry & an eye-catching blend of brick, stone, & stucco-accentuated at night by landscape lighting! Inside, an open floor plan flows seamlessly, highlighted by extensive crown molding finishes and a cozy two-sided fireplace connecting the family room and chef’s kitchen—complete with a copper hood & sink, 6-burner gas cook-top, wall oven, and island seating. Host memorable dinners in the elegant shiplap ceiling dining room. Work in style from the home office;with built-in bookcase. Retreat to the main-floor primary suite with a spa-like bath and walk-in closet. Upstairs, find three spacious bedrooms, two full baths, a media room, & a versatile bonus room. Step out to the EZBreeze porch, open deck & patio for effortless indoor-outdoor living; perfect for relaxing or entertaining. The fenced backyard includes an all-brick storage shed. Don’t miss this exceptional opportunity!
Additional Information
- Hoa Fee
- $110
- Hoa Fee Paid
- Annually
- Fireplace
- Yes
- Interior Features
- Attic Other, Built-in Features, Entrance Foyer, Garden Tub, Kitchen Island, Open Floorplan, Walk-In Closet(s)
- Floor Coverings
- Carpet, Tile, Wood
- Equipment
- Dishwasher, Disposal, Exhaust Hood, Gas Cooktop, Microwave, Refrigerator with Ice Maker, Wall Oven, Washer/Dryer
- Foundation
- Crawl Space
- Main Level Rooms
- Dining Room, Family Room, Kitchen, Breakfast, Office, Primary Bedroom, Bathroom-Full, Bathroom-Half, Sunroom
- Laundry Location
- Laundry Room, Main Level, Sink
- Heating
- Central, Natural Gas
- Water
- City
- Sewer
- Public Sewer
- Exterior Features
- In-Ground Irrigation
- Exterior Construction
- Brick Partial, Hard Stucco, Stone
- Roof
- Shingle
- Parking
- Attached Garage, Garage Faces Side
- Driveway
- Concrete, Paved
- Lot Description
- Level, Private
- Elementary School
- Unspecified
- Middle School
- Unspecified
- High School
- Unspecified
- Zoning
- R
- Builder Name
- Tuscan Homes
- Total Property HLA
- 3681
- Master on Main Level
- Yes
Mortgage Calculator
“ Based on information submitted to the MLS GRID as of . All data is obtained from various sources and may not have been verified by broker or MLS GRID. Supplied Open House Information is subject to change without notice. All information should be independently reviewed and verified for accuracy. Some IDX listings have been excluded from this website. Properties may or may not be listed by the office/agent presenting the information © 2026 Canopy MLS as distributed by MLS GRID”

Last Updated: