385 Squirrel Lane, Lake Wylie, SC 29710
- $3,025,000
- 5
- BD
- 8
- BA
- 8,005
- SqFt




Listing courtesy of Rinehart Realty Corporation. 973-714-0999
Sold listing courtesy of RE/MAX Executive
- Sold Price
- $3,025,000
- List Price
- $2,999,999
- MLS#
- 4246792
- Status
- CLOSED
- Days on Market
- 229
- Property Type
- Residential
- Architectural Style
- European
- Year Built
- 2024
- Closing Date
- Dec 03, 2025
- Bedrooms
- 5
- Bathrooms
- 8
- Full Baths
- 6
- Half Baths
- 2
- Lot Size
- 81,021
- Lot Size Area
- 1.8599999999999999
- Living Area
- 8,005
- Sq Ft Total
- 8005
- County
- York
- Subdivision
- Heron Cove
- Special Conditions
- None
- Waterfront
- Yes
- Waterfront Features
- Boat Lift, Covered structure, Personal Watercraft Lift, Dock
Property Description
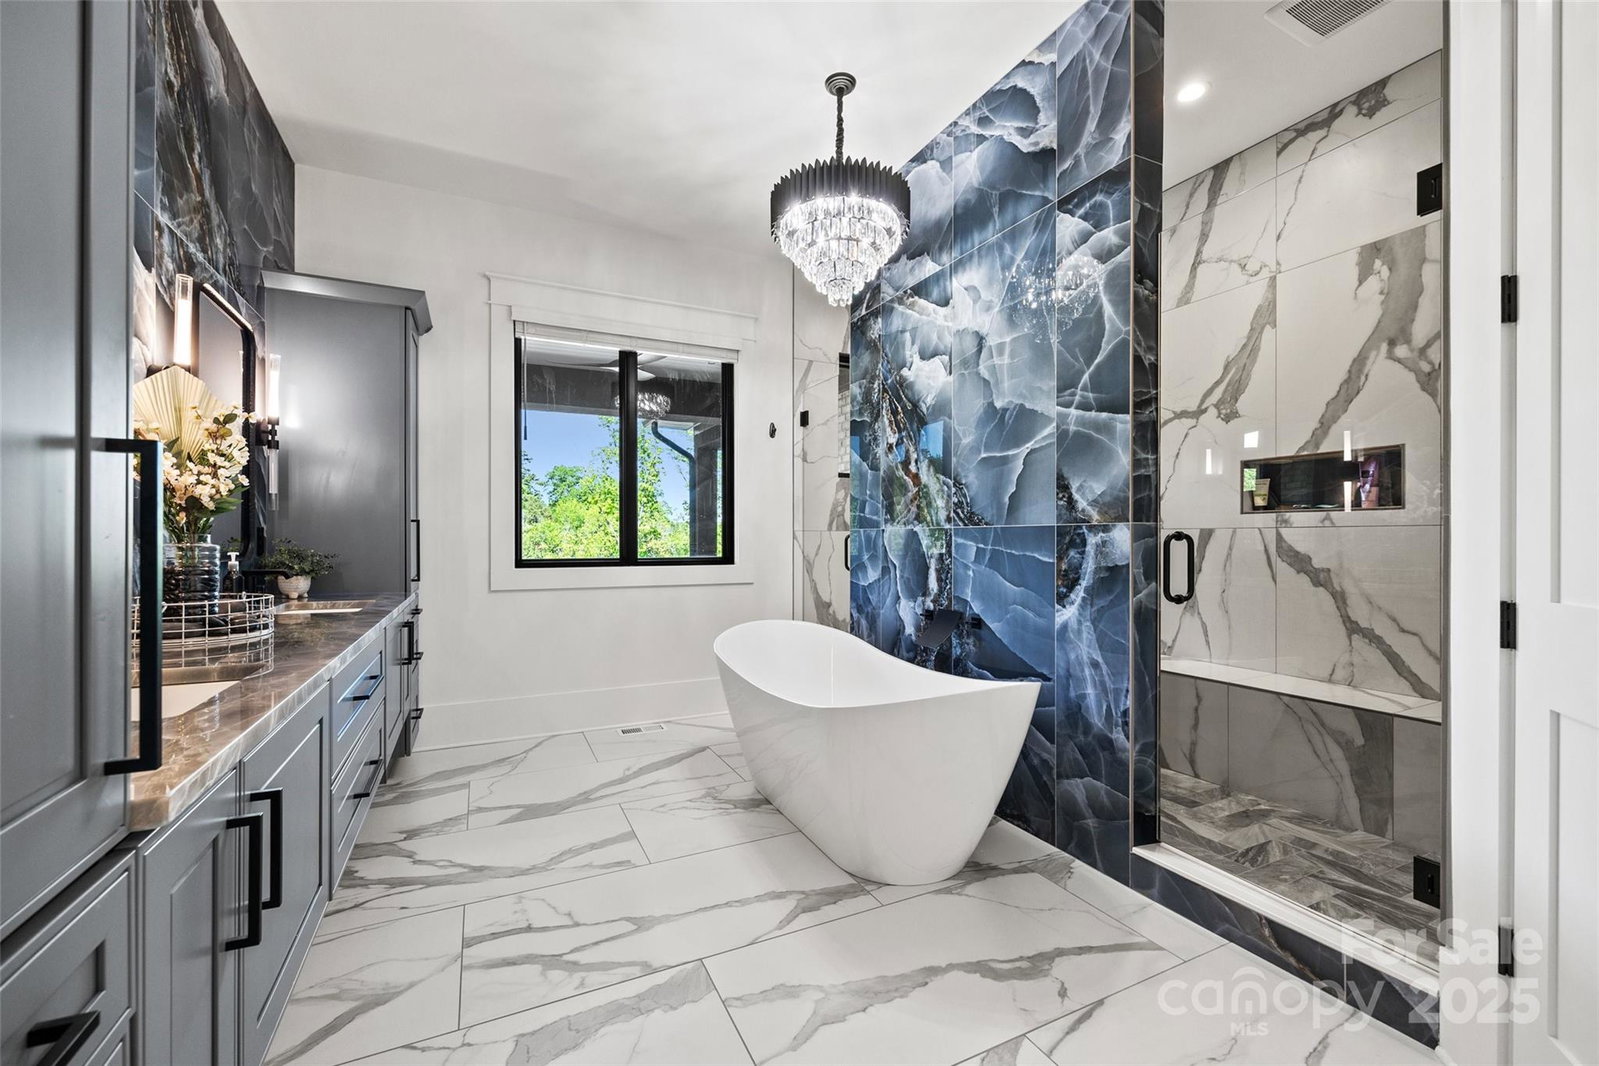
You do not want to miss this one-of-a-kind waterfront, 8000 sq ft. treasure on Lake Wylie! Built in 2024, enjoy effortless lake living, this home sits on 1.86 acres, and located in a quiet cove with main channel views. Wake up every morning to those stunning, Carolina sunrises! Spend your days lying by your infinity saltwater pool with tanning ledge, which can be heated or cooled. Beautiful day? Take a ride on the lake, the covered double lift dock can house both your boat and jet skis! Love to entertain? The lower-level area is perfect for that! Beautiful bar with a garage door that opens to the pool deck. Modern touches, primary on main, open concept, butler’s pantry and secondary pantry, laundry on all 3 levels, gym, storage/utility room, 2 gas fireplaces outside, stunning veranda, office with a view, and even a safe room, this home is a must see! Close to the NC border, and award-winning Clover Schools!
Additional Information
- Fireplace
- Yes
- Interior Features
- Cable Prewire, Drop Zone, Entrance Foyer, Garden Tub, Kitchen Island, Open Floorplan, Pantry, Storage, Walk-In Closet(s), Walk-In Pantry, Wet Bar
- Floor Coverings
- Carpet, Concrete, Tile, Vinyl
- Equipment
- Bar Fridge, Dishwasher, Disposal, Double Oven, Exhaust Fan, Exhaust Hood, Gas Cooktop, Gas Oven, Gas Range, Gas Water Heater, Microwave, Oven, Plumbed For Ice Maker, Refrigerator, Self Cleaning Oven, Tankless Water Heater, Wall Oven, Water Softener, Wine Refrigerator
- Foundation
- Slab
- Main Level Rooms
- Primary Bedroom, Bathroom-Full, Bathroom-Half, Kitchen, Dining Room, Living Room, Office, Laundry
- Laundry Location
- In Basement, Laundry Room, Lower Level, Main Level, Multiple Locations, Upper Level
- Heating
- Central, Natural Gas
- Water
- Well
- Sewer
- Septic Installed
- Exterior Features
- In-Ground Irrigation
- Exterior Construction
- Brick Partial, Stone, Synthetic Stucco
- Roof
- Architectural Shingle
- Parking
- Driveway, Attached Garage, Garage Door Opener, Garage Faces Side
- Driveway
- Concrete, Paved
- Lot Description
- Waterfront
- Elementary School
- Oakridge
- Middle School
- Oakridge
- High School
- Clover
- Total Property HLA
- 8005
- Master on Main Level
- Yes
Mortgage Calculator
“ Based on information submitted to the MLS GRID as of . All data is obtained from various sources and may not have been verified by broker or MLS GRID. Supplied Open House Information is subject to change without notice. All information should be independently reviewed and verified for accuracy. Some IDX listings have been excluded from this website. Properties may or may not be listed by the office/agent presenting the information © 2026 Canopy MLS as distributed by MLS GRID”

Last Updated: