985 Angelica Lane, Tega Cay, SC 29708
- $605,000
- 4
- BD
- 3
- BA
- 3,285
- SqFt





Listing courtesy of Helen Adams Realty. holly@helenadamsrealty.com
Sold listing courtesy of Premier South
- Sold Price
- $605,000
- List Price
- $620,000
- MLS#
- 4246677
- Status
- CLOSED
- Days on Market
- 82
- Property Type
- Residential
- Architectural Style
- Transitional
- Year Built
- 2009
- Closing Date
- Aug 04, 2025
- Bedrooms
- 4
- Bathrooms
- 3
- Full Baths
- 2
- Half Baths
- 1
- Lot Size
- 9,147
- Lot Size Area
- 0.21
- Living Area
- 3,285
- Sq Ft Total
- 3285
- County
- York
- Subdivision
- Lake Ridge
- Special Conditions
- None
Property Description
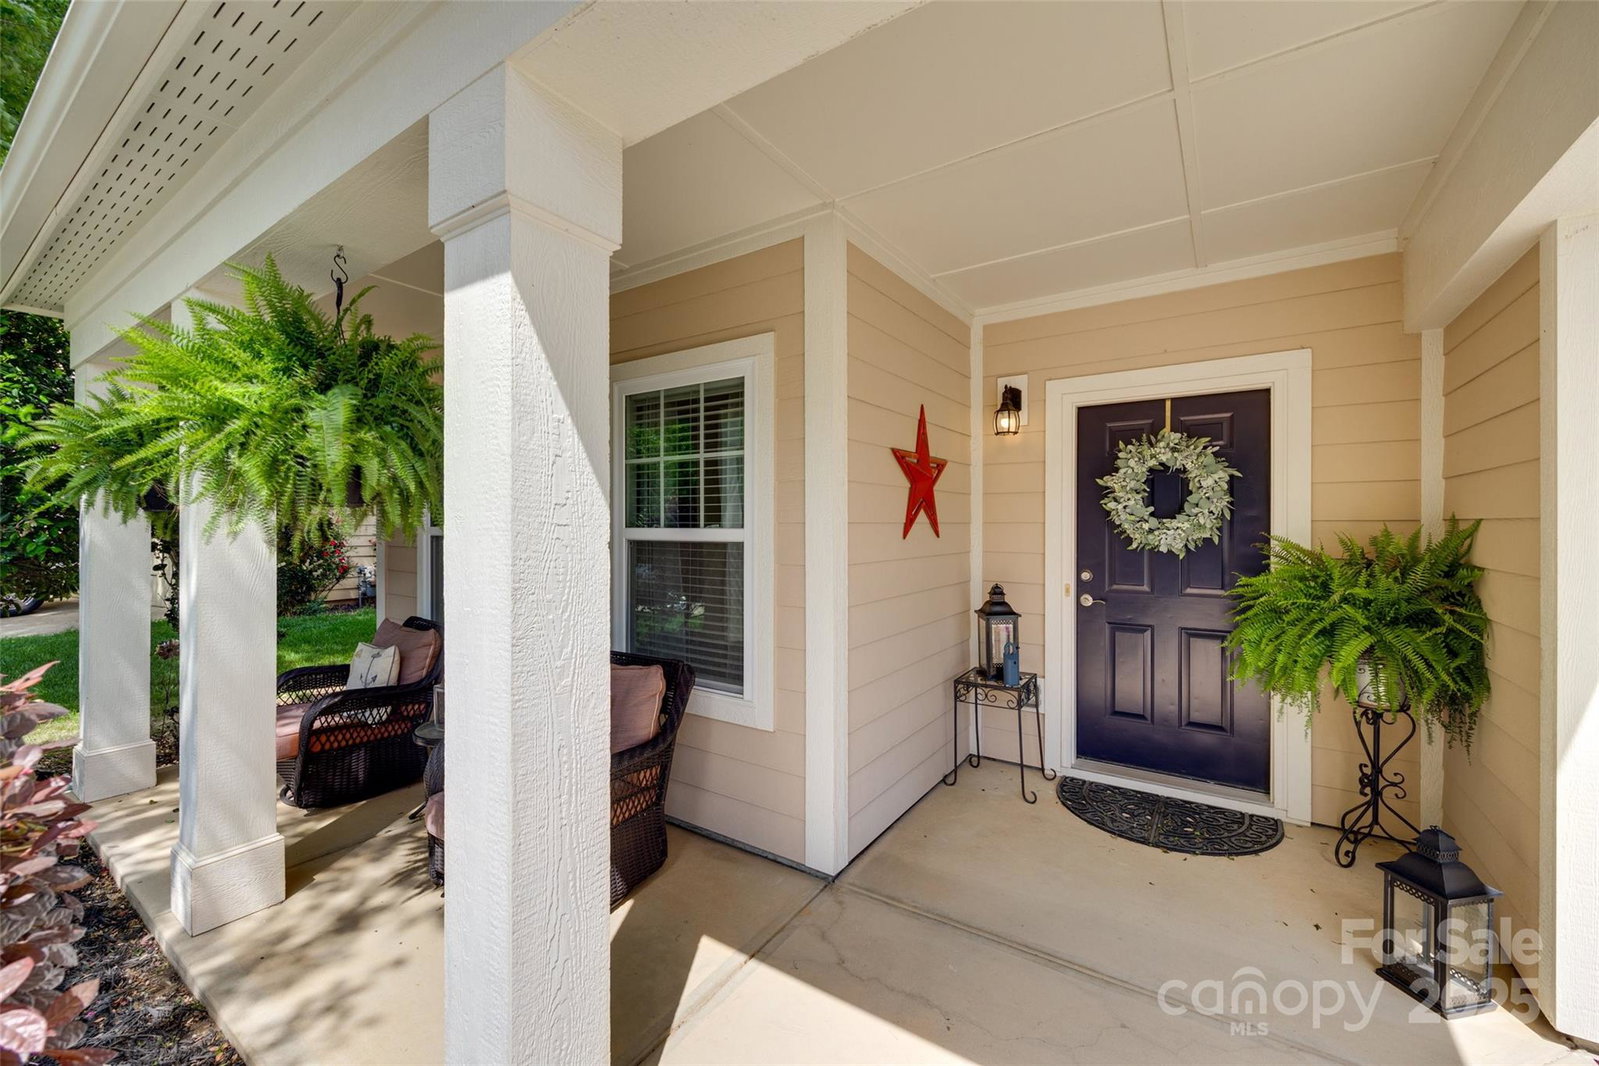
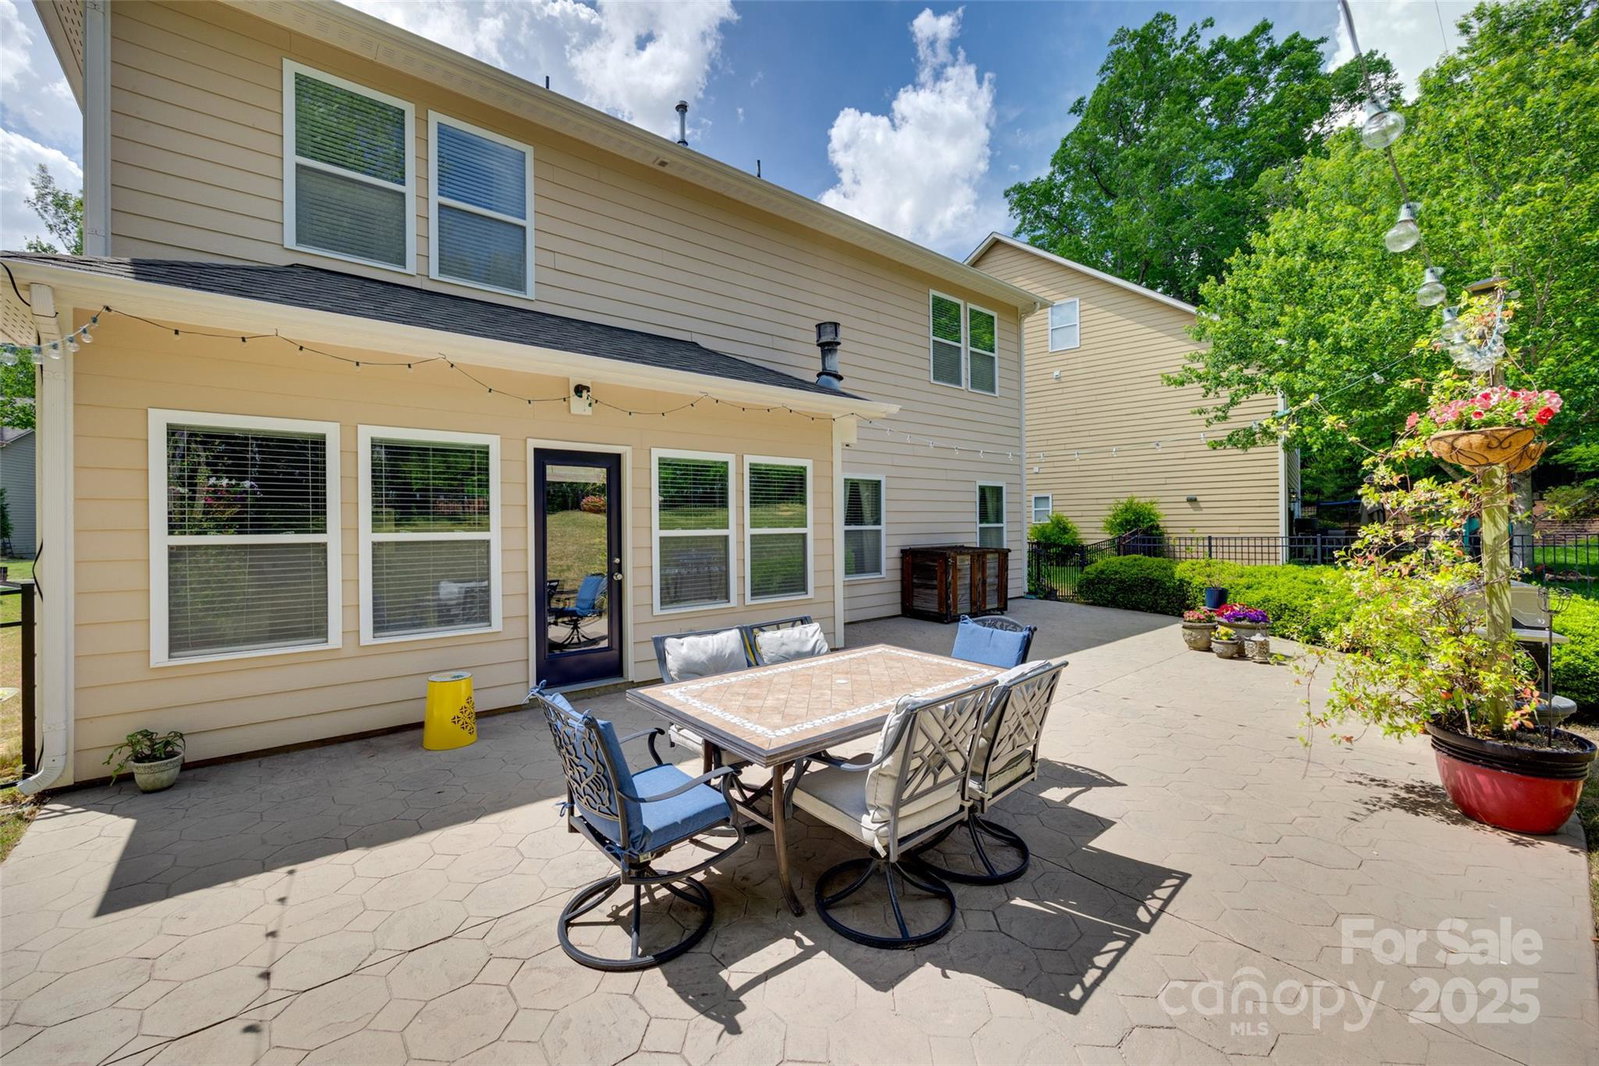
*Back on the Market - No fault of the Seller* This spacious 4-bedroom, 2.5-bathroom home in the desirable Lake Ridge community offers a perfect blend of comfort and convenience. The main level offers an open floor plan and includes a dedicated office, dining area, gourmet kitchen with granite counters + stainless appliances, and fireplace that opens to both the cozy living room and kitchen. Upstairs, there is an oversized loft, 3 more bedrooms + full bath and the primary suite provides a relaxing retreat with a private en-suite bathroom. Enjoy outdoor living in the beautifully landscaped yard and paver patio with hanging patio lights – perfect for outdoor entertaining or quiet relaxation under the stars. Lake Ridge is a fantastic community in the heart of Tega Cay -an award winning school district with resort like amenities; this is one you don't want to miss! Close proximity to freeways, Lake Wylie, the Catawba River, the new Catawba Park and so much more! Make this your home today!
Additional Information
- Hoa Fee
- $195
- Hoa Fee Paid
- Quarterly
- Community Features
- Clubhouse, Fitness Center, Game Court, Outdoor Pool, Picnic Area, Playground, Recreation Area, Sidewalks, Sport Court, Tennis Court(s), Walking Trails
- Fireplace
- Yes
- Equipment
- Dishwasher, Disposal, Electric Oven, Electric Range, Electric Water Heater, Exhaust Fan, Microwave, Plumbed For Ice Maker, Refrigerator
- Foundation
- Slab
- Main Level Rooms
- Kitchen, Living Room, Dining Area, Office, Bathroom-Half, Dining Room
- Laundry Location
- Laundry Room, Upper Level
- Heating
- Forced Air, Natural Gas, Zoned
- Water
- City
- Sewer
- Public Sewer
- Exterior Construction
- Fiber Cement
- Parking
- Driveway, Attached Garage, Garage Door Opener
- Driveway
- Concrete, Paved
- Elementary School
- Kings Town
- Middle School
- Gold Hill
- High School
- Fort Mill
- Builder Name
- True Homes
- Total Property HLA
- 3285
Mortgage Calculator
“ Based on information submitted to the MLS GRID as of . All data is obtained from various sources and may not have been verified by broker or MLS GRID. Supplied Open House Information is subject to change without notice. All information should be independently reviewed and verified for accuracy. Some IDX listings have been excluded from this website. Properties may or may not be listed by the office/agent presenting the information © 2026 Canopy MLS as distributed by MLS GRID”

Last Updated: