5078 Hyannis Court, Matthews, NC 28104
- $1,235,000
- 5
- BD
- 5
- BA
- 3,936
- SqFt




Listing courtesy of COMPASS. carrie.brighton@compass.com
Sold listing courtesy of COMPASS
- Sold Price
- $1,235,000
- List Price
- $1,249,500
- MLS#
- 4246672
- Status
- CLOSED
- Days on Market
- 47
- Property Type
- Residential
- Year Built
- 2020
- Closing Date
- Jun 03, 2025
- Bedrooms
- 5
- Bathrooms
- 5
- Full Baths
- 4
- Half Baths
- 1
- Lot Size
- 27,007
- Lot Size Area
- 0.62
- Living Area
- 3,936
- Sq Ft Total
- 3936
- County
- Union
- Subdivision
- The Highlands At Weddington
- Special Conditions
- None
Property Description
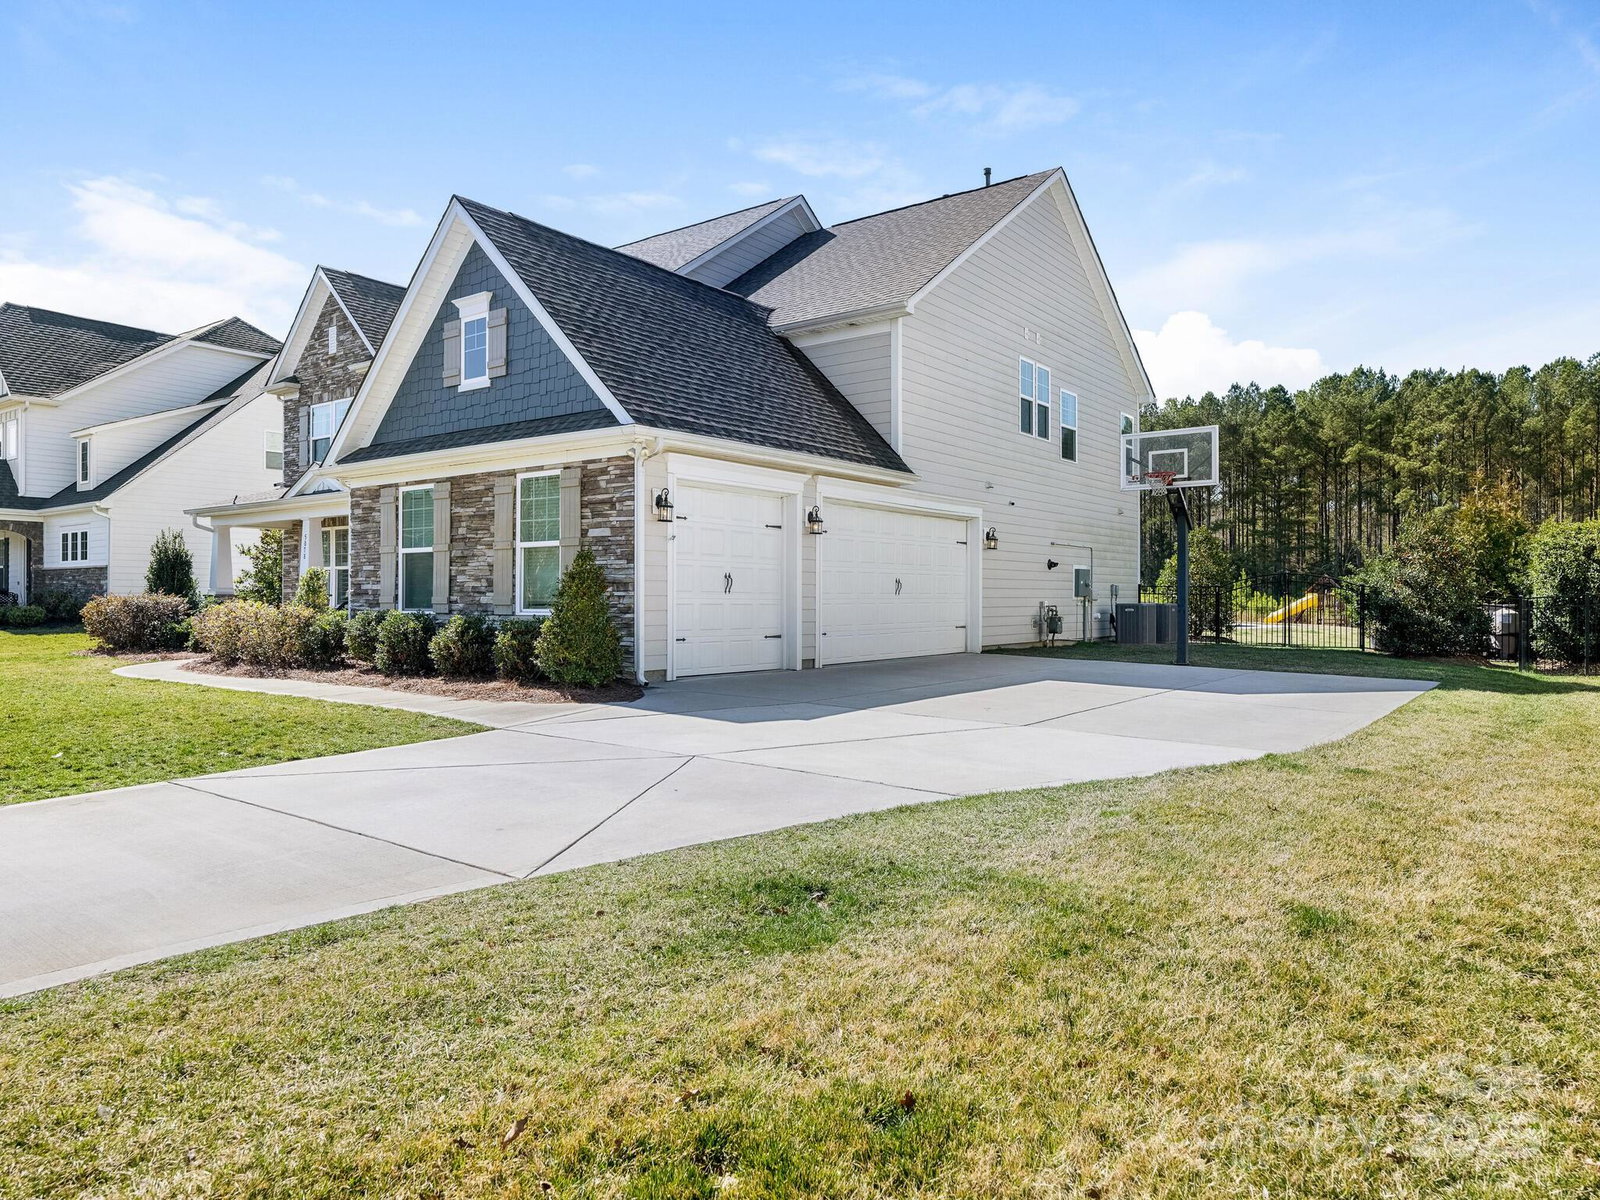
Quick Action in price creating more VALUE! Welcome to 5078 Hyannis Ct in The Highlands at Weddington and discover a private lot with heated pool and fenced yard, quiet community and top rated schools. The main floor features both a home office with 8' french doors as well as a guest suite w/ full bath. A sunny kitchen overlooks your breakfast area and family room with quartz counters, gas stove, wall oven and butlers pantry. The primary suite is one of four upper level bedrooms each with spacious closets along with a bonus room ideal for movies, games and more! Sellers upgraded their porch to EZ Breeze + heaters which may be your favorite place to enjoy the home. Lots of architectural upgrades from 7 1/4" baseboards to custom millwork, custom closets, plantation shutters, epoxy garage flooring and a convenient drop zone in the 3 car garage. Experience the perfect blend of comfort, style, and functionality in this remarkable Weddington residence!
Additional Information
- Hoa Fee
- $1,305
- Hoa Fee Paid
- Annually
- Community Features
- Sidewalks, Street Lights
- Interior Features
- Garden Tub, Kitchen Island, Open Floorplan, Pantry, Walk-In Closet(s)
- Equipment
- Dishwasher, Disposal, Exhaust Hood, Gas Cooktop, Microwave, Refrigerator, Tankless Water Heater, Wall Oven
- Foundation
- Slab
- Main Level Rooms
- Bedroom(s), Bathroom-Full, Bathroom-Half, Kitchen, Dining Room, Office, Breakfast, Family Room
- Laundry Location
- Laundry Room, Main Level
- Heating
- Natural Gas
- Water
- County Water
- Sewer
- County Sewer
- Exterior Features
- Hot Tub, In-Ground Irrigation, Outdoor Kitchen
- Exterior Construction
- Fiber Cement, Stone Veneer
- Roof
- Shingle
- Parking
- Attached Garage, Garage Faces Side
- Driveway
- Concrete, Paved
- Lot Description
- Private
- Elementary School
- Weddington
- Middle School
- Weddington
- High School
- Weddington
- Builder Name
- Taylor Morrison
- Total Property HLA
- 3936
Mortgage Calculator
“ Based on information submitted to the MLS GRID as of . All data is obtained from various sources and may not have been verified by broker or MLS GRID. Supplied Open House Information is subject to change without notice. All information should be independently reviewed and verified for accuracy. Some IDX listings have been excluded from this website. Properties may or may not be listed by the office/agent presenting the information © 2026 Canopy MLS as distributed by MLS GRID”

Last Updated: