5808 Mcdowell Run Drive, Huntersville, NC 28078
- $445,000
- 4
- BD
- 3
- BA
- 2,307
- SqFt






Listing courtesy of Armstrong Realty Group. davis.armstrong@argbrokers.com
Sold listing courtesy of Southern Homes of the Carolinas, Inc
- Sold Price
- $445,000
- List Price
- $464,900
- MLS#
- 4246629
- Status
- CLOSED
- Days on Market
- 73
- Property Type
- Residential
- Year Built
- 2012
- Closing Date
- Jun 26, 2025
- Bedrooms
- 4
- Bathrooms
- 3
- Full Baths
- 2
- Half Baths
- 1
- Lot Size
- 9,583
- Lot Size Area
- 0.22
- Living Area
- 2,307
- Sq Ft Total
- 2307
- County
- Mecklenburg
- Subdivision
- Riverdale
- Special Conditions
- None
Property Description
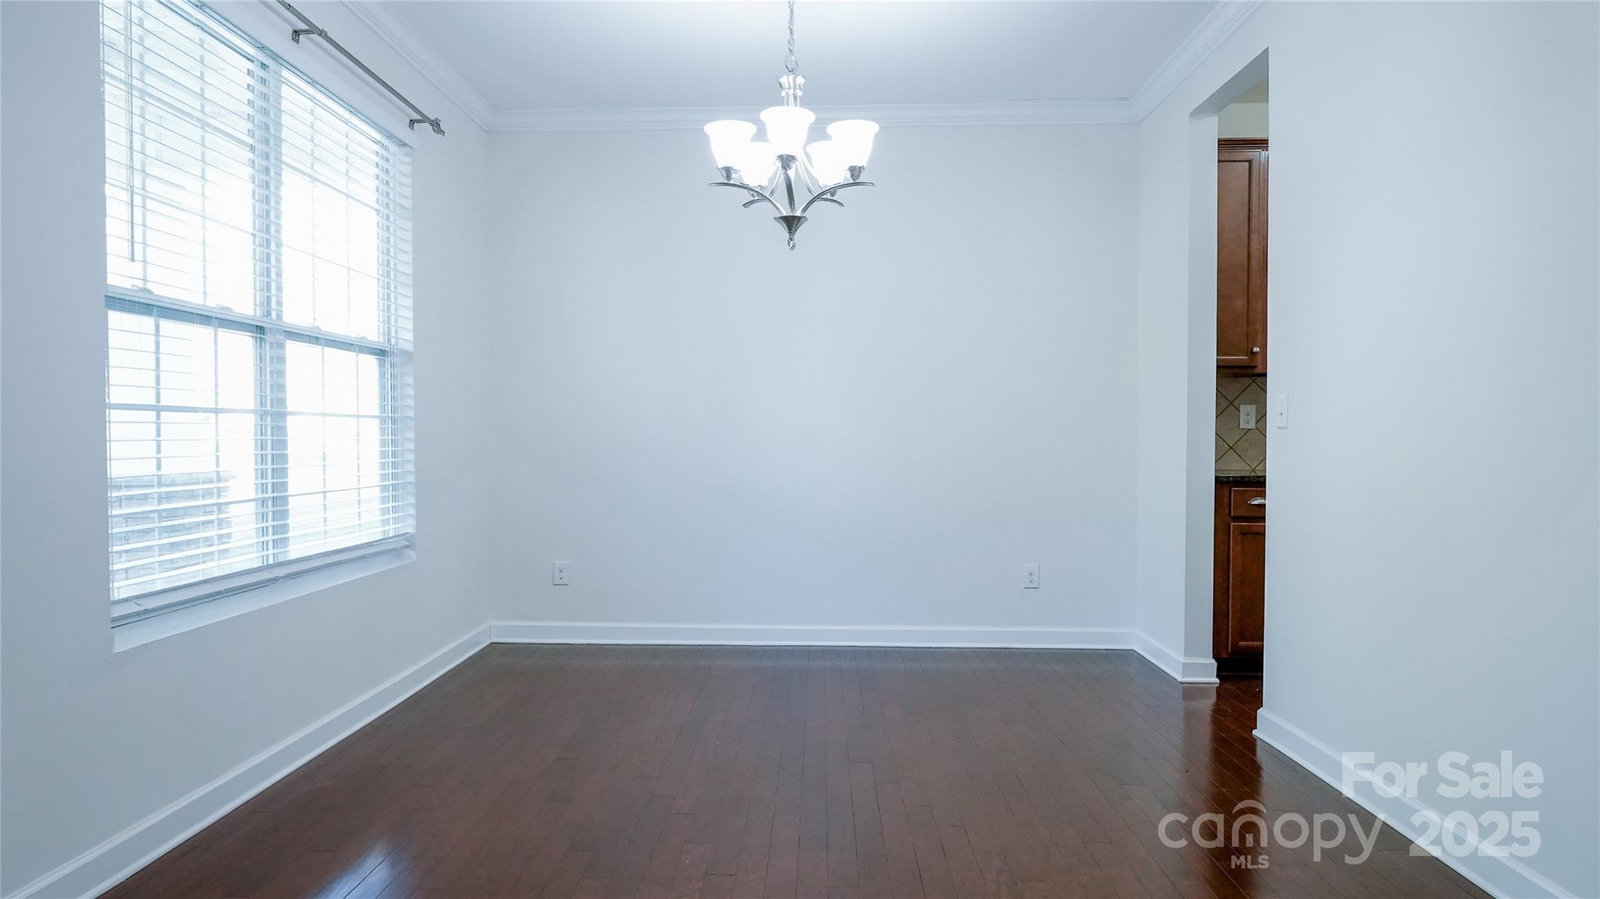
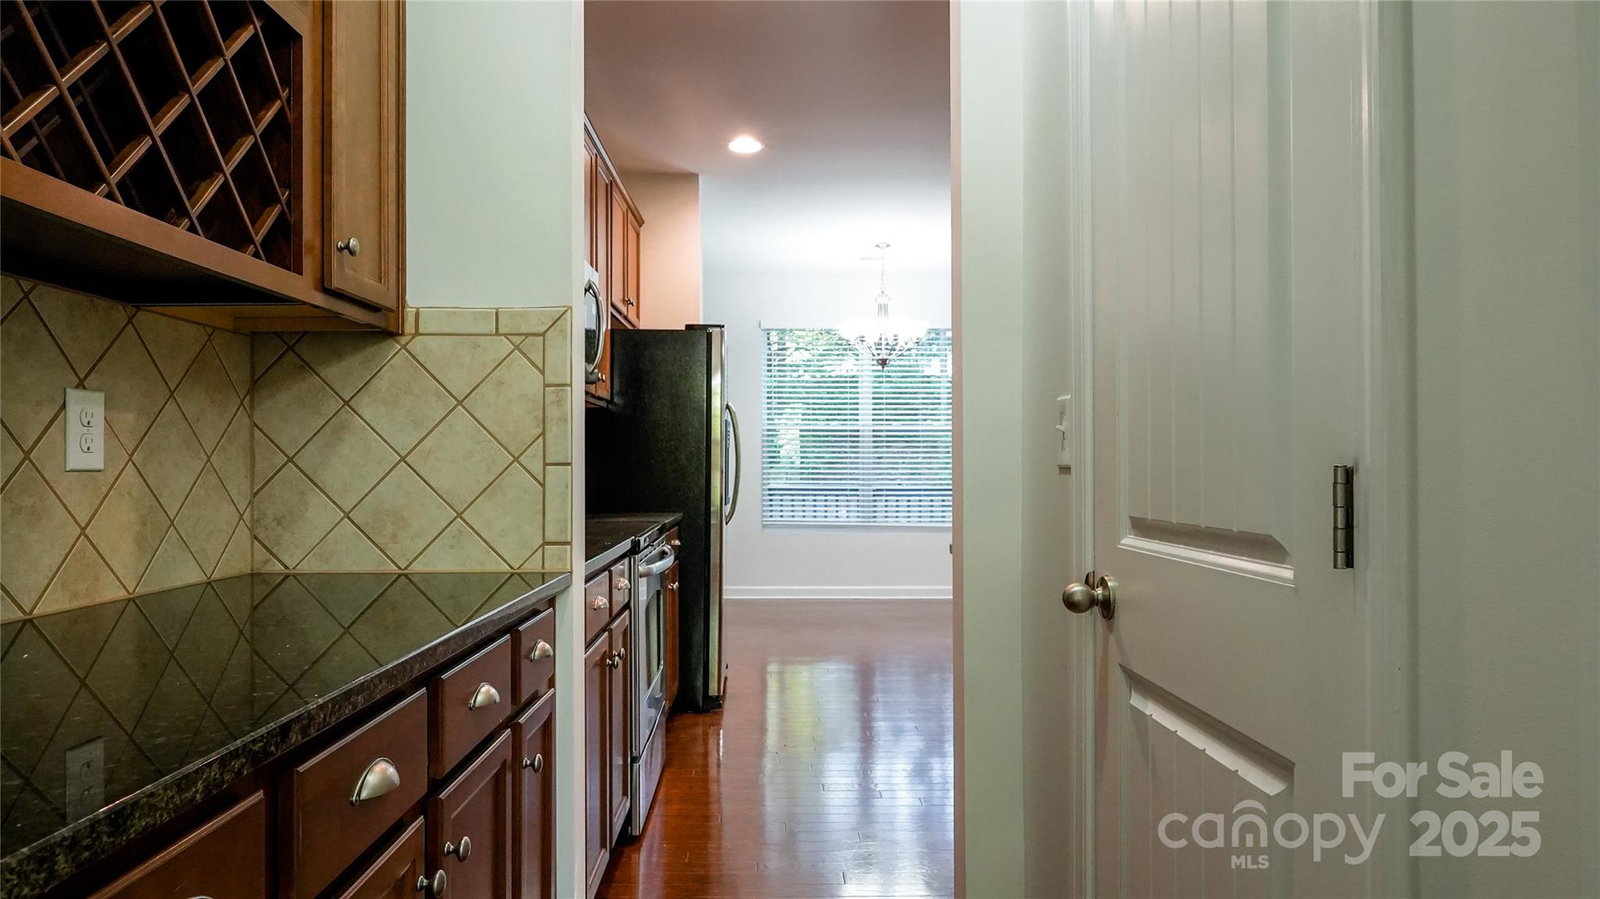
This beautiful 4-bedroom home is situated in a desirable neighborhood, offering ample space between neighbors. Complemented by a covered porch and outdoor ceiling fans. The well-manicured yard includes an inground irrigation system and a spacious wood deck, ideal for outdoor entertaining. Inside, the large primary bedroom boasts a walk-in closet, a luxurious garden tub, a separate shower, and dual vanities. The secondary bedrooms are bright and inviting, filled with natural light. The kitchen is equipped with granite countertops, a butler's pantry, and an eat-in area, while the formal dining room showcases elegant hardwood flooring and a chandelier. The large living room features a cozy gas fireplace, and there’s a flexible space that can serve as a formal living room or office. Located in Huntersville, this home is just minutes away from shopping, I-77, I-485, and Birkdale Village!, with schools conveniently nearby, making it a perfect blend of comfort and convenience!.
Additional Information
- Hoa Fee
- $238
- Hoa Fee Paid
- Semi-Annually
- Fireplace
- Yes
- Interior Features
- Attic Stairs Pulldown
- Floor Coverings
- Carpet, Wood
- Equipment
- Dishwasher, Disposal, Electric Oven, Electric Range, Gas Water Heater
- Foundation
- Slab
- Main Level Rooms
- Kitchen, Living Room, Dining Room, Flex Space
- Laundry Location
- Laundry Room, Upper Level
- Heating
- Heat Pump, Natural Gas
- Water
- City
- Sewer
- Public Sewer
- Exterior Features
- In-Ground Irrigation
- Exterior Construction
- Stone, Vinyl
- Parking
- Attached Garage, Garage Door Opener, Garage Faces Front
- Driveway
- Concrete, Paved
- Lot Description
- Level
- Elementary School
- Barnette
- Middle School
- Francis Bradley
- High School
- Hopewell
- Zoning
- R
- Builder Name
- D R Horton
- Total Property HLA
- 2307
Mortgage Calculator
“ Based on information submitted to the MLS GRID as of . All data is obtained from various sources and may not have been verified by broker or MLS GRID. Supplied Open House Information is subject to change without notice. All information should be independently reviewed and verified for accuracy. Some IDX listings have been excluded from this website. Properties may or may not be listed by the office/agent presenting the information © 2026 Canopy MLS as distributed by MLS GRID”

Last Updated: