1614 Crestgate Drive, Waxhaw, NC 28173
- $845,000
- 5
- BD
- 4
- BA
- 3,132
- SqFt




Listing courtesy of Keller Williams Ballantyne Area. TaraPoole@kw.com
Sold listing courtesy of Keller Williams Ballantyne Area
- Sold Price
- $845,000
- List Price
- $859,900
- MLS#
- 4246558
- Status
- CLOSED
- Days on Market
- 38
- Property Type
- Residential
- Architectural Style
- Transitional
- Year Built
- 2001
- Closing Date
- Jun 02, 2025
- Bedrooms
- 5
- Bathrooms
- 4
- Full Baths
- 3
- Half Baths
- 1
- Lot Size
- 34,848
- Lot Size Area
- 0.8
- Living Area
- 3,132
- Sq Ft Total
- 3132
- County
- Union
- Subdivision
- Stonegate
- Special Conditions
- None
Property Description
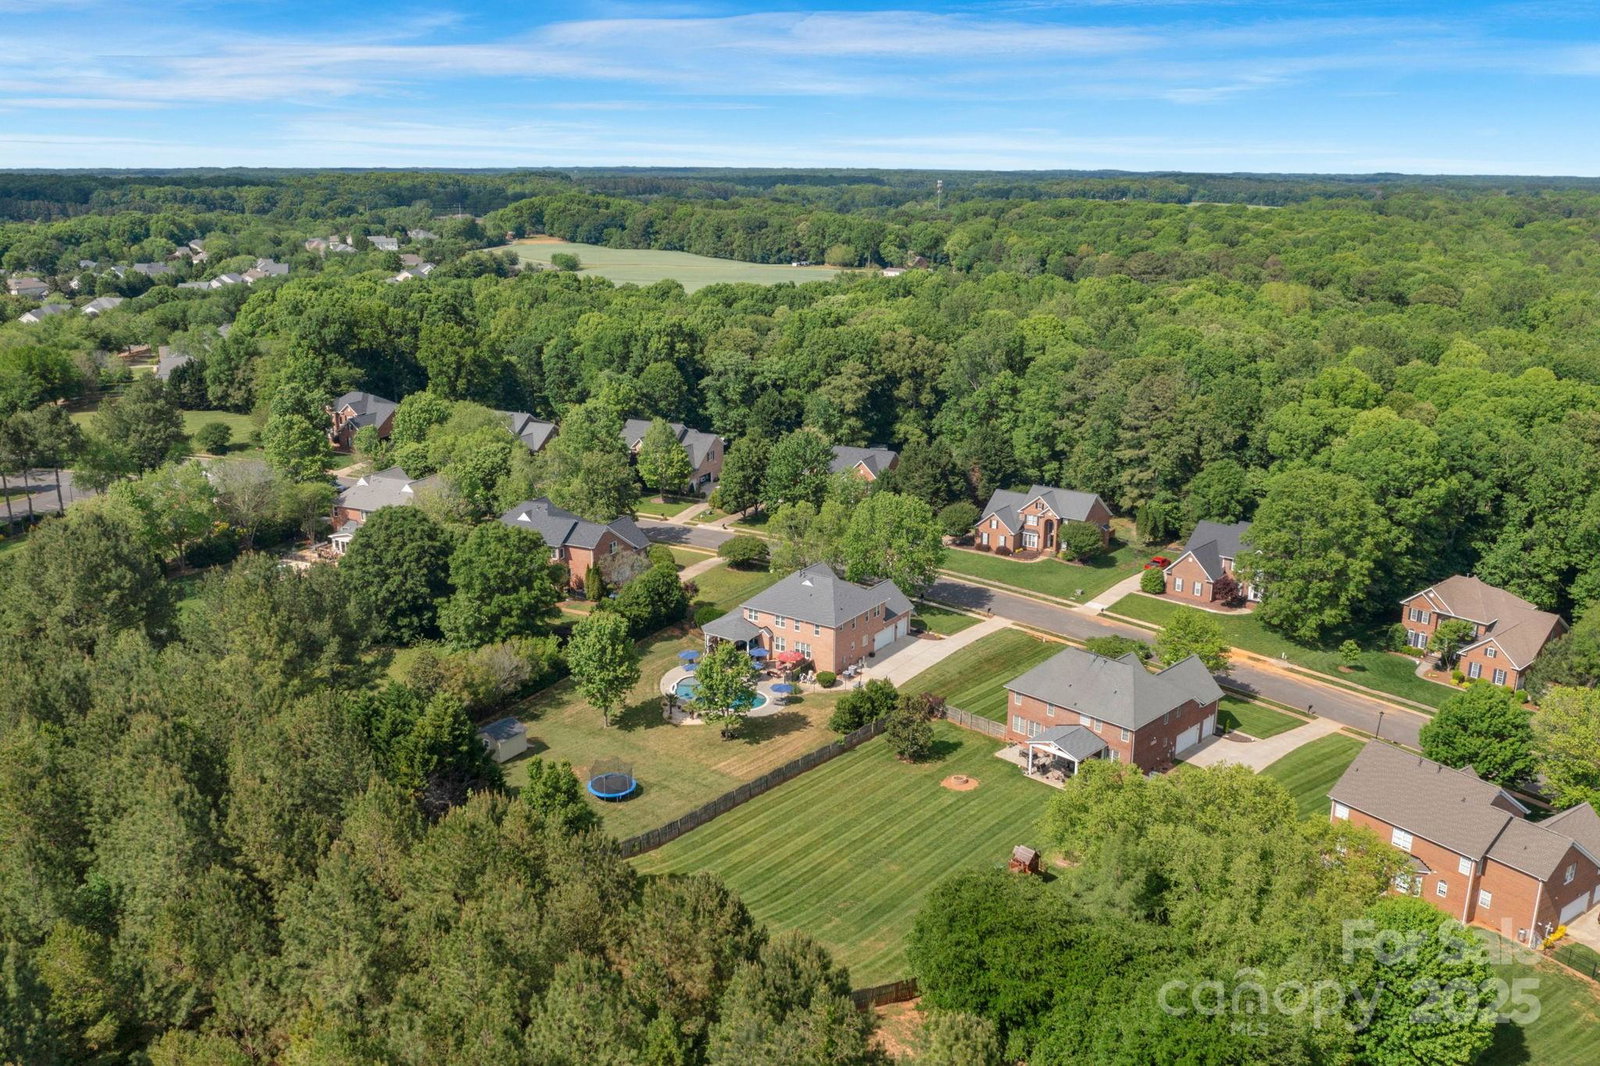
Stunning full-brick POOL home in the highly sought-after Stonegate neighborhood of Waxhaw! Situated on a premium .80-acre, flat and fenced lot, this turn-key property features 5 bedrooms & 3.5 bathrooms. Inside, you’ll find an open-concept floor plan bathed in natural light, complemented by beautiful wood floors, custom interior shutters, fresh paint, a new roof and Pella windows w/transferable lifetime warranty. The main floor includes a spacious primary bedroom suite, soaring 2-story great room w/gas fireplace, formal dining room, private office & chef’s kitchen w/bar seating & breakfast area, all with French door access to your very own backyard retreat. Step outside to relax on the freshly stained covered deck, featuring a charming haint-blue ceiling & views of the heated saltwater pool & spa, surrounded by palm trees & lush, expansive yard. 4 more bedrooms, 2 full baths & massive 250-square-foot walk-in storage room complete the 2nd floor. Community amenities & top-rated schools!
Additional Information
- Hoa Fee
- $256
- Hoa Fee Paid
- Quarterly
- Community Features
- Clubhouse, Outdoor Pool
- Fireplace
- Yes
- Interior Features
- Attic Stairs Pulldown, Attic Walk In, Breakfast Bar, Entrance Foyer, Garden Tub, Open Floorplan, Pantry, Walk-In Closet(s)
- Floor Coverings
- Tile, Wood
- Equipment
- Dishwasher, Disposal, Electric Cooktop, Exhaust Fan, Gas Water Heater, Microwave, Wall Oven
- Foundation
- Crawl Space
- Main Level Rooms
- Primary Bedroom, Bathroom-Full, Kitchen, Great Room-Two Story, Dining Room, Office, Laundry
- Laundry Location
- Laundry Room, Main Level
- Heating
- Central, Forced Air
- Water
- County Water
- Sewer
- County Sewer
- Exterior Features
- In-Ground Irrigation
- Exterior Construction
- Brick Full
- Roof
- Composition
- Parking
- Driveway, Attached Garage, Garage Faces Side, Keypad Entry, Other - See Remarks
- Driveway
- Concrete, Paved
- Lot Description
- Level
- Elementary School
- New Town
- Middle School
- Cuthbertson
- High School
- Cuthbertson
- Total Property HLA
- 3132
- Master on Main Level
- Yes
Mortgage Calculator
“ Based on information submitted to the MLS GRID as of . All data is obtained from various sources and may not have been verified by broker or MLS GRID. Supplied Open House Information is subject to change without notice. All information should be independently reviewed and verified for accuracy. Some IDX listings have been excluded from this website. Properties may or may not be listed by the office/agent presenting the information © 2026 Canopy MLS as distributed by MLS GRID”

Last Updated: