15323 Barnsbury Drive, Huntersville, NC 28078
- $732,500
- 4
- BD
- 3
- BA
- 3,171
- SqFt






Listing courtesy of Southern Homes of the Carolinas, Inc. johnmtorres9@gmail.com
Sold listing courtesy of Beacon Realty Group
- Sold Price
- $732,500
- List Price
- $749,900
- MLS#
- 4246496
- Status
- CLOSED
- Days on Market
- 66
- Property Type
- Residential
- Distressed Property
- Yes
- Year Built
- 2006
- Closing Date
- Jun 18, 2025
- Bedrooms
- 4
- Bathrooms
- 3
- Full Baths
- 2
- Half Baths
- 1
- Lot Size
- 6,534
- Lot Size Area
- 0.15
- Living Area
- 3,171
- Sq Ft Total
- 3171
- County
- Mecklenburg
- Subdivision
- Monteith Park
- Special Conditions
- Relocation
Property Description
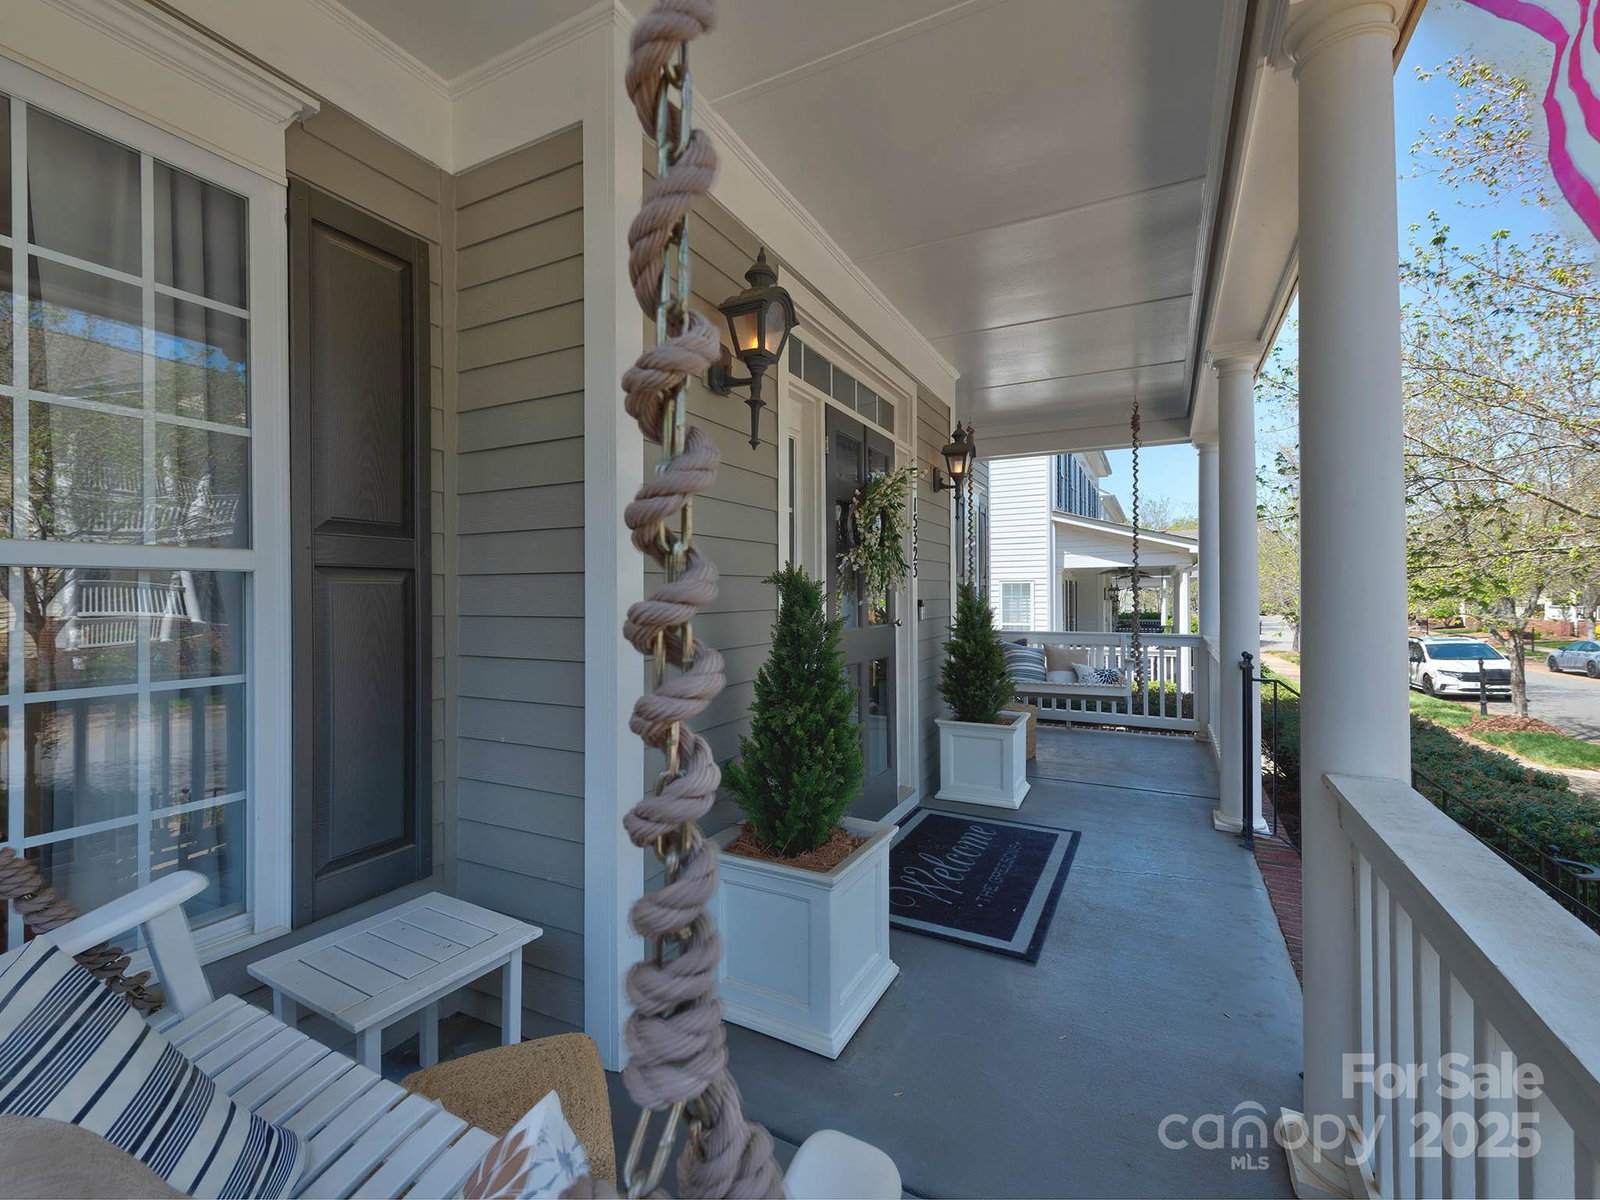
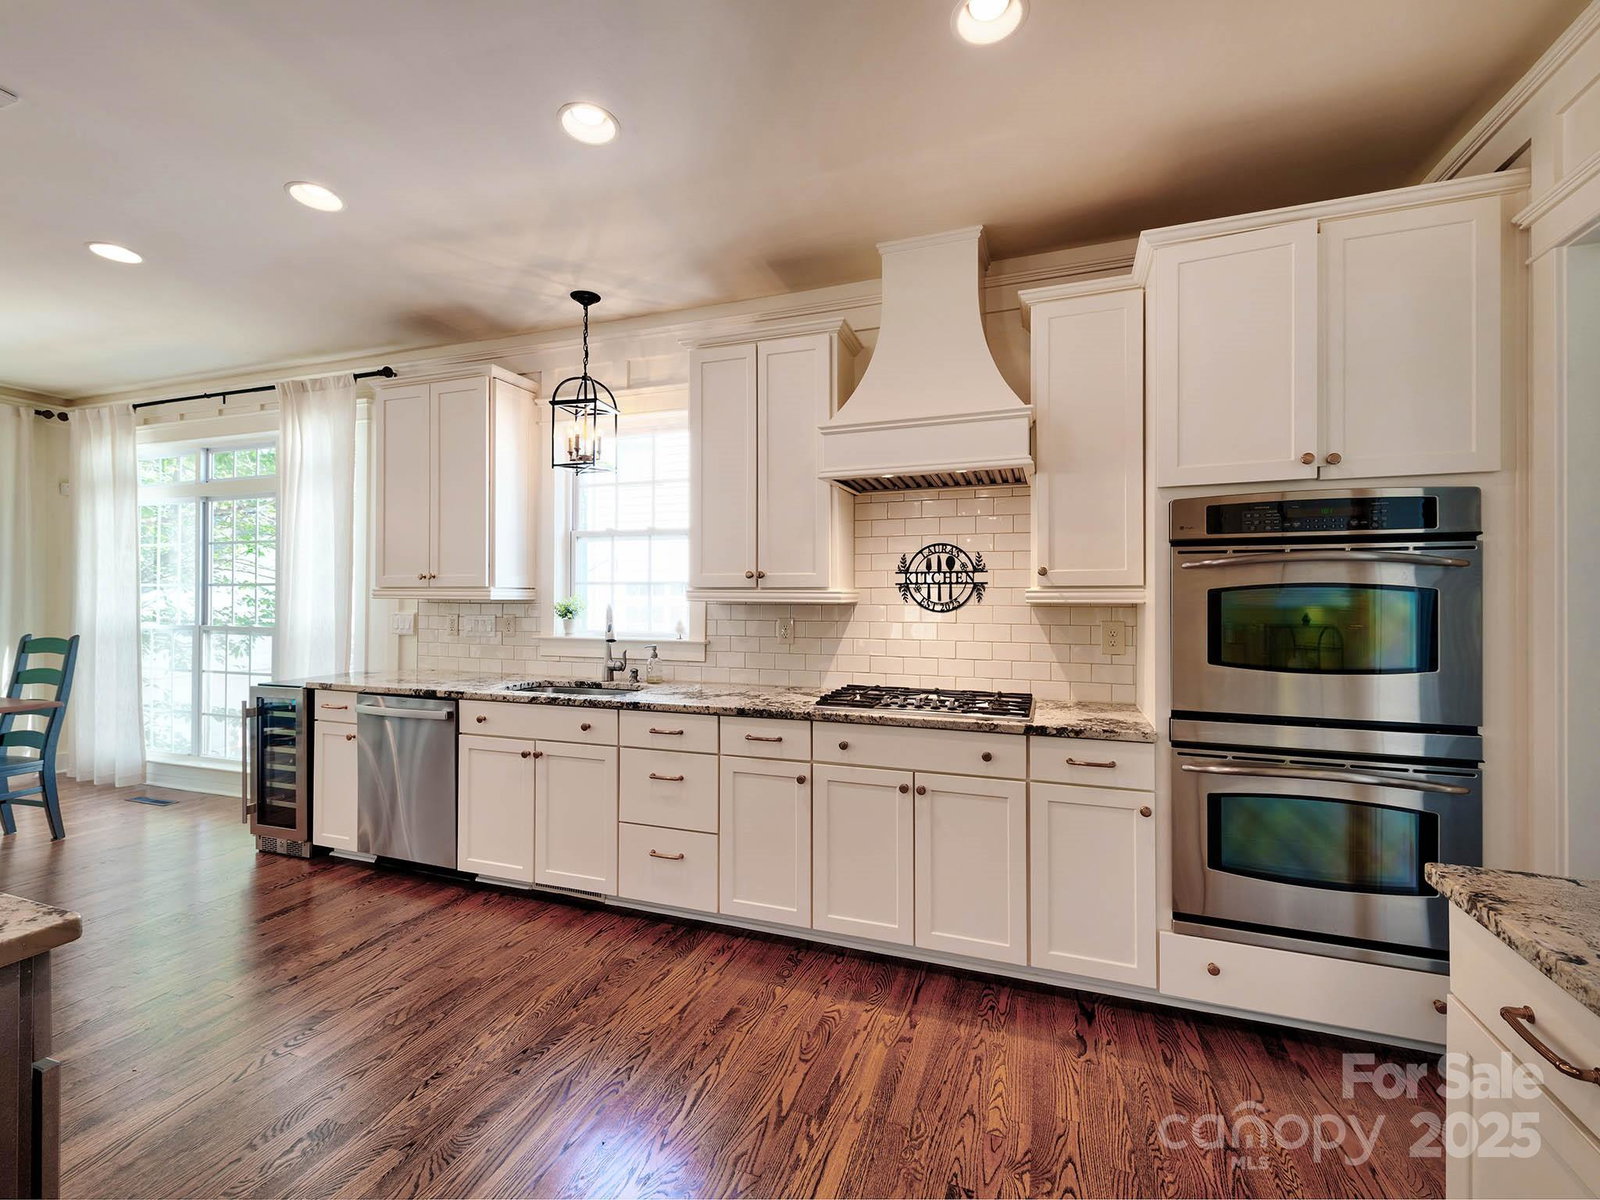
This is the one! A truly stunning Charleston-style home in sought-after Monteith Park! Step inside and find a versatile office / living room along w/ a beautifully appointed dining room! The kitchen is a dream to work in, featuring rich cabinetry, a large island, upgraded granite countertops, a stylish backsplash, and a spacious walk-in pantry w/ vintage door! The generous breakfast area is ideal for casual meals! Upstairs, the serene primary suite is complemented by 3 add'l bedrooms with 2 of them having direct access to the front porch! Updated hall bath includes double vanities & large laundry room w/ an updated granite counter. Gleaming hardwood floors flow throughout the main level (refinished in March /2025), staircase, and upstairs hallway, adding warmth and continuity. Step out back to a covered patio and enjoy your private, beautifully manicured, fully fenced backyard—perfect for entertaining. Great community amenities and close to everything!
Additional Information
- Hoa Fee
- $300
- Hoa Fee Paid
- Triannual
- Community Features
- Clubhouse, Outdoor Pool, Playground, Walking Trails
- Fireplace
- Yes
- Floor Coverings
- Carpet, Tile, Wood
- Equipment
- Dishwasher, Disposal, Double Oven, Exhaust Hood, Gas Cooktop, Gas Water Heater, Self Cleaning Oven, Wall Oven
- Foundation
- Crawl Space
- Main Level Rooms
- Office, Dining Room, Kitchen, Kitchen, Breakfast, Bathroom-Half
- Laundry Location
- Laundry Room, Upper Level
- Heating
- Central, Forced Air
- Water
- City
- Sewer
- Public Sewer
- Exterior Construction
- Fiber Cement
- Parking
- Detached Garage
- Driveway
- Concrete, Paved
- Elementary School
- Huntersville
- Middle School
- Bailey
- High School
- William Amos Hough
- Zoning
- NR
- Builder Name
- Saussy Burbank
- Total Property HLA
- 3171
Mortgage Calculator
“ Based on information submitted to the MLS GRID as of . All data is obtained from various sources and may not have been verified by broker or MLS GRID. Supplied Open House Information is subject to change without notice. All information should be independently reviewed and verified for accuracy. Some IDX listings have been excluded from this website. Properties may or may not be listed by the office/agent presenting the information © 2026 Canopy MLS as distributed by MLS GRID”

Last Updated: