10035 Mast Cove Lane, Charlotte, NC 28278
- $859,000
- 6
- BD
- 5
- BA
- 4,450
- SqFt




Listing courtesy of EXP Realty LLC Rock Hill. therealestaterae@gmail.com
Sold listing courtesy of WEICHERT REALTORS-LKN Partners
- Sold Price
- $859,000
- List Price
- $859,000
- MLS#
- 4246317
- Status
- CLOSED
- Days on Market
- 80
- Property Type
- Residential
- Architectural Style
- Charleston
- Year Built
- 2022
- Closing Date
- Jun 30, 2025
- Bedrooms
- 6
- Bathrooms
- 5
- Full Baths
- 4
- Half Baths
- 1
- Lot Size
- 12,196
- Lot Size Area
- 0.28
- Living Area
- 4,450
- Sq Ft Total
- 4450
- County
- Mecklenburg
- Subdivision
- Ridgewater
- Special Conditions
- None
Property Description
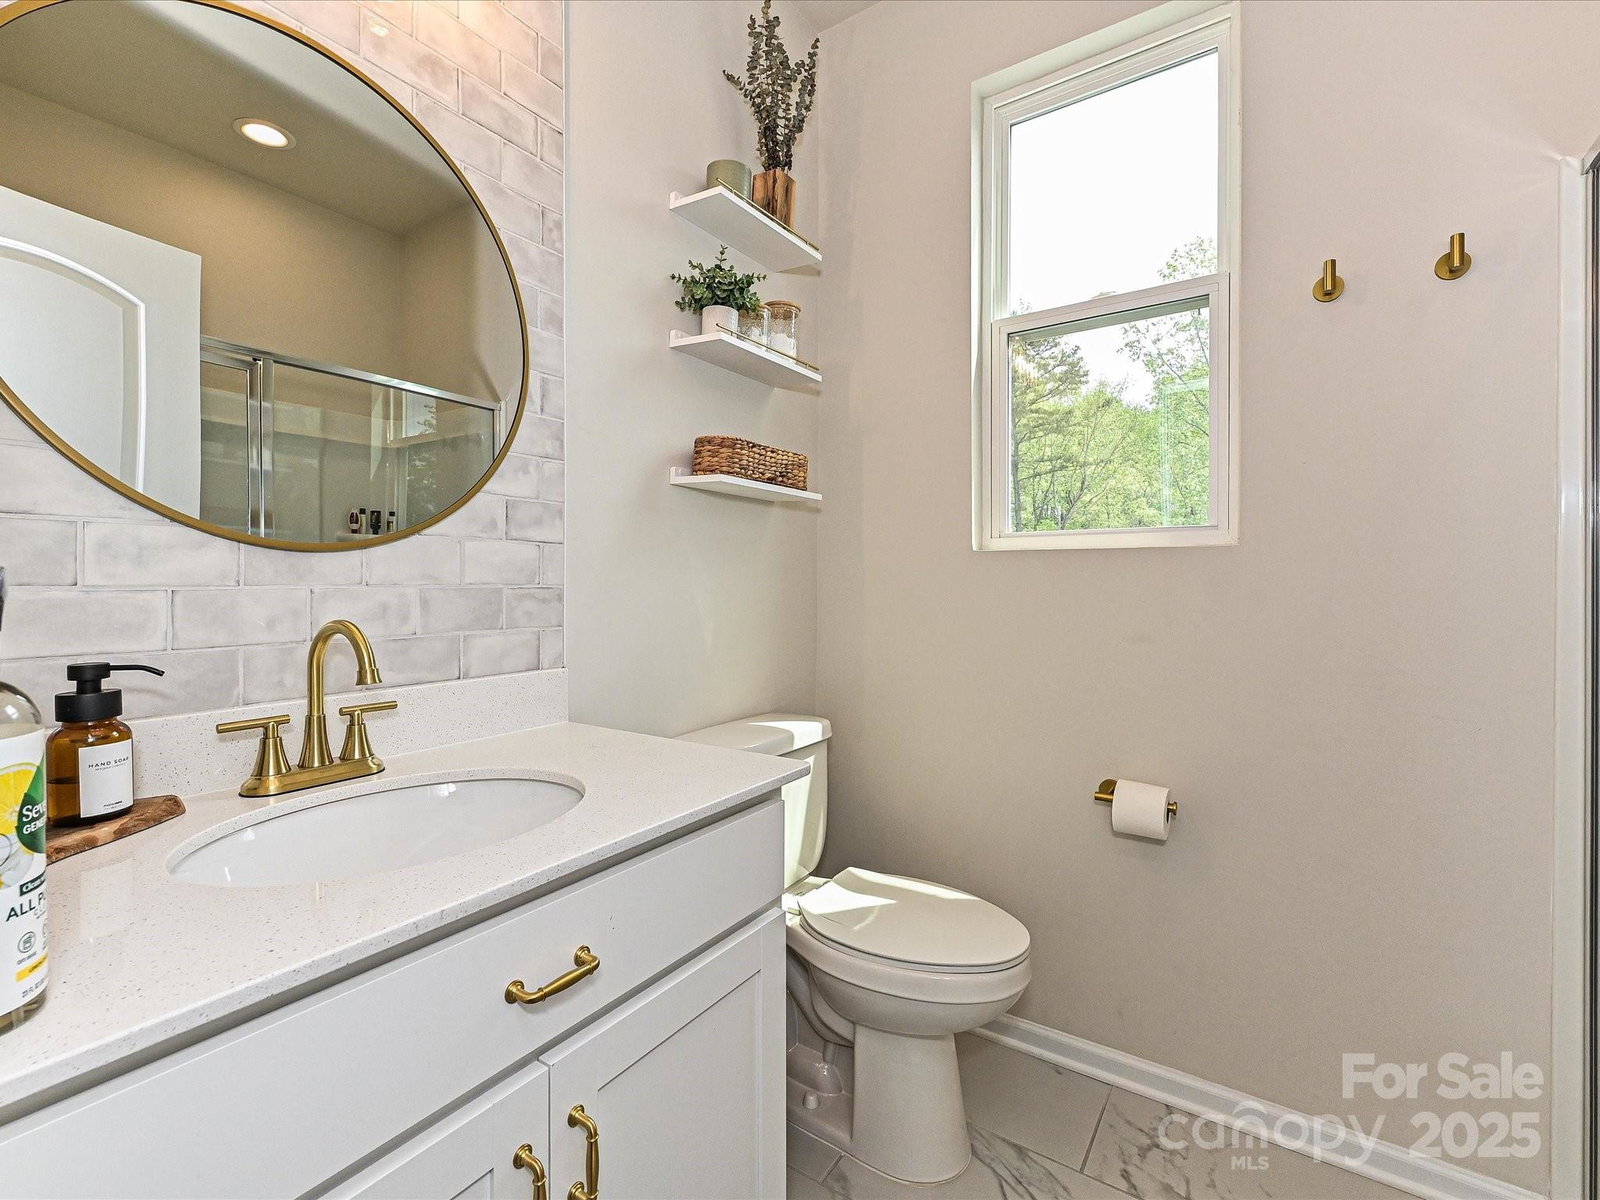
Stunning updated home me with walk-out basement, pool, gym, & seasonal lake views! Welcome to 10035 Mast Cove Lane—a beautifully updated home tucked away in a quiet cul-de-sac, just minutes from The Palisades and Charlotte Douglas Airport. This exceptional property features a fully finished walk-out basement that opens to a private backyard retreat with an in-ground pool and tranquil seasonal views of Lake Wylie. Inside, every inch has been thoughtfully upgraded—from exquisite custom millwork to luxurious, modernized bathrooms. The spacious floor plan is designed for both everyday living and entertaining, filled with natural light and refined finishes throughout. A dedicated home gym adds to the lifestyle appeal, offering the perfect space for wellness and fitness without ever leaving home. Ideally located near premier shopping, dining, top-rated schools, and outdoor recreation, this home effortlessly combines luxury, functionality, and convenience. Don’t miss this rare opportunity
Additional Information
- Hoa Fee
- $259
- Hoa Fee Paid
- Quarterly
- Community Features
- Outdoor Pool
- Fireplace
- Yes
- Interior Features
- Attic Stairs Pulldown, Cable Prewire, Kitchen Island, Walk-In Pantry
- Floor Coverings
- Carpet, Tile, Vinyl
- Equipment
- Dishwasher, Disposal, ENERGY STAR Qualified Dishwasher, Exhaust Fan, Gas Cooktop, Gas Oven, Gas Water Heater, Microwave, Plumbed For Ice Maker
- Foundation
- Basement
- Main Level Rooms
- Bedroom(s), Bathroom-Full, Bathroom-Half, Breakfast, Dining Room, Family Room, Kitchen
- Laundry Location
- Electric Dryer Hookup, Upper Level
- Heating
- Forced Air, Natural Gas, Zoned
- Water
- City
- Sewer
- Public Sewer
- Exterior Features
- Hot Tub
- Exterior Construction
- Stone, Vinyl
- Roof
- Fiberglass
- Parking
- Driveway, Attached Garage
- Driveway
- Concrete, Paved
- Lot Description
- Cul-De-Sac, Wooded
- Elementary School
- Palisades Park
- Middle School
- Southwest
- High School
- Palisades
- Total Property HLA
- 4450
Mortgage Calculator
“ Based on information submitted to the MLS GRID as of . All data is obtained from various sources and may not have been verified by broker or MLS GRID. Supplied Open House Information is subject to change without notice. All information should be independently reviewed and verified for accuracy. Some IDX listings have been excluded from this website. Properties may or may not be listed by the office/agent presenting the information © 2026 Canopy MLS as distributed by MLS GRID”

Last Updated: