4418 Coventry Row Court, Charlotte, NC 28270
- $445,000
- 3
- BD
- 3
- BA
- 1,804
- SqFt




Listing courtesy of Cottingham Chalk. Mbell@cottinghamchalk.com
Sold listing courtesy of Helen Adams Realty
- Sold Price
- $445,000
- List Price
- $449,500
- MLS#
- 4246251
- Status
- CLOSED
- Days on Market
- 43
- Property Type
- Residential
- Architectural Style
- Traditional
- Year Built
- 2001
- Closing Date
- May 28, 2025
- Bedrooms
- 3
- Bathrooms
- 3
- Full Baths
- 2
- Half Baths
- 1
- Lot Size
- 784
- Lot Size Area
- 0.018000000000000002
- Living Area
- 1,804
- Sq Ft Total
- 1804
- County
- Mecklenburg
- Subdivision
- Coventry Row
- Special Conditions
- None
Property Description
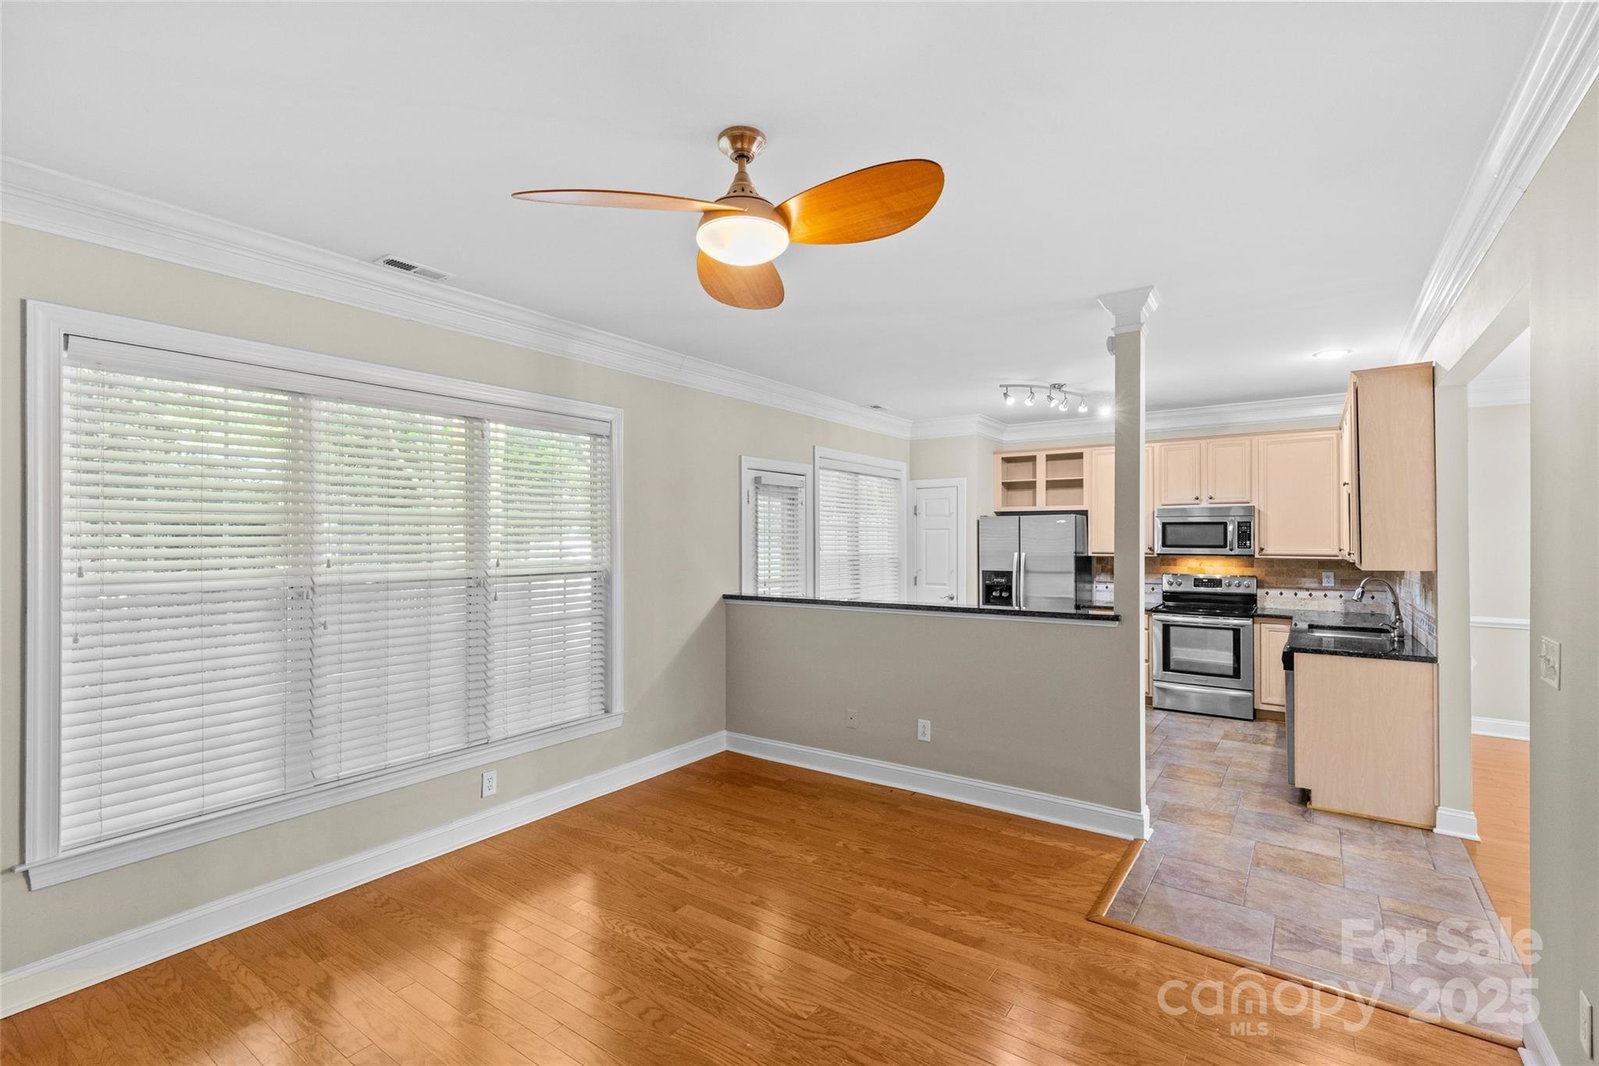
Move-in ready 3 bedroom, 2.5 bath townhome perfectly situated in desirable South Charlotte! Enjoy living across from the shops and restaurants at Strawberry Hill, with a short commute to South Park and Cotswold. This unit features beautiful hardwoods in the main living areas and fresh neutral paint throughout. Soaring two-story living room opens to the dining area offering abundant natural light. The updated kitchen features granite countertops, tiled backsplash, all stainless appliances, island, and pantry. The family room has handsome built-ins and a cozy gas-log fireplace. On the second level, the primary suite with vaulted ceilings boasts a large walk-in closet and en-suite bath with dual vanity and updated glass walk-in shower. Incredible private back patio and yard is fully-fenced and features lush landscaping and turf. Attached one-car garage! Community features a private pool. Competitive price-point in an ideal location-- welcome home!
Additional Information
- Hoa Fee
- $325
- Hoa Fee Paid
- Monthly
- Community Features
- Outdoor Pool
- Fireplace
- Yes
- Interior Features
- Attic Stairs Pulldown, Built-in Features, Kitchen Island, Open Floorplan, Pantry, Walk-In Closet(s)
- Floor Coverings
- Carpet, Tile, Wood
- Equipment
- Dishwasher, Disposal, Electric Oven, Exhaust Fan, Microwave, Oven
- Foundation
- Slab
- Main Level Rooms
- Living Room, Dining Area, Kitchen, Family Room, Bathroom-Half, Laundry
- Laundry Location
- Laundry Room
- Heating
- Floor Furnace
- Water
- City
- Sewer
- Public Sewer
- Exterior Construction
- Brick Partial, Hardboard Siding
- Roof
- Shingle
- Parking
- Driveway, Attached Garage
- Driveway
- Concrete, Paved
- Lot Description
- Level
- Elementary School
- Lansdowne
- Middle School
- McClintock
- High School
- East Mecklenburg
- Total Property HLA
- 1804
Mortgage Calculator
“ Based on information submitted to the MLS GRID as of . All data is obtained from various sources and may not have been verified by broker or MLS GRID. Supplied Open House Information is subject to change without notice. All information should be independently reviewed and verified for accuracy. Some IDX listings have been excluded from this website. Properties may or may not be listed by the office/agent presenting the information © 2026 Canopy MLS as distributed by MLS GRID”

Last Updated: