15133 Rocky Bluff Loop, Davidson, NC 28036
- $595,000
- 4
- BD
- 3
- BA
- 2,911
- SqFt




Listing courtesy of Savvy + Co Real Estate. alyssaroccanti@gmail.com
Sold listing courtesy of Lake Norman Realty, Inc.
- Sold Price
- $595,000
- List Price
- $599,000
- MLS#
- 4246119
- Status
- CLOSED
- Days on Market
- 257
- Property Type
- Residential
- Year Built
- 2019
- Closing Date
- Jan 06, 2026
- Bedrooms
- 4
- Bathrooms
- 3
- Full Baths
- 2
- Half Baths
- 1
- Lot Size
- 2,613
- Lot Size Area
- 0.06
- Living Area
- 2,911
- Sq Ft Total
- 2911
- County
- Mecklenburg
- Subdivision
- The Summit at River Run
- Special Conditions
- None
Property Description
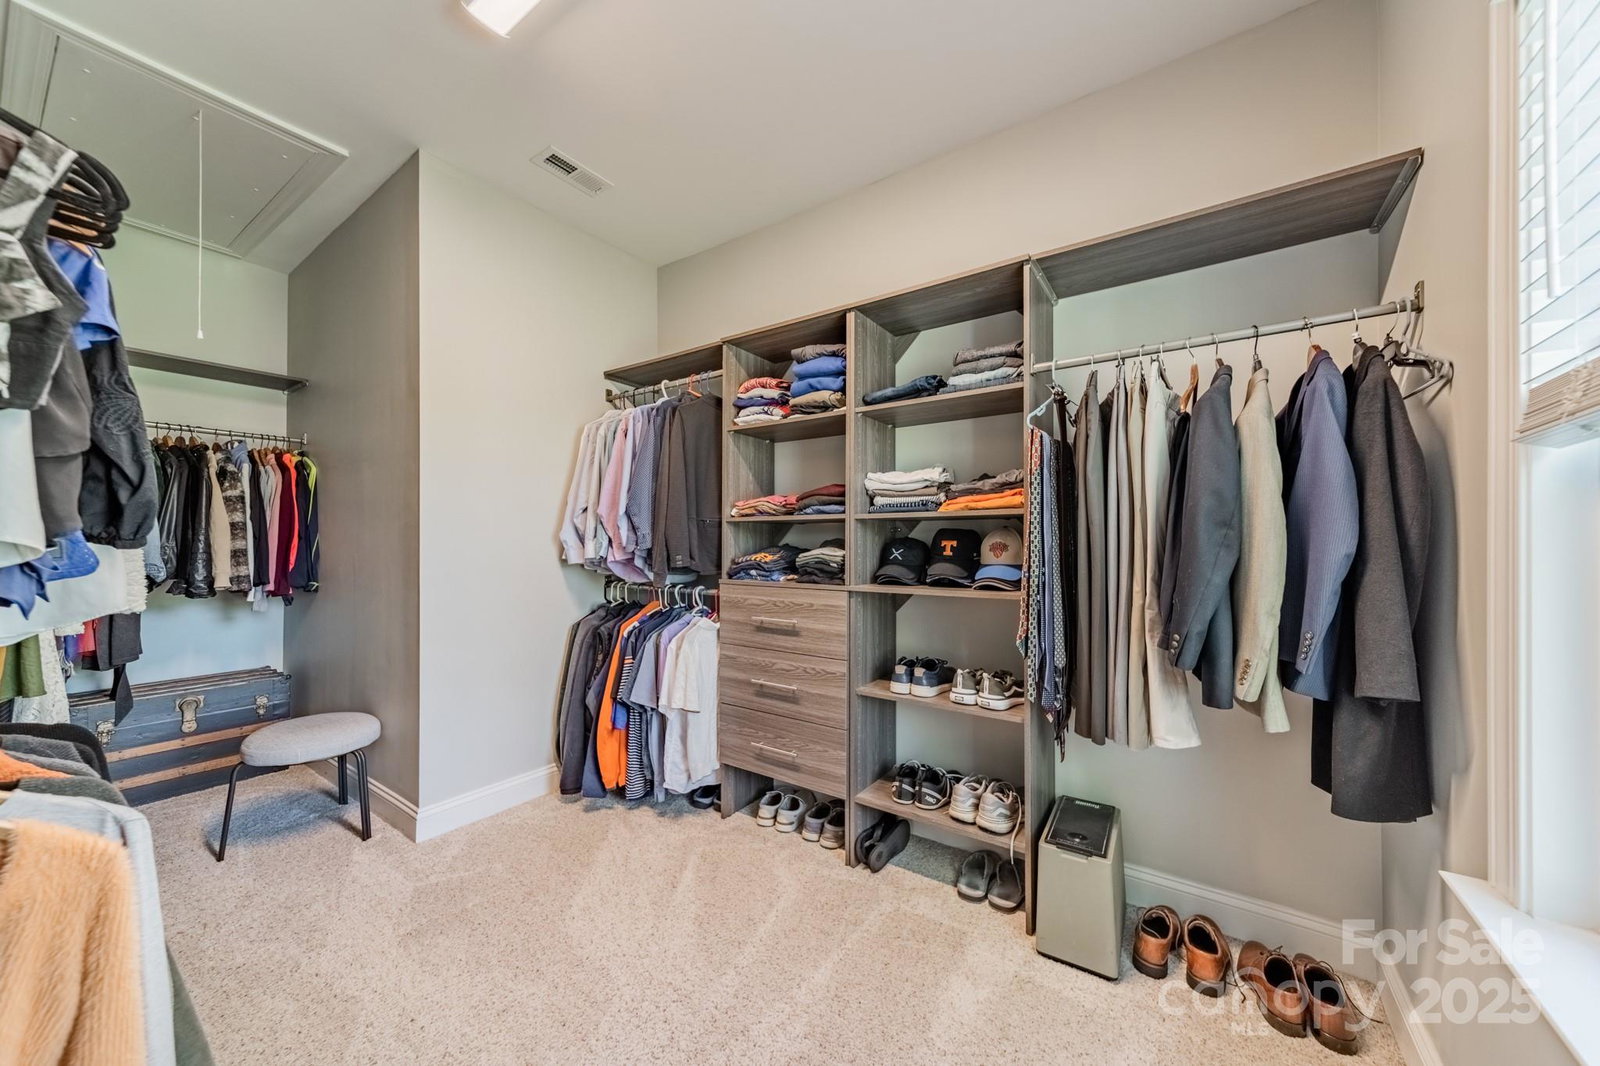
Beautifully maintained townhome located just minutes from the heart of downtown Davidson with an amazing private yard! From the moment you walk in, you’ll be greeted with abundant natural light, tall ceilings, and a layout that flows easily from room to room—perfect for everyday living and entertaining alike. The expansive kitchen is the centerpiece of the home, designed with both style and functionality in mind. Featuring a timeless herringbone backsplash, under-cabinet lighting, gas cooktop, and generous cabinetry, this kitchen has everything you need. The oversized island is the perfect spot to gather with friends and family, making it easy to entertain while cooking. Upstairs, spacious bedrooms provide comfort and privacy, with custom closet systems that maximize storage. The primary suite feels like a retreat, while the secondary bedrooms are equally inviting and versatile. Downstairs, the fully finished basement sets this home apart. Whether you envision a cozy media room, a quiet home office, a playroom, or even an additional bedroom, this flexible space adapts to your needs. Bonus: it’s already plumbed for a bathroom, giving you even more opportunity to expand and add value. Step outside & fall in love w/ the serene, fenced outdoor space—perfect for entertaining or relaxing. Upper deck offers a peaceful spot for morning coffee, while the spacious lower patio is ideal for evening gatherings, all set against a beautiful tree line for added privacy. This townhome combines the convenience of low-maintenance living with the feel of a private retreat—something truly hard to find in Davidson. With its size, yard space, and unbeatable location, it represents an excellent value and a rare opportunity to own in one of the area’s most sought-after towns. Whether you're heading into Downtown Davidson for dinner, the farmers market or a concert on the green, there's so much vibrant local culture in Davidson. You are also walking distance to River Run Country Club to enjoy golf, club amenities & activities w/membership. A great spot for Davidson College student parents to have to have a low maintenance home and be so close to campus. Welcome Home!
Additional Information
- Hoa Fee
- $165
- Hoa Fee Paid
- Monthly
- Fireplace
- Yes
- Equipment
- Dishwasher, Disposal, Gas Cooktop, Microwave, Refrigerator, Self Cleaning Oven, Washer/Dryer
- Foundation
- Crawl Space
- Main Level Rooms
- Kitchen, Breakfast, Bathroom-Half, Living Room
- Laundry Location
- Laundry Room, Upper Level
- Heating
- Heat Pump
- Water
- City
- Sewer
- Public Sewer
- Exterior Features
- Lawn Maintenance
- Exterior Construction
- Brick Partial, Hardboard Siding
- Parking
- Attached Garage, Garage Faces Front
- Driveway
- Concrete
- Lot Description
- Wooded, Views
- Elementary School
- Davidson
- Middle School
- Davidson K-8
- High School
- William Amos Hough
- Zoning
- R
- Builder Name
- Peachtree
- Total Property HLA
- 2911
Mortgage Calculator
“ Based on information submitted to the MLS GRID as of . All data is obtained from various sources and may not have been verified by broker or MLS GRID. Supplied Open House Information is subject to change without notice. All information should be independently reviewed and verified for accuracy. Some IDX listings have been excluded from this website. Properties may or may not be listed by the office/agent presenting the information © 2026 Canopy MLS as distributed by MLS GRID”

Last Updated: