487 Hawks Creek Parkway, Fort Mill, SC 29708
- $679,900
- 4
- BD
- 3
- BA
- 3,002
- SqFt




Listing courtesy of Premier South. southerncharmllc4@gmail.com
Sold listing courtesy of Rinehart Realty Corporation
- Sold Price
- $679,900
- List Price
- $679,900
- MLS#
- 4246089
- Status
- CLOSED
- Days on Market
- 34
- Property Type
- Residential
- Architectural Style
- Traditional
- Year Built
- 2016
- Closing Date
- Jun 05, 2025
- Bedrooms
- 4
- Bathrooms
- 3
- Full Baths
- 3
- Lot Size
- 8,276
- Lot Size Area
- 0.19
- Living Area
- 3,002
- Sq Ft Total
- 3002
- County
- York
- Subdivision
- Hawks Creek
- Special Conditions
- None
Property Description
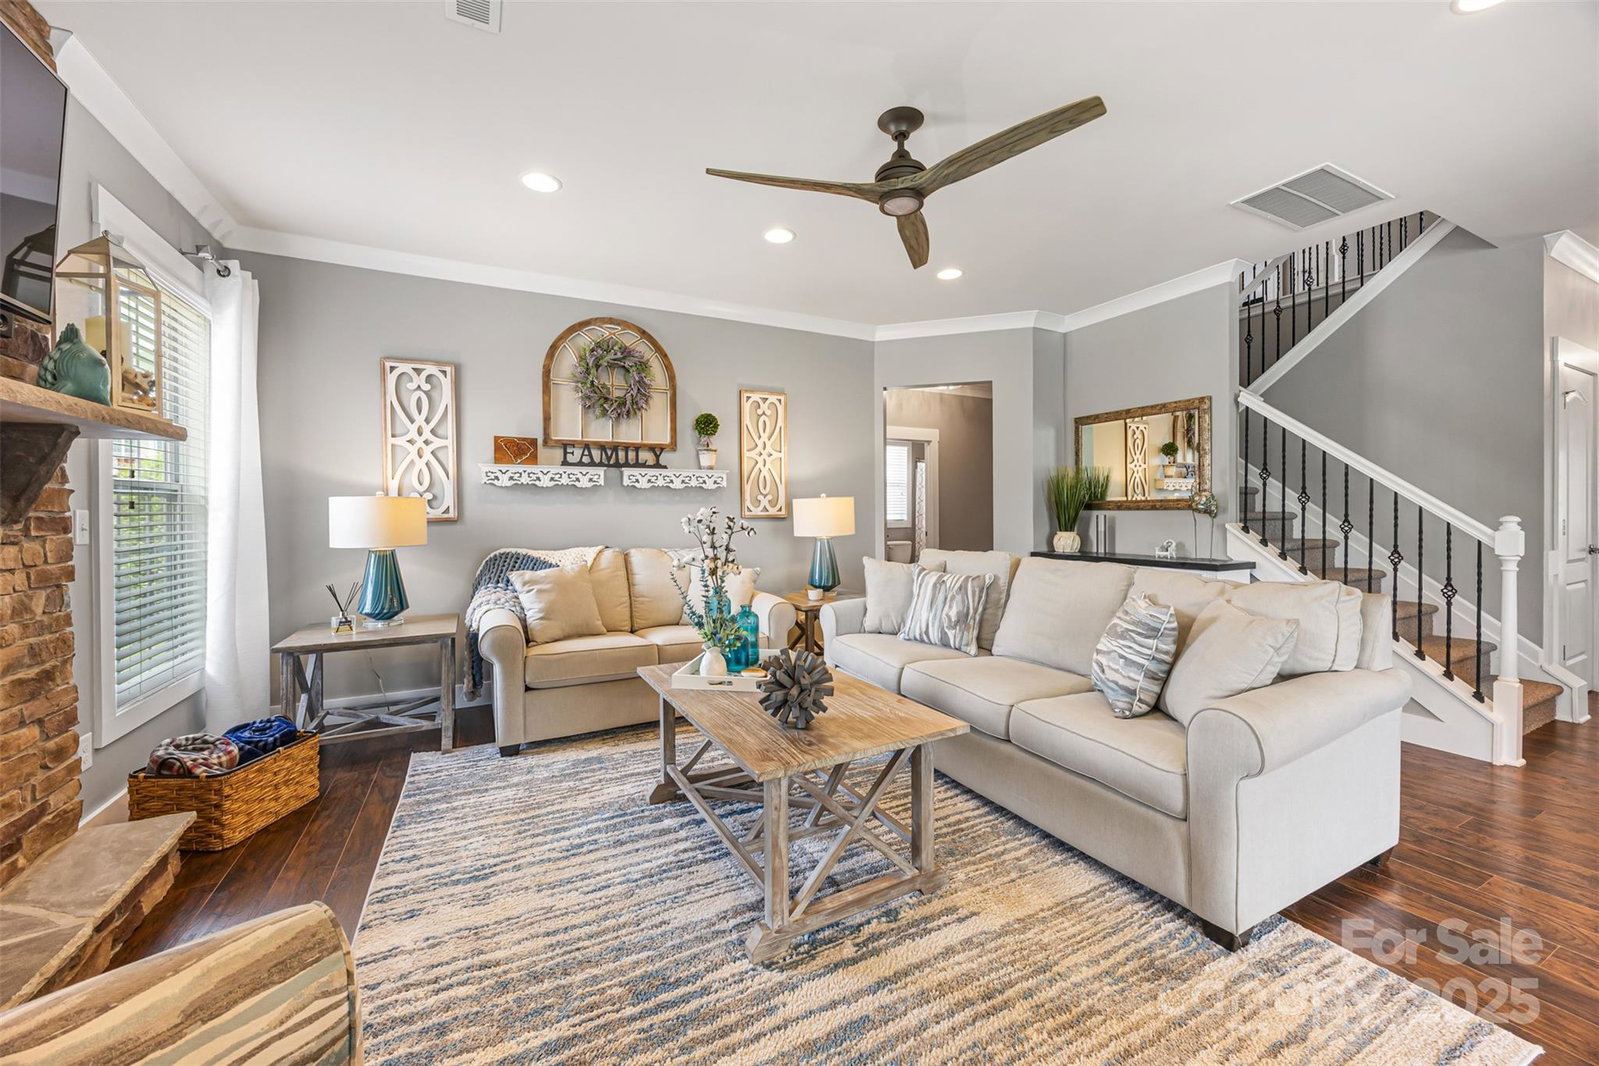
**WELCOME HOME** Don't miss this meticulous home located in Hawks creek subdivision! 4-bedroom, 3-full bathroom, 3002 sq. ft. of luxurious living space. The first floor offers a dining room currently being used as an office with glass barn doors. Generously sized living room with a gas fireplace that flows seamlessly into the kitchen. The kitchen is equipped with stainless steel appliances and granite countertops. The primary bedroom has a spa like bathroom with soaking tub and walk-in closet. Numerous updates include custom closets in all bedrooms, new carpet and luxury vinyl plank installed on the second floor. The fully landscaped and fenced in backyard with a shed, complete with an outdoor covered patio that was installed in 2022. The outdoor kitchen makes entertainment effortless, combining functionality and style for gatherings. This home is part of the award winning Fort Mill school district, conveniently located to I-77 right off Gold Hill Road and 25 mins to the airport.
Additional Information
- Hoa Fee
- $275
- Hoa Fee Paid
- Quarterly
- Community Features
- Outdoor Pool, Sidewalks, Street Lights
- Fireplace
- Yes
- Interior Features
- Attic Stairs Pulldown, Cable Prewire, Drop Zone, Garden Tub, Kitchen Island, Pantry, Storage, Walk-In Closet(s), Walk-In Pantry
- Floor Coverings
- Carpet, Tile, Vinyl
- Equipment
- Dishwasher, Disposal, Gas Range, Microwave, Plumbed For Ice Maker, Refrigerator with Ice Maker, Tankless Water Heater
- Foundation
- Slab
- Main Level Rooms
- Bedroom(s), Bathroom-Full, Living Room, Kitchen, Breakfast, Dining Room
- Laundry Location
- Gas Dryer Hookup, Laundry Room, Upper Level
- Heating
- Central
- Water
- City
- Sewer
- Public Sewer
- Exterior Features
- Outdoor Kitchen
- Exterior Construction
- Fiber Cement, Stone Veneer
- Roof
- Shingle
- Parking
- Driveway, Attached Garage, Garage Door Opener, Keypad Entry
- Driveway
- Concrete, Paved
- Lot Description
- Level
- Elementary School
- Pleasant Knoll
- Middle School
- Gold Hill
- High School
- Fort Mill
- Zoning
- PD
- Builder Name
- M/I Homes
- Total Property HLA
- 3002
Mortgage Calculator
“ Based on information submitted to the MLS GRID as of . All data is obtained from various sources and may not have been verified by broker or MLS GRID. Supplied Open House Information is subject to change without notice. All information should be independently reviewed and verified for accuracy. Some IDX listings have been excluded from this website. Properties may or may not be listed by the office/agent presenting the information © 2026 Canopy MLS as distributed by MLS GRID”

Last Updated: