18700 Nautical Drive Unit #203, Cornelius, NC 28031
- $605,000
- 3
- BD
- 2
- BA
- 1,308
- SqFt



Listing courtesy of Cottage Real Estate. amy@cottagere.com
Sold listing courtesy of Better Homes and Gardens Real Estate Paracle
- Sold Price
- $605,000
- List Price
- $579,000
- MLS#
- 4245939
- Status
- CLOSED
- Days on Market
- 80
- Property Type
- Residential
- Architectural Style
- Traditional
- Year Built
- 1991
- Closing Date
- Aug 26, 2025
- Bedrooms
- 3
- Bathrooms
- 2
- Full Baths
- 2
- Living Area
- 1,308
- Sq Ft Total
- 1308
- County
- Mecklenburg
- Subdivision
- Admirals Quarters
- Special Conditions
- None
- Waterfront
- Yes
- Waterfront Features
- Beach - Public, Boat Slip Community, Paddlesport Launch Site - Community, Pier - Community
Property Description
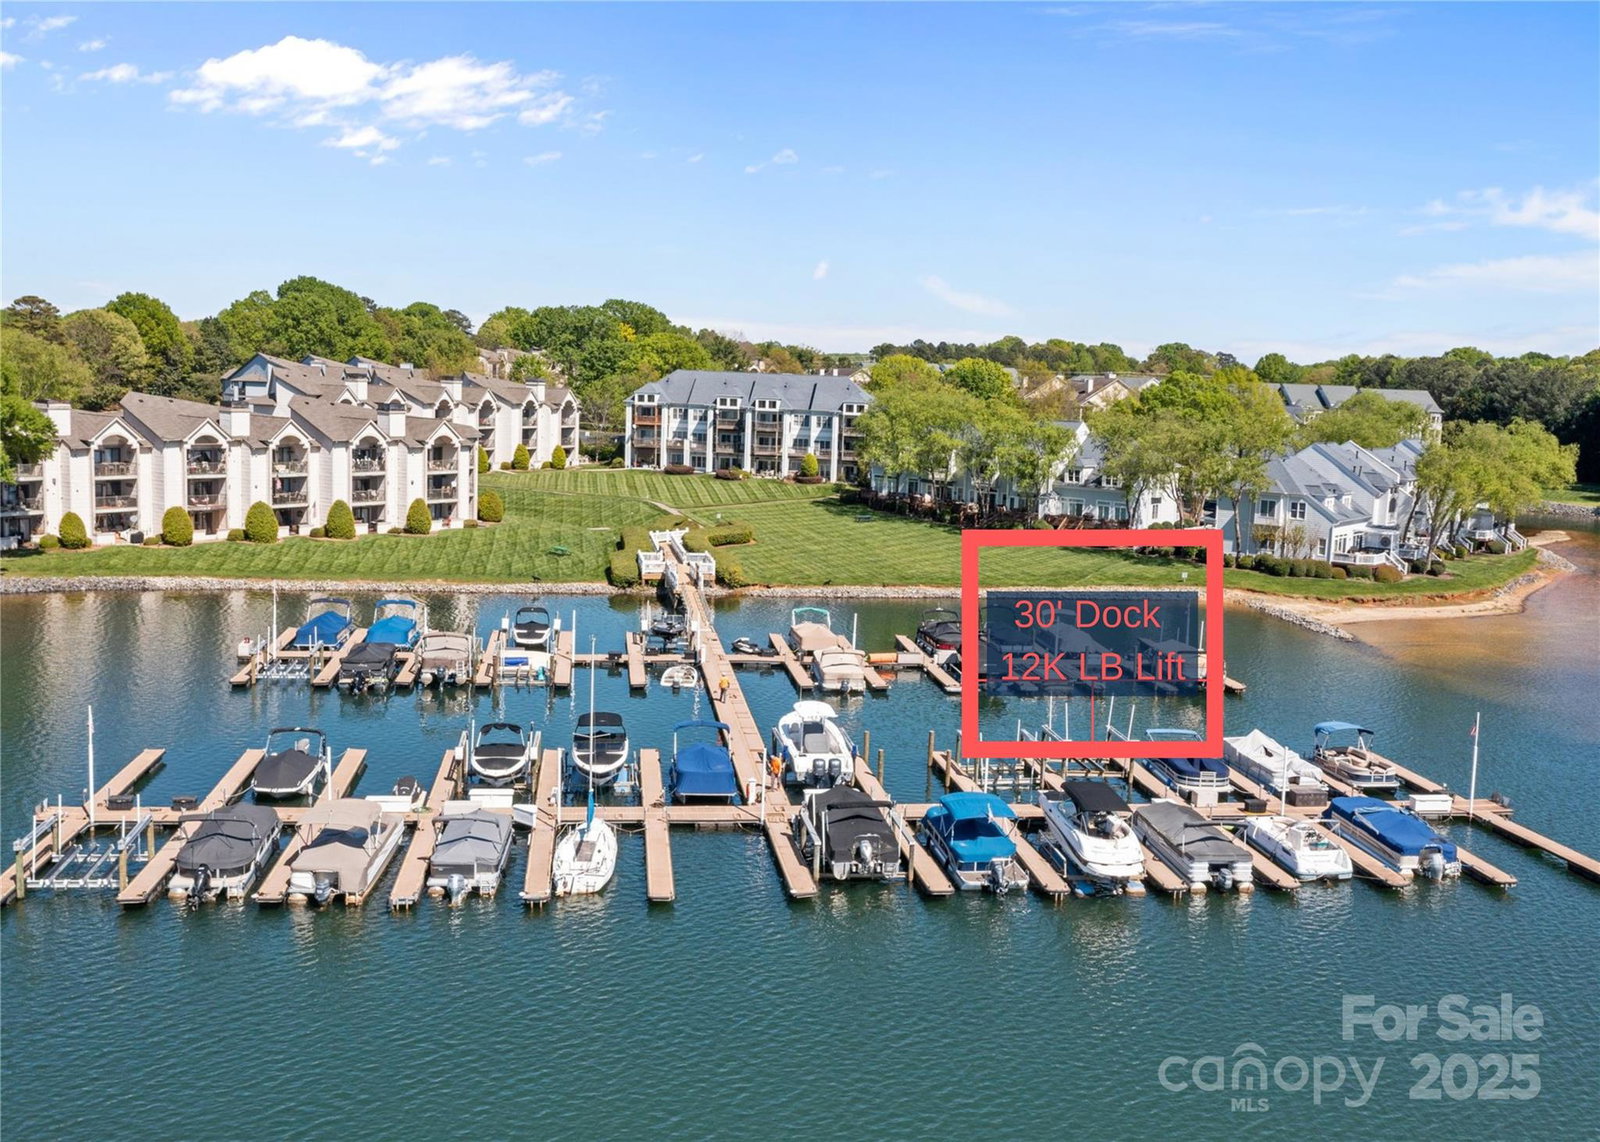
Come live the Lake Norman lifestyle with water views 24/7. Rare find waterfront 2nd floor condo with over 1300SF. Approximately 7 steps to enter from parking. Fully remodeled kitchen w/ open concept living, open to the dining area, living room, and out to deck for unobstructed views of water. Fabulous sunsets, daytime lighting, and fireworks vantage point. Features a double deck w/ covered and uncovered area to enjoy. Deck features full size fridge in the storage closet and a pull down sun shade. Gas fireplace creates feature wall along with built in cabinetry for incredible storage. Updated compressor unit (HVAC) and newer water heater installed in 2018, both connected to the WIFI thermostat. Community amenities - 2 private beaches, pool, tennis, gym, clubhouse, kayak launch area, gazebo, and pond. Water and sewer included. "No Wake Zone" to kayak and paddle board. Close to Birkdale Village, 77, and the CLT airport. Boat slip (deeded dock) and garage available to purchase separately.
Additional Information
- Hoa Fee
- $418
- Hoa Fee Paid
- Monthly
- Community Features
- Clubhouse, Fitness Center, Lake Access, Outdoor Pool, Playground, Pond, Recreation Area, RV Storage, Sidewalks, Street Lights, Tennis Court(s)
- Fireplace
- Yes
- Interior Features
- Breakfast Bar, Built-in Features, Garden Tub, Open Floorplan, Split Bedroom, Walk-In Closet(s)
- Floor Coverings
- Tile, Vinyl
- Equipment
- Dishwasher, Disposal, Electric Range, Exhaust Fan, Gas Water Heater, Microwave, Refrigerator with Ice Maker, Washer/Dryer
- Foundation
- Slab
- Main Level Rooms
- Primary Bedroom, Bedroom(s), Bedroom(s), Bathroom-Full, Bathroom-Full, Dining Area, Kitchen, Living Room
- Laundry Location
- Laundry Closet
- Heating
- Central
- Water
- City
- Sewer
- Public Sewer
- Exterior Construction
- Fiber Cement
- Roof
- Shingle
- Parking
- Parking Lot, Parking Space(s)
- Driveway
- Paved
- Lot Description
- Waterfront
- Elementary School
- J.V. Washam
- Middle School
- Bailey
- High School
- William Amos Hough
- Total Property HLA
- 1308
Mortgage Calculator
“ Based on information submitted to the MLS GRID as of . All data is obtained from various sources and may not have been verified by broker or MLS GRID. Supplied Open House Information is subject to change without notice. All information should be independently reviewed and verified for accuracy. Some IDX listings have been excluded from this website. Properties may or may not be listed by the office/agent presenting the information © 2026 Canopy MLS as distributed by MLS GRID”

Last Updated: