4333 Sawmill Trace Drive, Charlotte, NC 28213
- $553,000
- 5
- BD
- 4
- BA
- 3,871
- SqFt






Listing courtesy of Stephen Cooley Real Estate. paulaolave@stephencooley.com
Sold listing courtesy of NorthGroup Real Estate LLC
- Sold Price
- $553,000
- List Price
- $570,000
- MLS#
- 4245891
- Status
- CLOSED
- Days on Market
- 115
- Property Type
- Residential
- Distressed Property
- Yes
- Year Built
- 2004
- Closing Date
- Aug 04, 2025
- Bedrooms
- 5
- Bathrooms
- 4
- Full Baths
- 4
- Lot Size
- 14,139
- Lot Size Area
- 0.3246
- Living Area
- 3,871
- Sq Ft Total
- 3871
- County
- Mecklenburg
- Subdivision
- Old Stone Crossing
- Special Conditions
- Estate
Property Description
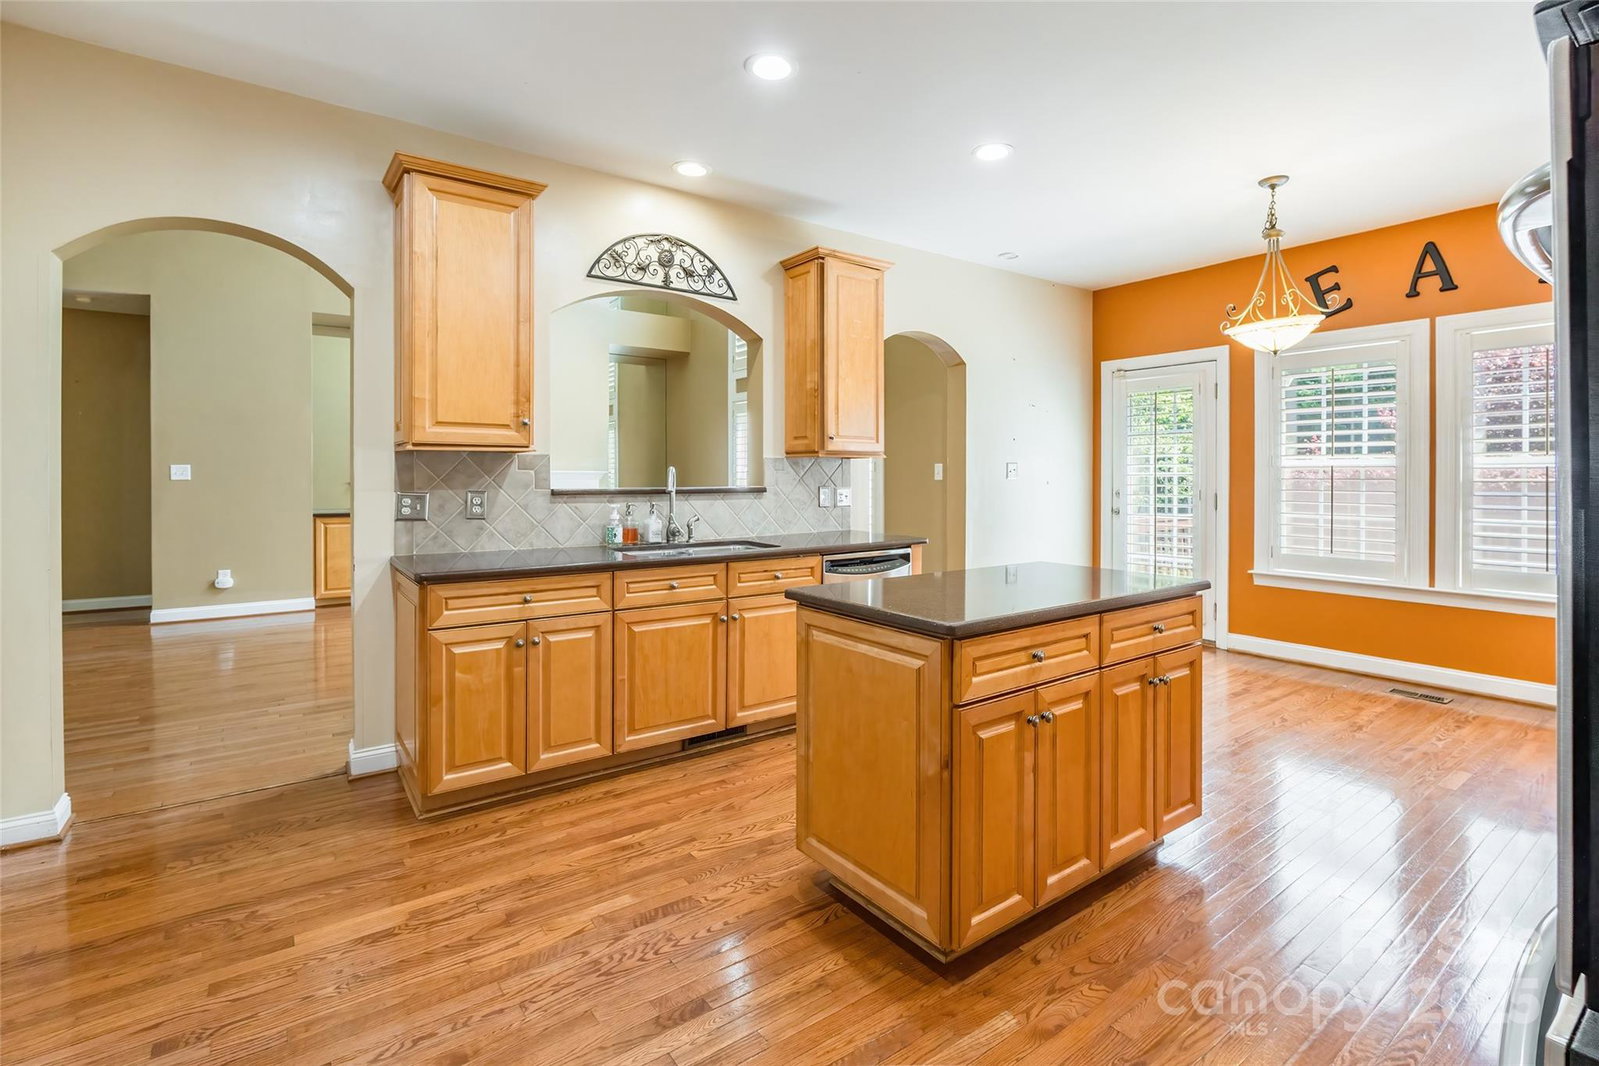
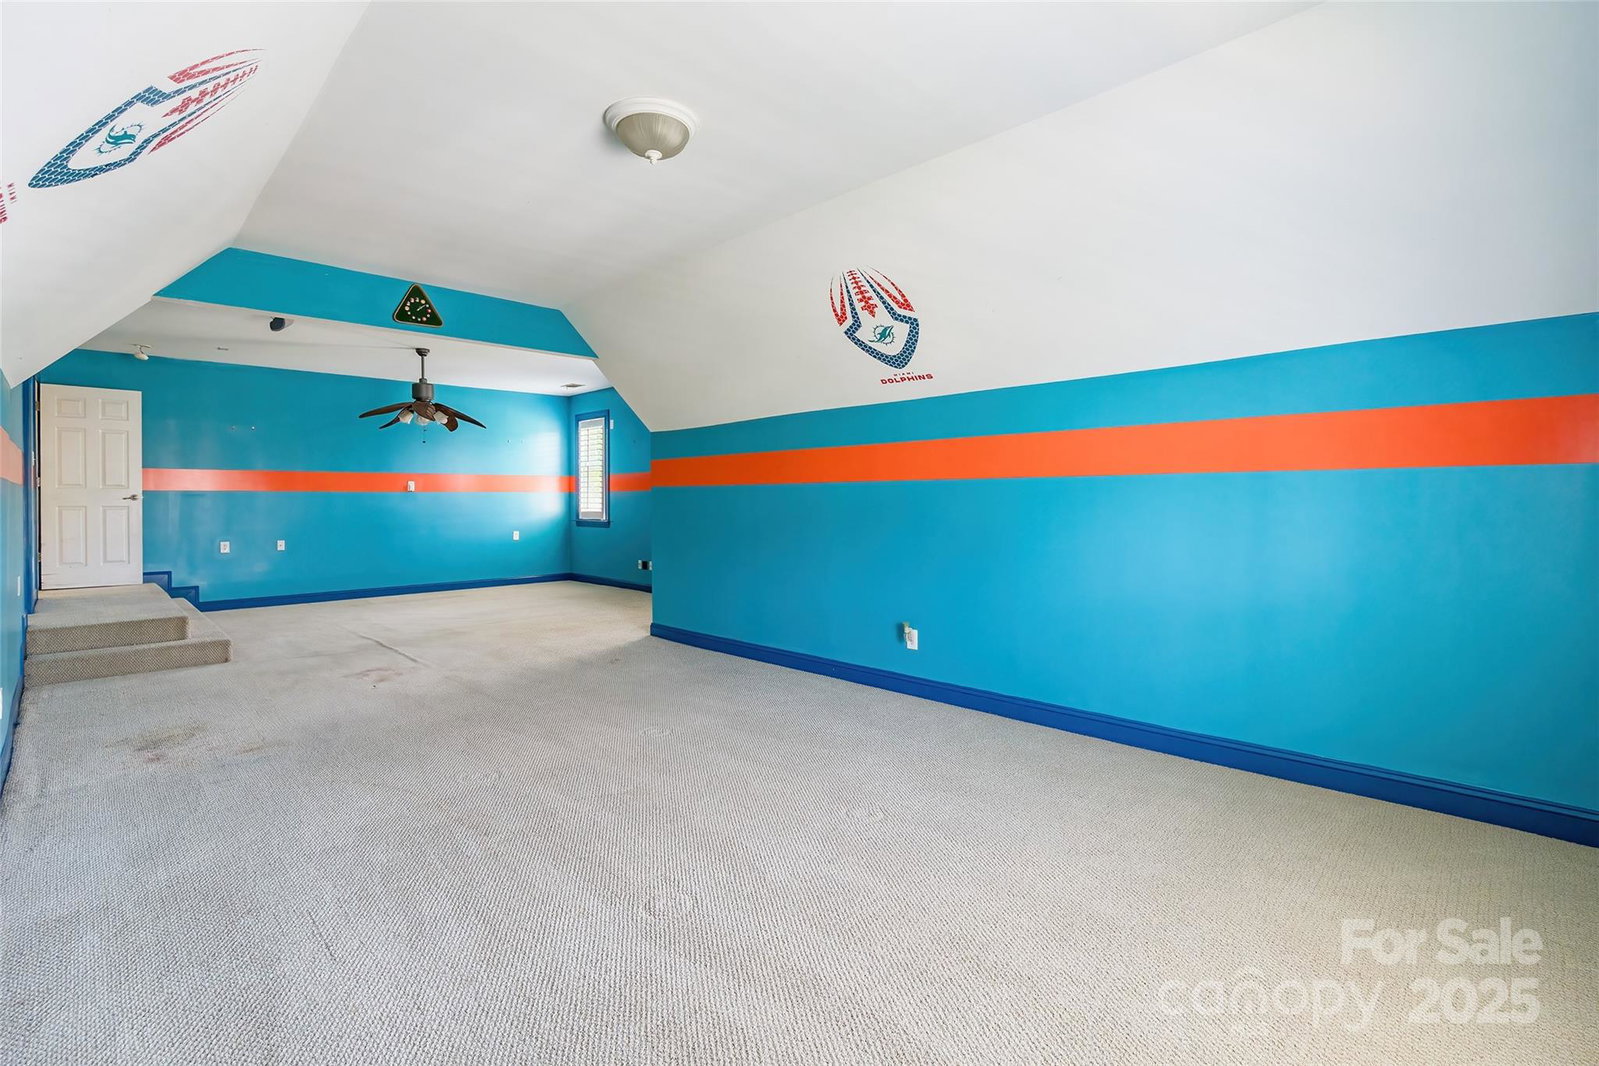
SPACIOUS 5BR/4BA home with the primary bedroom on the main level. Featuring gleaming hardwoods on most of the main level, plantation shutters throughout, dining room with cove ceiling, chair rail, and wainscoting below. Spacious living room/office with Palladian style transom. Massive 2 story great room with fireplace, built-in cabinetry, and massive 2 story windows with plantation shutters. Kitchen features hardwoods, an abundance of 42"cabinets, walk-in pantry, double ovens, granite countertops, tile backsplash, and spacious eat-in area leading to back deck. Oversized primary bedroom w/deep recessed ceiling & ceiling fan, bay area with loads of windows creating a wonderful sitting area viewing the backyard. Primary bath features jetted tub, walk-in shower, dual sinks, and loads of natural light! Spacious secondary bedrooms along with HUGE bonus room upstairs. Back deck surrounded by lush landscaping providing privacy leading to pavered patio w/decorative stacked stone walls.
Additional Information
- Community Features
- Fitness Center, Outdoor Pool
- Fireplace
- Yes
- Interior Features
- Attic Stairs Pulldown, Entrance Foyer, Kitchen Island, Walk-In Closet(s), Walk-In Pantry
- Floor Coverings
- Carpet, Tile, Wood
- Equipment
- Dishwasher, Double Oven, Electric Oven, Electric Range, Gas Water Heater, Microwave, Refrigerator
- Foundation
- Crawl Space
- Main Level Rooms
- Primary Bedroom, Bedroom(s), Bathroom-Full, Bathroom-Full, Family Room, Kitchen, Breakfast, Great Room, Dining Room, Laundry
- Laundry Location
- Laundry Room, Main Level
- Heating
- Natural Gas
- Water
- City
- Sewer
- Public Sewer
- Exterior Features
- In-Ground Irrigation
- Exterior Construction
- Brick Partial, Vinyl
- Parking
- Attached Garage
- Driveway
- Concrete, Paved
- Elementary School
- University Meadows
- Middle School
- James Martin
- High School
- Julius L. Chambers
- Total Property HLA
- 3871
- Master on Main Level
- Yes
Mortgage Calculator
“ Based on information submitted to the MLS GRID as of . All data is obtained from various sources and may not have been verified by broker or MLS GRID. Supplied Open House Information is subject to change without notice. All information should be independently reviewed and verified for accuracy. Some IDX listings have been excluded from this website. Properties may or may not be listed by the office/agent presenting the information © 2026 Canopy MLS as distributed by MLS GRID”

Last Updated: