439 Beacon Nw Street, Concord, NC 28027
- $425,000
- 3
- BD
- 3
- BA
- 1,858
- SqFt




Listing courtesy of Afton Village Management Company. kelli.stevens@yahoo.com
Sold listing courtesy of Carolina Realty Advisors
- Sold Price
- $425,000
- List Price
- $429,900
- MLS#
- 4245821
- Status
- CLOSED
- Days on Market
- 239
- Property Type
- Residential
- Architectural Style
- Traditional
- Year Built
- 2025
- Closing Date
- Dec 05, 2025
- Bedrooms
- 3
- Bathrooms
- 3
- Full Baths
- 2
- Half Baths
- 1
- Living Area
- 1,858
- Sq Ft Total
- 1858
- County
- Cabarrus
- Subdivision
- Afton Village
- Building Name
- Afton Village
- Special Conditions
- None
Property Description
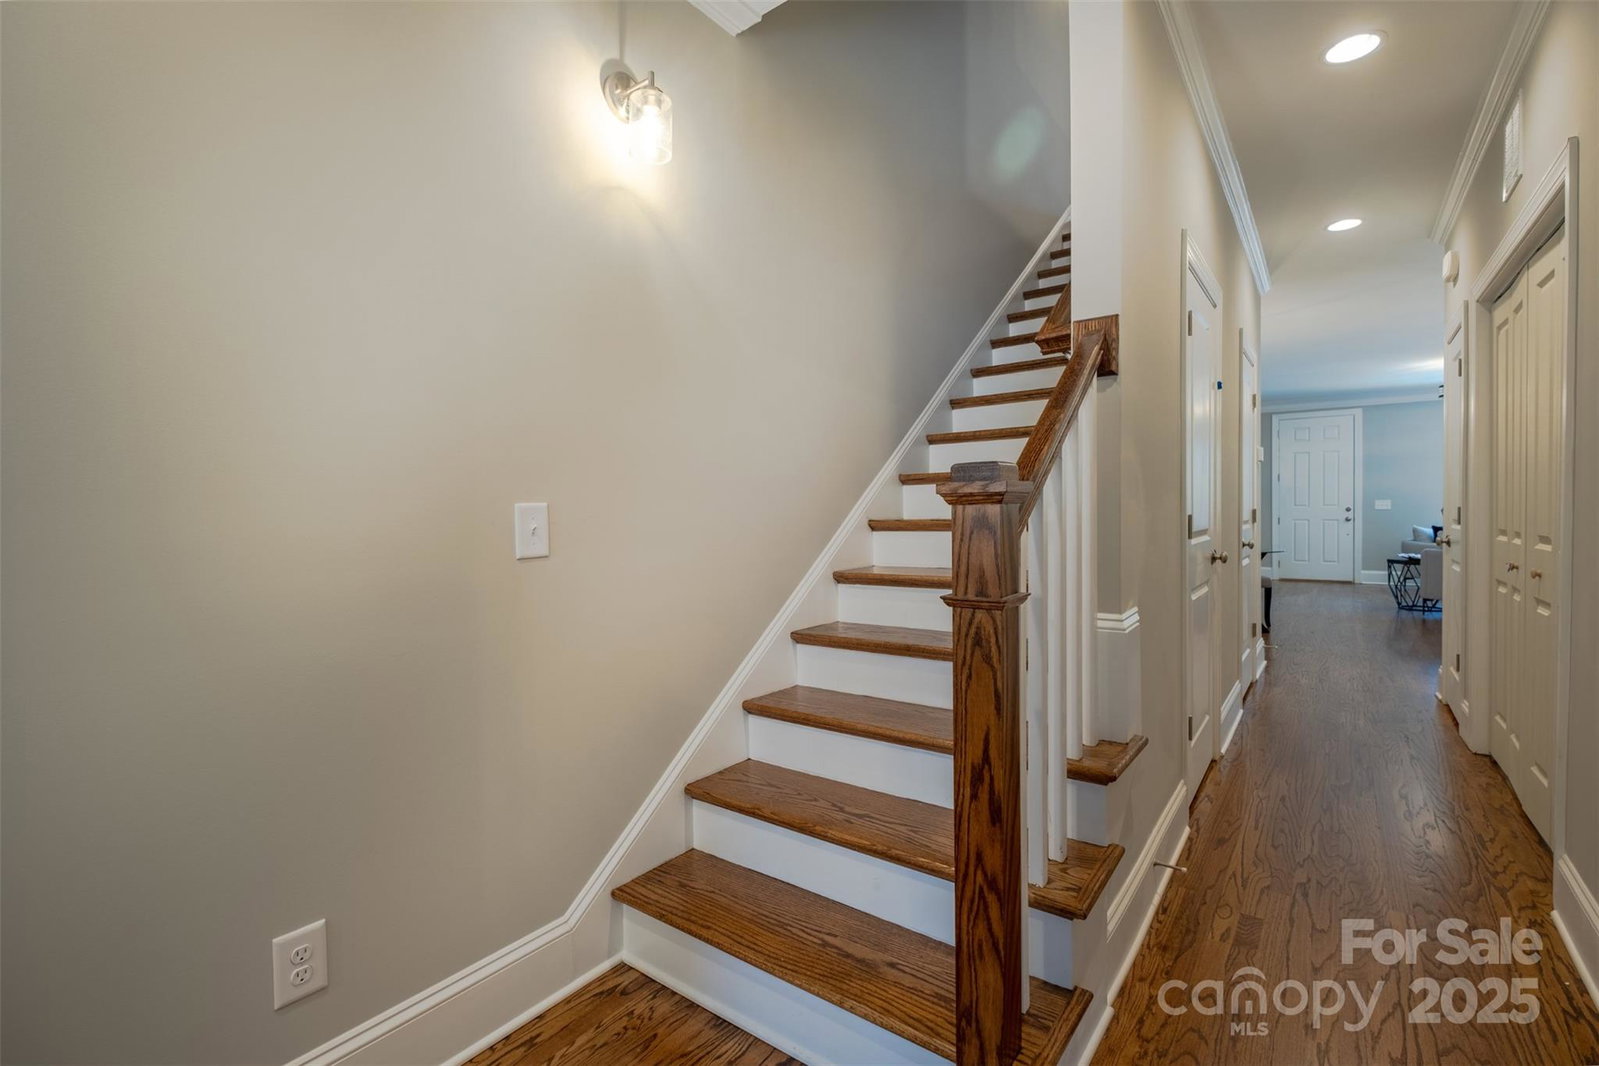
Rare NEW construction in Afton Village! 3 BR 2.5 BA Master Down. Full brick bldg w/2 car garage. Site finished hardwoods throughout main &upstairs w/warm Provincial stain. Large windows allow light to flow through the home. Repose Gray SW paint throughout. Alpine white granite countertops &bar w/designer pendant lighting, white gourmet kitchen cabinetry, SS range w/SS hood vent. Kitchen pantry. 2-piece crown in LR, 7in baseboards. Ceiling fans in main & LR. Large Master on Main w/walk in closet. Oversized slate gray ceramic tile in all BAs. Subway tiled master shower w/glass enclosure. Brushed nickel Delta faucets throughout. Upstairs bonus area for remote home office, library or den. Spacious secondary BRs with plenty of closet space. Private courtyard w/brick walls, paver hardscape &beds for planting. Covered breezeway btwn garage &home for rainy days. Walking distance from restaurants, shops, park, fitness, and greenway.
Additional Information
- Hoa Fee
- $896
- Hoa Fee Paid
- Annually
- Community Features
- Picnic Area, Playground, Recreation Area, Sidewalks, Street Lights, Tennis Court(s), Walking Trails
- Interior Features
- Built-in Features, Open Floorplan, Pantry, Walk-In Closet(s)
- Floor Coverings
- Tile, Wood
- Equipment
- Dishwasher, Disposal, Electric Range, Electric Water Heater, Exhaust Hood
- Foundation
- Slab
- Main Level Rooms
- Bathroom-Full, Bathroom-Half, Kitchen, Living Room, Primary Bedroom
- Laundry Location
- In Hall, Main Level
- Heating
- Heat Pump
- Water
- City
- Sewer
- Public Sewer
- Exterior Construction
- Brick Full, Fiber Cement, Shingle/Shake
- Roof
- Architectural Shingle
- Parking
- Detached Garage, On Street
- Driveway
- Asphalt, Paved
- Elementary School
- Charles E. Boger
- Middle School
- Northwest Cabarrus
- High School
- West Cabarrus
- Zoning
- TND
- New Construction
- Yes
- Builder Name
- Touchstone Builders
- Total Property HLA
- 1858
Mortgage Calculator
“ Based on information submitted to the MLS GRID as of . All data is obtained from various sources and may not have been verified by broker or MLS GRID. Supplied Open House Information is subject to change without notice. All information should be independently reviewed and verified for accuracy. Some IDX listings have been excluded from this website. Properties may or may not be listed by the office/agent presenting the information © 2026 Canopy MLS as distributed by MLS GRID”

Last Updated: