4056 Zilker Park Drive, Charlotte, NC 28217
- $460,400
- 3
- BD
- 3
- BA
- 2,341
- SqFt




Listing courtesy of Helen Adams Realty. lawrence@mahoolnance.com
Sold listing courtesy of Helen Adams Realty
- Sold Price
- $460,400
- List Price
- $455,000
- MLS#
- 4245673
- Status
- CLOSED
- Days on Market
- 30
- Property Type
- Residential
- Year Built
- 2016
- Closing Date
- May 12, 2025
- Bedrooms
- 3
- Bathrooms
- 3
- Full Baths
- 2
- Half Baths
- 1
- Lot Size
- 2,962
- Lot Size Area
- 0.068
- Living Area
- 2,341
- Sq Ft Total
- 2341
- County
- Mecklenburg
- Subdivision
- City Park
- Building Name
- City Park
- Special Conditions
- None
Property Description
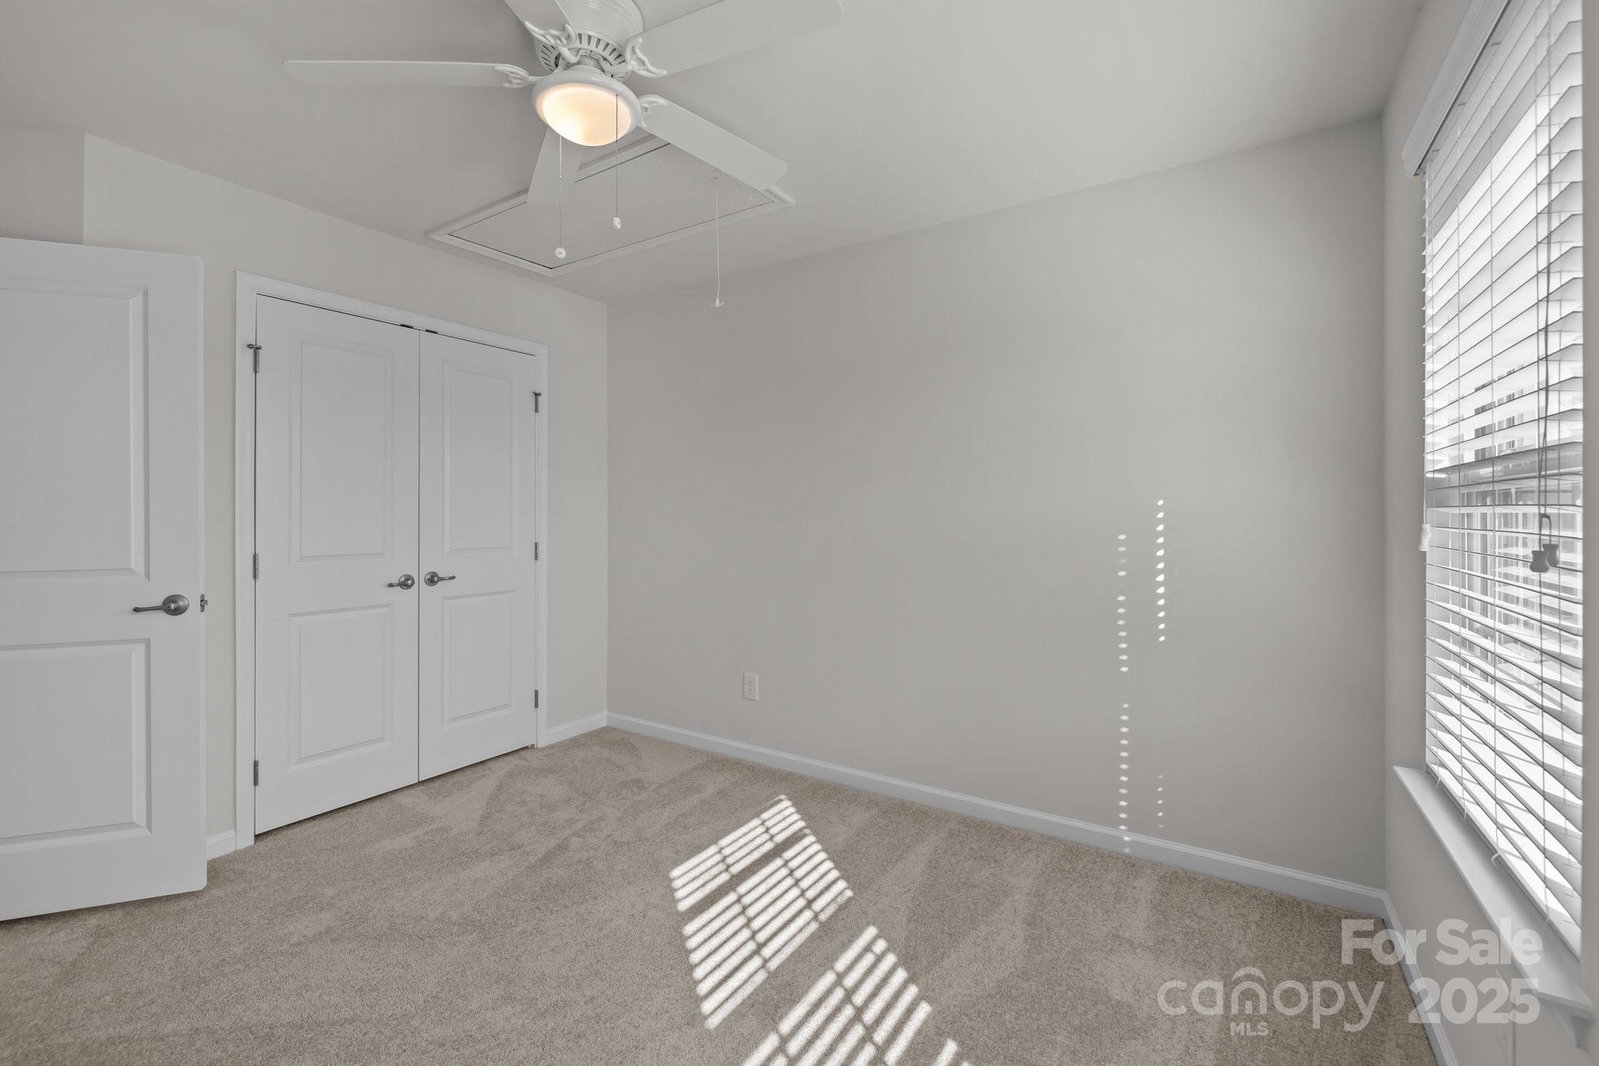
Stunning 3-story townhome, ideally located in SW CLT! This spacious home features a 2-car garage (w/dedicated fridge outlet) & a lower-level office w/Cat-6 ports, hardwood floors, French doors, & generous storage. The main level boasts dark hardwoods, recessed lighting, an upgraded kitchen w/ 42" staggered cabinets, white subway tile, stainless appliances, a built-in dry bar, & multiple bar seating areas. Enjoy abundant natural light, a large dining space, & access to a deck overlooking the community gathering space. The 3rd floor includes a luxurious primary suite w/ tray ceiling, walk-in closet, & a spa-like bath w/dual vanities, a soaking tub & separate tile shower as well as 2 secondary bedrooms + full bath (brand new carpet!). Community amenities include built-in grills, cornhole, access to Renaissance Park, & scenic walking trails. Located near the airport, dining, breweries, farmers markets, & major interstates—this home offers the perfect blend of comfort and convenience.
Additional Information
- Hoa Fee
- $248
- Hoa Fee Paid
- Monthly
- Community Features
- Recreation Area, Sidewalks, Street Lights
- Interior Features
- Attic Stairs Pulldown
- Floor Coverings
- Carpet, Hardwood, Tile
- Equipment
- Dishwasher, Disposal, Gas Oven, Gas Range, Ice Maker, Microwave, Refrigerator, Tankless Water Heater
- Foundation
- Slab
- Main Level Rooms
- Office
- Laundry Location
- Laundry Room, Third Level
- Heating
- Central
- Water
- City
- Sewer
- Public Sewer
- Exterior Construction
- Brick Partial, Fiber Cement
- Roof
- Shingle
- Parking
- Driveway, Attached Garage
- Driveway
- Concrete, Paved
- Lot Description
- Level
- Elementary School
- Pinewood Mecklenburg
- Middle School
- Alexander Graham
- High School
- Harding University
- Total Property HLA
- 2341
Mortgage Calculator
“ Based on information submitted to the MLS GRID as of . All data is obtained from various sources and may not have been verified by broker or MLS GRID. Supplied Open House Information is subject to change without notice. All information should be independently reviewed and verified for accuracy. Some IDX listings have been excluded from this website. Properties may or may not be listed by the office/agent presenting the information © 2026 Canopy MLS as distributed by MLS GRID”

Last Updated: