11346 Olde Turnbury Court, Charlotte, NC 28277
- $468,000
- 3
- BD
- 2
- BA
- 1,489
- SqFt




Listing courtesy of Allen Tate Charlotte South. Steven.lorimer@allentate.com
Sold listing courtesy of Corcoran HM Properties
- Sold Price
- $468,000
- List Price
- $465,000
- MLS#
- 4245657
- Status
- CLOSED
- Days on Market
- 50
- Property Type
- Residential
- Architectural Style
- Transitional
- Year Built
- 1997
- Closing Date
- Jun 20, 2025
- Bedrooms
- 3
- Bathrooms
- 2
- Full Baths
- 2
- Living Area
- 1,489
- Sq Ft Total
- 1489
- County
- Mecklenburg
- Subdivision
- Troon at Ballantyne
- Building Name
- Troon at Ballantyne
- Special Conditions
- None
Property Description
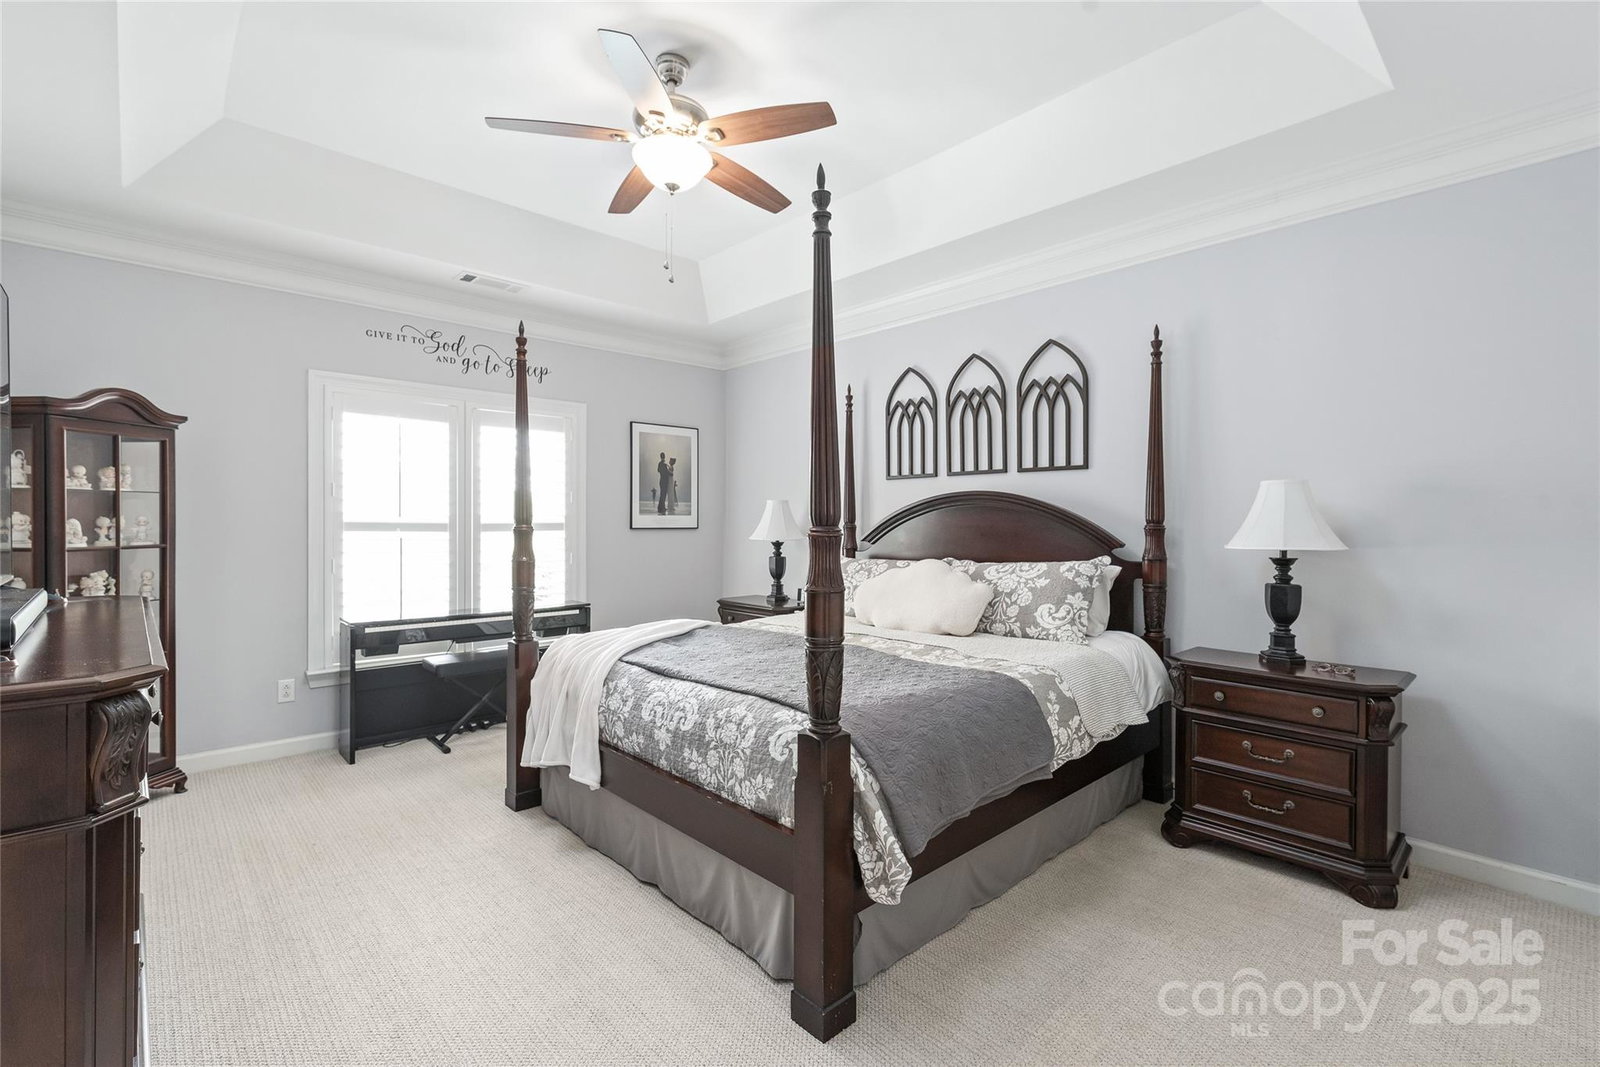
Live simply in the heart of Ballantyne at Troon; a quiet community that offers everything you need. This low-maintenance home offers 1-level living with 2 bedrooms, 2 full baths, flexible den/3rd bedroom, and a sunroom perfect for morning coffee. Updated chef's kitchen features classic quartz countertops, a white tile backsplash, white cabinetry, and SS appliances. Modern double-pane low-E windows (2018) and custom plantation shutters (2017) add an elevated, timeless touch throughout. The attached 2-car garage offers sleek epoxy floors, 3 storage closets, shelving, utility sink, and water filtration system that conveys. Step outside and enjoy a walk around the pond, a swim in the community pool, or join neighbors for activities at the clubhouse. With lawn care, cable, and water included in the HOA, you can spend less time worrying about upkeep and more time enjoying life. Just mins from shopping, restaurants, and everything Ballantyne has to offer—this is laid-back living, done right.
Additional Information
- Hoa Fee
- $448
- Hoa Fee Paid
- Monthly
- Community Features
- Clubhouse, Fitness Center, Outdoor Pool, Pond, Sidewalks, Street Lights, Walking Trails
- Fireplace
- Yes
- Interior Features
- Attic Stairs Pulldown, Cable Prewire, Open Floorplan, Pantry, Storage, Walk-In Closet(s)
- Floor Coverings
- Carpet, Hardwood, Tile
- Equipment
- Dishwasher, Electric Cooktop, Electric Oven, Microwave
- Foundation
- Slab
- Main Level Rooms
- Kitchen, Breakfast, Dining Area, Living Room, Flex Space, Sunroom, Primary Bedroom, Bathroom-Full, Bedroom(s), Bathroom-Full
- Laundry Location
- Laundry Closet, Main Level
- Heating
- Forced Air, Natural Gas
- Water
- City
- Sewer
- Public Sewer
- Exterior Features
- Lawn Maintenance
- Exterior Construction
- Brick Full
- Roof
- Shingle
- Parking
- Driveway, Attached Garage, Garage Faces Front
- Driveway
- Concrete, Paved
- Lot Description
- End Unit, Level
- Elementary School
- Hawk Ridge
- Middle School
- J.M. Robinson
- High School
- Ballantyne Ridge
- Total Property HLA
- 1489
Mortgage Calculator
“ Based on information submitted to the MLS GRID as of . All data is obtained from various sources and may not have been verified by broker or MLS GRID. Supplied Open House Information is subject to change without notice. All information should be independently reviewed and verified for accuracy. Some IDX listings have been excluded from this website. Properties may or may not be listed by the office/agent presenting the information © 2026 Canopy MLS as distributed by MLS GRID”

Last Updated: