542 Lochaven Road, Waxhaw, NC 28173
- $1,445,000
- 3
- BD
- 3
- BA
- 3,386
- SqFt




Listing courtesy of Allen Tate Charlotte South. juliana.labarbera@allentate.com
Sold listing courtesy of Southeastern Premier Properties LLC
- Sold Price
- $1,445,000
- List Price
- $1,450,000
- MLS#
- 4245655
- Status
- CLOSED
- Days on Market
- 87
- Property Type
- Residential
- Architectural Style
- Contemporary
- Year Built
- 2019
- Closing Date
- Jul 08, 2025
- Bedrooms
- 3
- Bathrooms
- 3
- Full Baths
- 2
- Half Baths
- 1
- Lot Size
- 71,874
- Lot Size Area
- 1.65
- Living Area
- 3,386
- Sq Ft Total
- 3386
- County
- Union
- Subdivision
- Lochaven Estates
- Special Conditions
- None
- Waterfront
- Yes
- Waterfront Features
- Other - See Remarks
Property Description
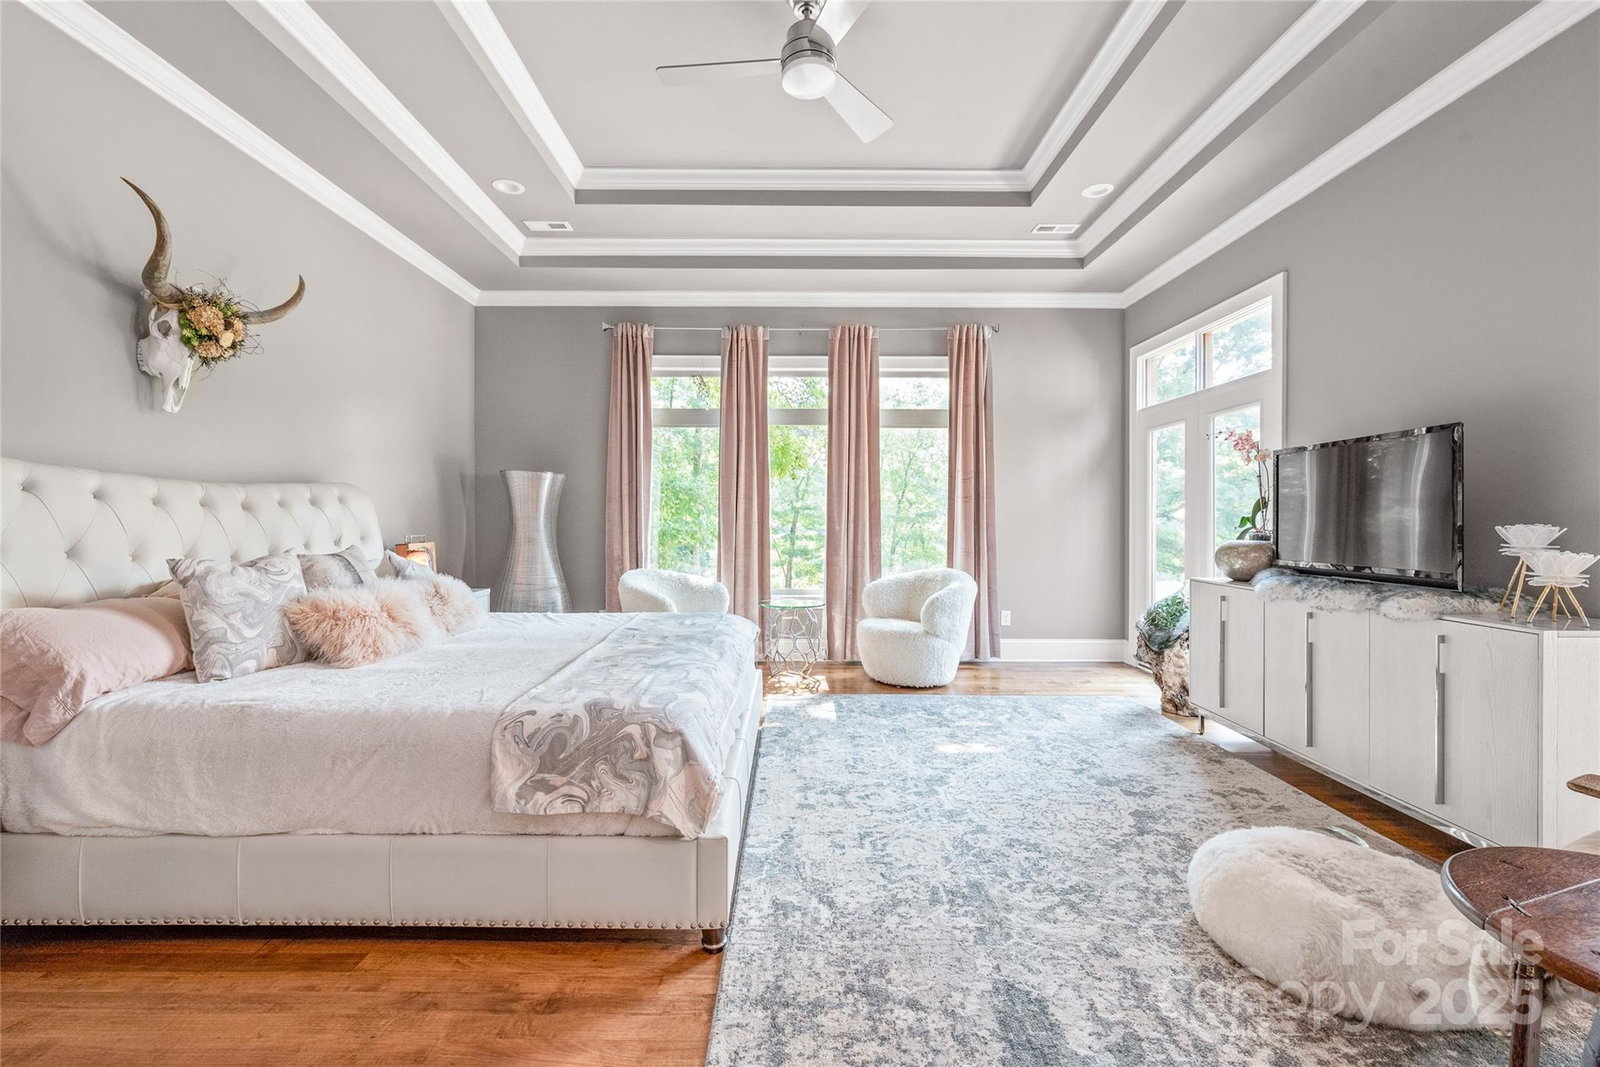
Bring your MOST discerning buyer! This custom home is unique & exquisite in every way. If superb quality, a unique and open floor plan, high-end finishes and an outdoor living/entertaining area second-to-none, then welcome home! Upon entering, your eye goes out to extensive covered porch w/ exotic tiger wood flooring & stone fireplace. The foyer is a WOW, w/ clarestory windows. The living area & kitchen are surrounded by a rounded wall of windows overlooking your own private estate. Rich & warm maple flooring throughout the main home. Elevated ceilings throughout! A gourmet kitchen w/ stacked cabinets, quartzite countertops, gas range, double oven & a walk-in beverage cooler. The owner's suite is a haven, overlooking more natural beauty & wildlife. On the other end of the home you will find a flex space plus two more bedrooms with a luxury bath between, each with their own vanities. Custom landscaping & hardscaping all overlooking a private, stocked pond. You will not be disappointed!
Additional Information
- Community Features
- Pond
- Fireplace
- Yes
- Interior Features
- Attic Stairs Pulldown, Breakfast Bar, Built-in Features, Cable Prewire, Drop Zone, Entrance Foyer, Garden Tub, Kitchen Island, Open Floorplan, Pantry, Split Bedroom, Storage, Walk-In Closet(s), Walk-In Pantry, Other - See Remarks
- Floor Coverings
- Carpet, Tile, Wood
- Equipment
- Dishwasher, Disposal, Double Oven, Exhaust Fan, Exhaust Hood, Gas Cooktop, Microwave, Plumbed For Ice Maker, Self Cleaning Oven, Other
- Foundation
- Crawl Space
- Main Level Rooms
- Primary Bedroom, Kitchen, Family Room, Flex Space, Bedroom(s), Bedroom(s), Dining Area, Laundry, Bathroom-Full
- Laundry Location
- Electric Dryer Hookup, Laundry Room, Sink, Washer Hookup
- Heating
- Central
- Water
- Well
- Sewer
- Septic Installed
- Exterior Features
- Fire Pit, Outdoor Shower
- Exterior Construction
- Hard Stucco, Stone Veneer
- Roof
- Shingle
- Parking
- Driveway, Attached Garage, Garage Door Opener
- Driveway
- Concrete, Paved
- Lot Description
- Pond(s), Private, Wooded, Views, Waterfront
- Elementary School
- Rea View
- Middle School
- Weddington
- High School
- Weddington
- Zoning
- AM6
- Builder Name
- Kapp Builders
- Total Property HLA
- 3386
- Master on Main Level
- Yes
Mortgage Calculator
“ Based on information submitted to the MLS GRID as of . All data is obtained from various sources and may not have been verified by broker or MLS GRID. Supplied Open House Information is subject to change without notice. All information should be independently reviewed and verified for accuracy. Some IDX listings have been excluded from this website. Properties may or may not be listed by the office/agent presenting the information © 2026 Canopy MLS as distributed by MLS GRID”

Last Updated: