109 Canterbury Lane, Matthews, NC 28104
- $535,000
- 3
- BD
- 3
- BA
- 1,963
- SqFt




Listing courtesy of ProStead Realty. stephanie@carolinaexecrealty.com
Sold listing courtesy of Beacon Realty Group
- Sold Price
- $535,000
- List Price
- $535,000
- MLS#
- 4245620
- Status
- CLOSED
- Days on Market
- 37
- Property Type
- Residential
- Year Built
- 1980
- Closing Date
- May 23, 2025
- Bedrooms
- 3
- Bathrooms
- 3
- Full Baths
- 2
- Half Baths
- 1
- Lot Size
- 108,028
- Lot Size Area
- 2.48
- Living Area
- 1,963
- Sq Ft Total
- 1963
- County
- Union
- Subdivision
- Wellington Woods
- Special Conditions
- None
- Dom
- Yes
Property Description
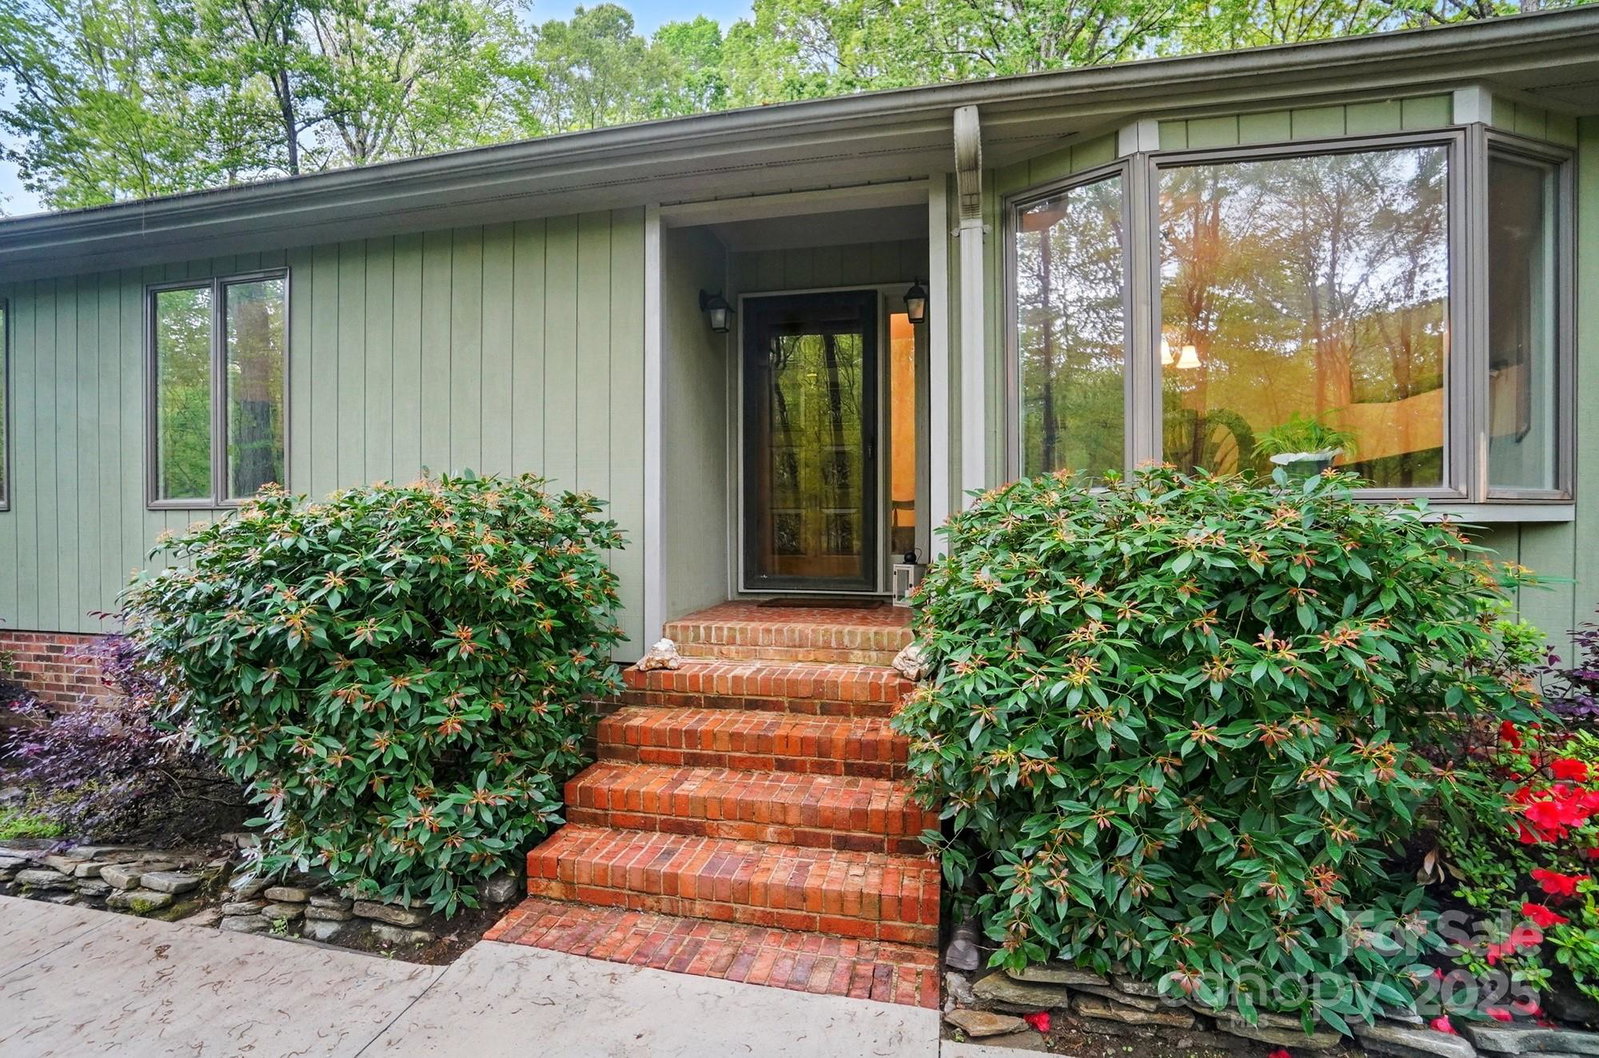
Tucked away on 2.48 wooded acres in a top-rated school district, this charming ranch is the perfect mix of peaceful privacy and everyday convenience—just minutes from top shopping and dining destinations. Step inside to find warm laminate wood flooring flowing throughout an inviting layout. The expansive living room features a stunning wood-burning fireplace and built-ins that opens to a tranquil screened porch—ideal for relaxing or entertaining. The kitchen shines with granite countertops, stainless steel appliances, and plenty of cabinet space. With 3 spacious bedrooms, including an oversized primary, 2.5 stylish baths, a large laundry room, and an oversized 2-car garage, this home checks all the boxes. Outside, the fenced backyard is a true escape with a stone patio, cozy fire pit area, and room to roam for pets and play. Whether you’re hosting friends or soaking in the quiet, this home delivers comfort, character, and charm in equal measure. A rare gem you won’t want to miss!
Additional Information
- Hoa Fee Paid
- Annually
- Fireplace
- Yes
- Interior Features
- Attic Stairs Pulldown, Entrance Foyer, Walk-In Closet(s)
- Floor Coverings
- Laminate
- Equipment
- Dishwasher, Electric Oven, Electric Water Heater, Microwave
- Foundation
- Crawl Space
- Main Level Rooms
- Kitchen, Primary Bedroom, Living Room, Dining Area, Laundry
- Laundry Location
- Laundry Room, Main Level
- Heating
- Central
- Water
- County Water, Well
- Sewer
- Septic Installed
- Exterior Features
- Fire Pit
- Exterior Construction
- Wood
- Roof
- Shingle
- Parking
- Attached Garage
- Driveway
- Gravel, Paved
- Lot Description
- Private, Wooded
- Elementary School
- Antioch
- Middle School
- Weddington
- High School
- Weddington
- Zoning
- AM7
- Total Property HLA
- 1963
- Master on Main Level
- Yes
Mortgage Calculator
“ Based on information submitted to the MLS GRID as of . All data is obtained from various sources and may not have been verified by broker or MLS GRID. Supplied Open House Information is subject to change without notice. All information should be independently reviewed and verified for accuracy. Some IDX listings have been excluded from this website. Properties may or may not be listed by the office/agent presenting the information © 2026 Canopy MLS as distributed by MLS GRID”

Last Updated: