205 W Indrio Road, Blowing Rock, NC 28605
- $4,150,000
- 5
- BD
- 7
- BA
- 9,788
- SqFt




Listing courtesy of Berkshire Hathaway HomeServices Vincent Properties. jay@vincentproperties.com
Sold listing courtesy of MARK FIELDS REAL ESTATE
- Sold Price
- $4,150,000
- List Price
- $4,500,000
- MLS#
- 4245602
- Status
- CLOSED
- Days on Market
- 317
- Property Type
- Residential
- Year Built
- 2005
- Closing Date
- Mar 27, 2026
- Bedrooms
- 5
- Bathrooms
- 7
- Full Baths
- 6
- Half Baths
- 1
- Lot Size
- 176,635
- Lot Size Area
- 4.055
- Living Area
- 9,788
- Sq Ft Total
- 9788
- County
- Watauga
- Subdivision
- Timber Creek
- Special Conditions
- None
Property Description
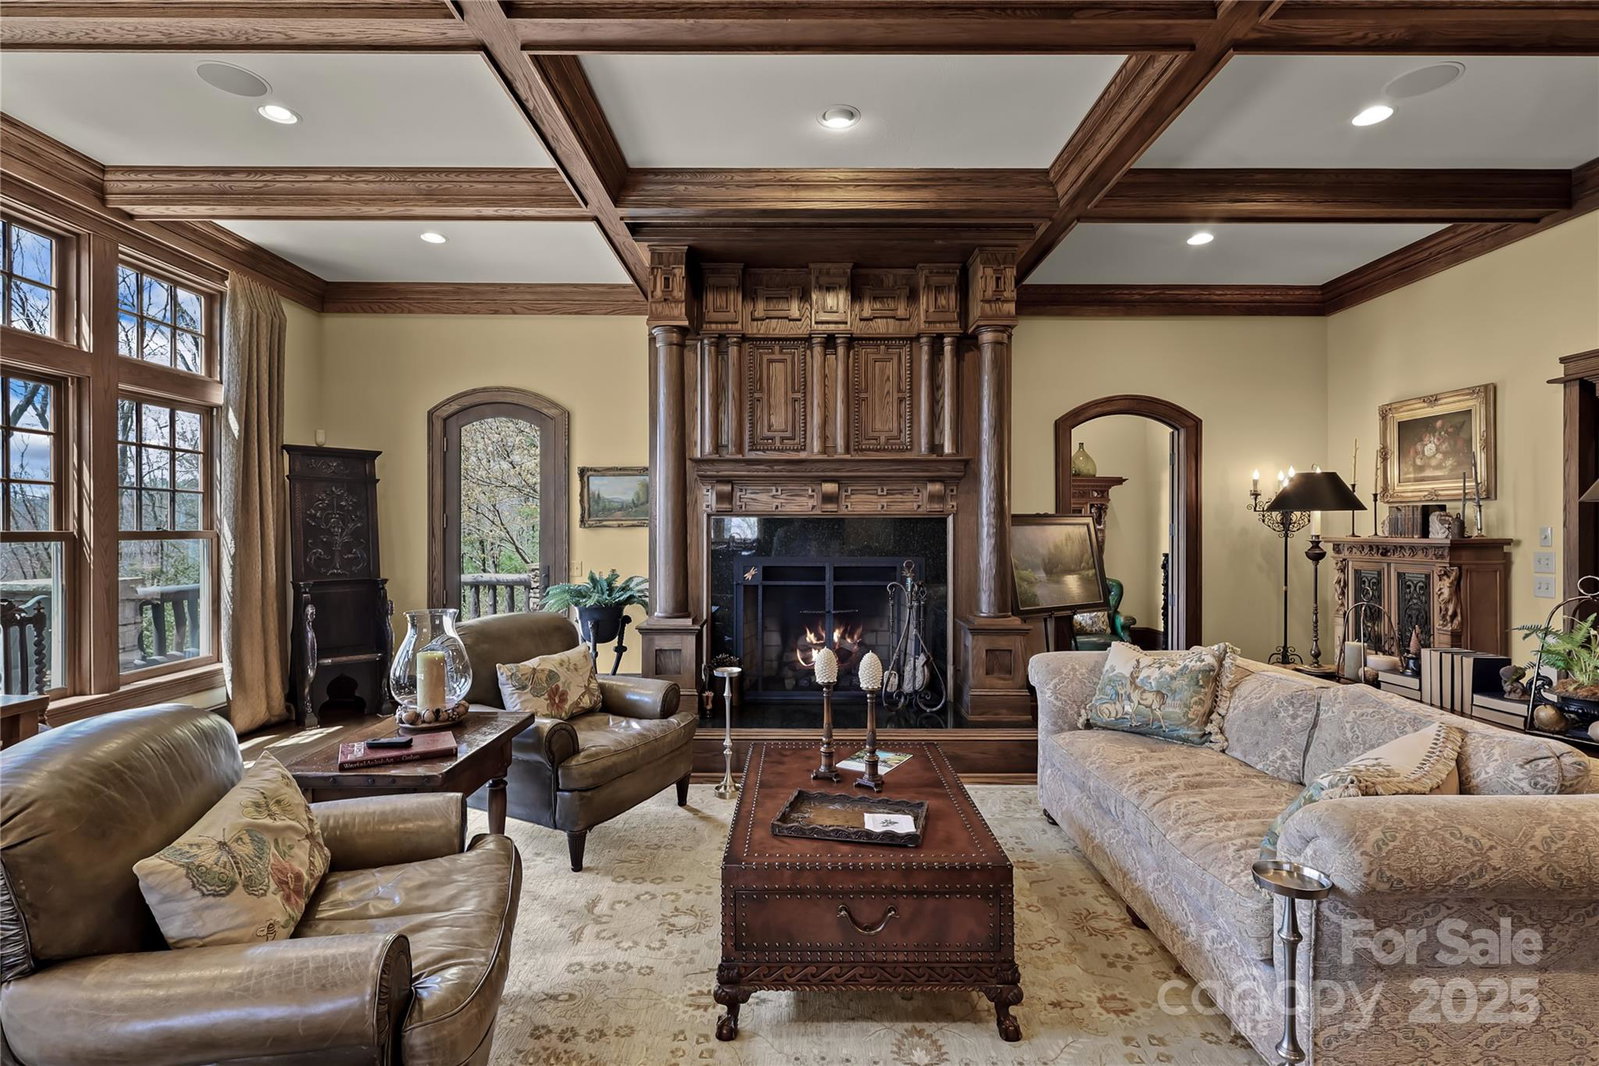
Mont Brae in Blowing Rock, NC. An unparalleled mountain estate located less than five minutes from downtown Blowing Rock in a tree-house-like setting, featuring exceptional craftsmanship and woodwork, quality materials, and rustic details. This impressive 5 bedroom, 6.5 bath estate is being offered FURNISHED (w/ exceptions) and rests on a combination of 3 lots (4+ acres!) with beautifully landscaped grounds and the perfect mix of mountain luxury, style, convenience, & views. Enjoy large decks and patios, stone accents, sprawling yards, raised garden beds, and views including Table Rock & a seasonal view of Grandfather Mountain! With exposed beams, columns, and arches throughout, a handsome foyer welcomes guests into the home, leading into an open living area that houses one of the estate’s 4 fireplaces. A private hallway leads to the luxurious primary suite with stone fireplace, custom laundry room, office, and 2 spacious baths w/ walk-in closets! Off the living room, the upscale kitchen w/ AGA stove connects to a large butler's pantry while a formal dining room, library/study, screened porch (w/ plexiglass panel options for winter), mudroom, and half bath complete the main level. A grand staircase leads to the upper floor landing w/ 2 custom murals, and to 2 bed/bath suites (1 w/ beautiful stone fireplace, the other w/ large storage/bonus access), while a window-filled 2nd staircase and "flower room" leads to the lower level offering a garden/sunroom, pub/wine room, more storage/flex, additional bed/bath suite, and an apartment w/ bed, bath, living, and 2nd kitchen (w/ 2nd AGA stove)! Outside, enjoy a level driveway & parking, attached two-car garage, & stone walkways. Amenities: FURNISHED (exceptions), gated community, 3,600+ feet elevation, elevator to all 3 floors & dumbwaiter, water filtration system, humidification system, exterior lighting timing system, chandelier lowering mechanism, & so much more.
Additional Information
- Hoa Fee
- $5,400
- Hoa Fee Paid
- Annually
- Community Features
- Gated
- Fireplace
- Yes
- Interior Features
- Built-in Features, Elevator, Entrance Foyer, Kitchen Island, Storage, Walk-In Closet(s), Walk-In Pantry, Other - See Remarks
- Floor Coverings
- Carpet, Marble, Tile, Wood
- Equipment
- Convection Microwave, Dishwasher, Disposal, Dryer, Ice Maker, Microwave, Oven, Refrigerator, Washer, Wine Refrigerator, Other
- Foundation
- Basement, Crawl Space
- Main Level Rooms
- Living Room, Kitchen, Dining Room, Mud, Bonus Room, Bedroom(s), Bathroom-Half, Primary Bedroom, Bathroom-Full, Bathroom-Full, Bonus Room, Exercise Room, Office, Laundry
- Laundry Location
- In Basement, Laundry Closet, Laundry Room, Main Level
- Heating
- Forced Air, Heat Pump, Propane
- Water
- Shared Well
- Sewer
- Septic Installed
- Exterior Features
- Fire Pit, Other - See Remarks
- Exterior Construction
- Hard Stucco, Stone, Wood, Other - See Remarks
- Roof
- Other - See Remarks
- Parking
- Driveway, Attached Garage
- Driveway
- Cobblestone, Other, Paved
- Elementary School
- Blowing Rock
- Middle School
- Watauga
- High School
- Watauga
- Total Property HLA
- 9788
- Master on Main Level
- Yes
Mortgage Calculator
“ Based on information submitted to the MLS GRID as of . All data is obtained from various sources and may not have been verified by broker or MLS GRID. Supplied Open House Information is subject to change without notice. All information should be independently reviewed and verified for accuracy. Some IDX listings have been excluded from this website. Properties may or may not be listed by the office/agent presenting the information © 2026 Canopy MLS as distributed by MLS GRID”

Last Updated: