811 Penny Royal Avenue, Fort Mill, SC 29715
- $1,030,000
- 5
- BD
- 4
- BA
- 4,538
- SqFt








Listing courtesy of Bliss Real Estate. debbie@thehousergroup.com
Sold listing courtesy of Allen Tate Charlotte South
- Sold Price
- $1,030,000
- List Price
- $1,050,000
- MLS#
- 4245584
- Status
- CLOSED
- Days on Market
- 91
- Property Type
- Residential
- Year Built
- 2021
- Closing Date
- Jul 18, 2025
- Bedrooms
- 5
- Bathrooms
- 4
- Full Baths
- 3
- Half Baths
- 1
- Lot Size
- 12,196
- Lot Size Area
- 0.28
- Living Area
- 4,538
- Sq Ft Total
- 4538
- County
- York
- Subdivision
- Enclave at Massey
- Special Conditions
- None
Property Description
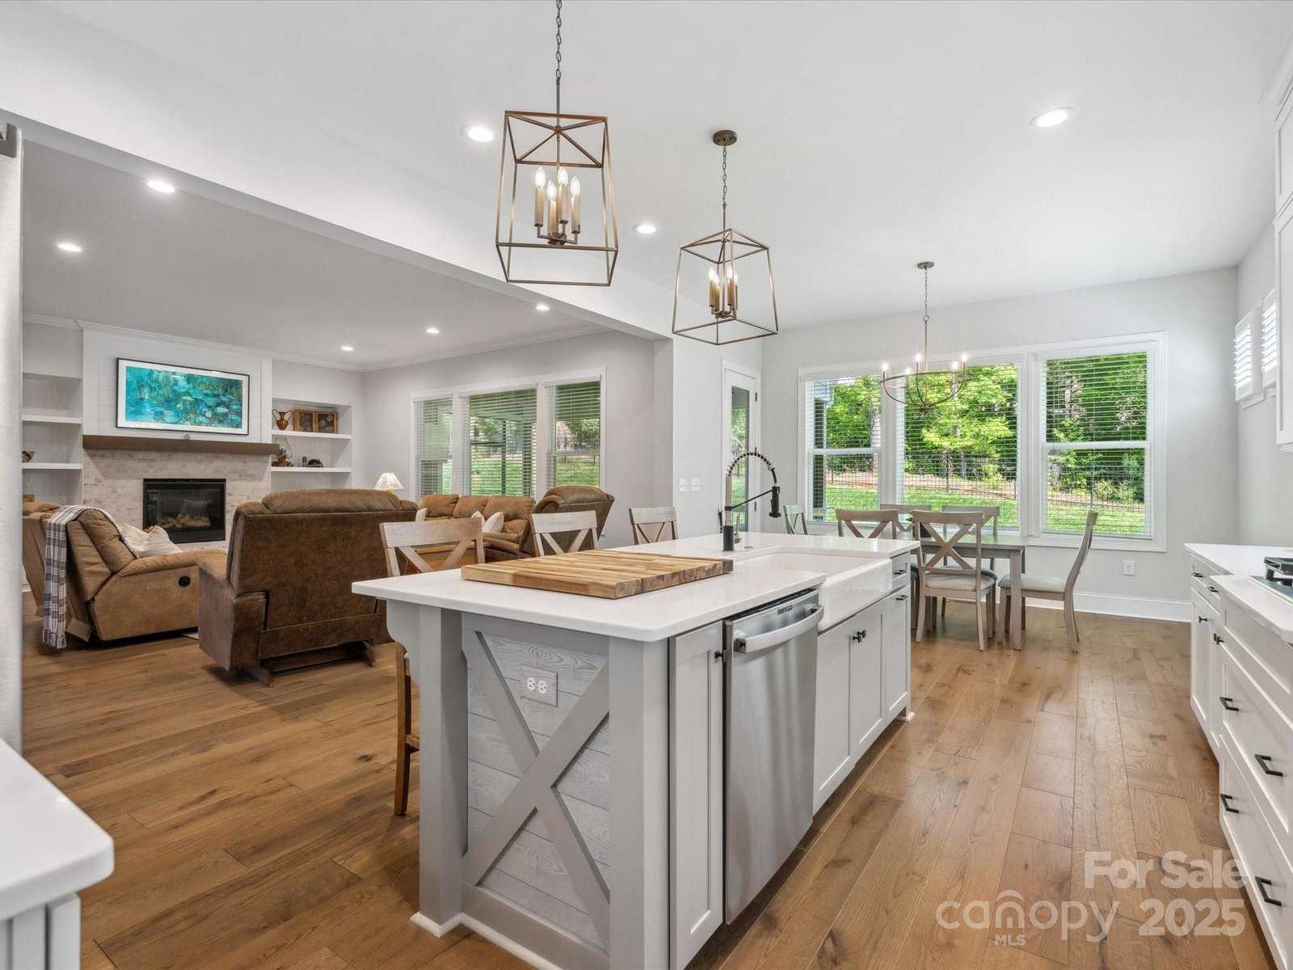
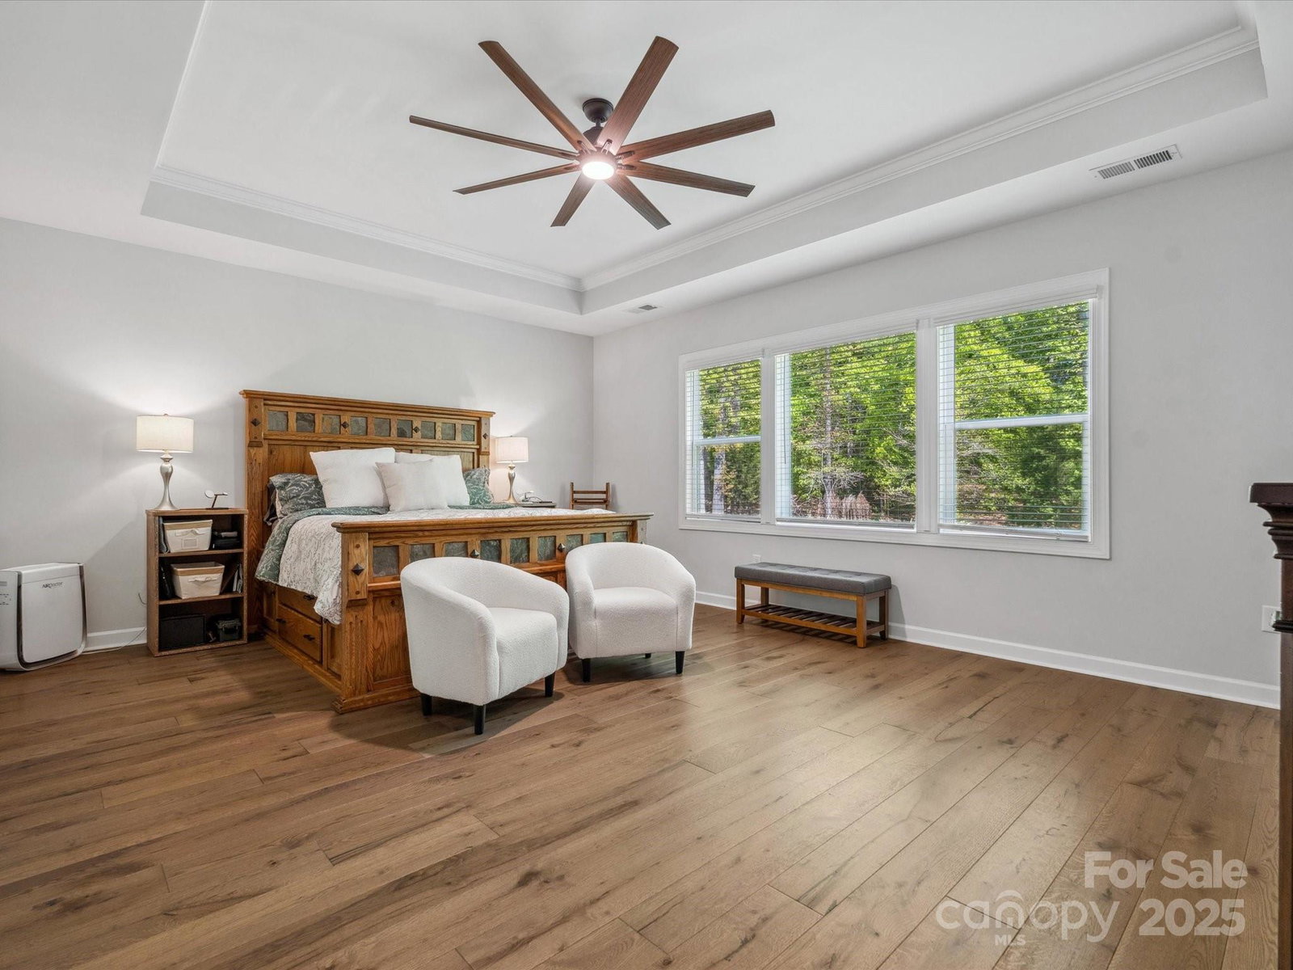
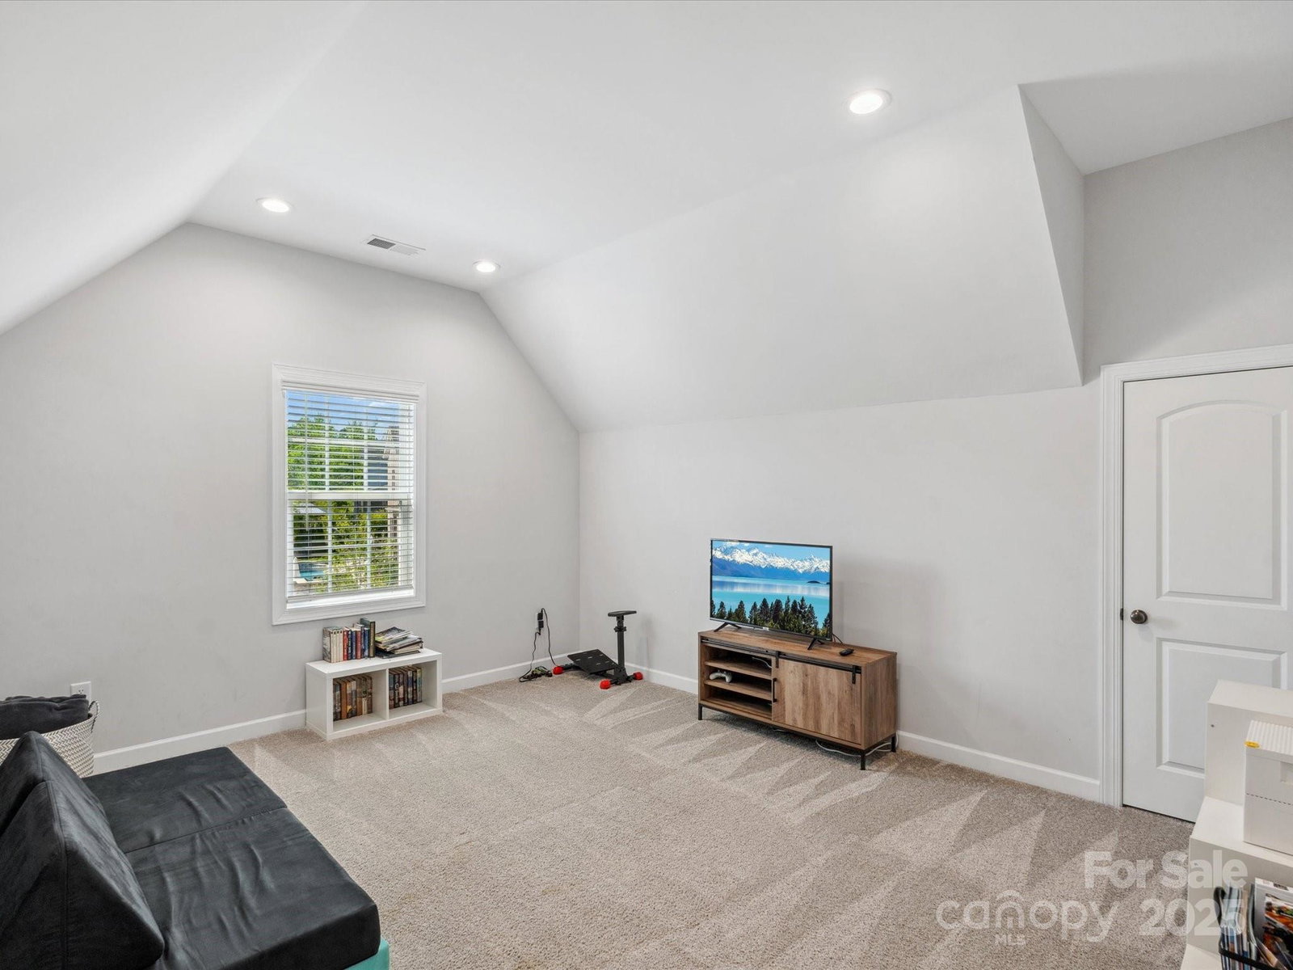
This standout home in the Enclave at Massey has it all! A soaring two-story foyer invites you into an open layout, where warm-toned floors flow through the main level. A cozy office w/French doors & shiplap accents provides a functional space, while the adjacent dining room w/a tray ceiling adds charm. This dreamy white kitchen features stacked cabinetry, quartz, a custom hood, gas cooktop, farmhouse sink, island, butler's pantry w/beverage fridge & walk-in pantry. Relax & enjoy coffee in the sunny breakfast nook or on the huge screened porch overlooking trees & fenced yard. The great room features a gas fireplace as its focal point, framed by custom built-ins. Generously sized guest suite on main level could be 2nd primary. Upstairs, hardwood floors continue through the hallway, primary suite & huge bonus. 3 add'l BRs, a Jack & Jill bath, and a spacious laundry room complete 2nd floor. And let's not forget the 3-car garage! *Pool renderings/photos shown for illustration purposes only*
Additional Information
- Hoa Fee
- $1,100
- Hoa Fee Paid
- Annually
- Community Features
- Clubhouse, Fitness Center, Outdoor Pool, Playground, Sidewalks, Street Lights, Walking Trails
- Fireplace
- Yes
- Interior Features
- Built-in Features, Drop Zone, Garden Tub, Kitchen Island, Open Floorplan, Walk-In Closet(s), Walk-In Pantry
- Floor Coverings
- Carpet, Hardwood, Tile
- Equipment
- Bar Fridge, Dishwasher, Disposal, Gas Cooktop, Microwave, Tankless Water Heater, Wall Oven
- Foundation
- Crawl Space
- Main Level Rooms
- Bedroom(s), Bathroom-Full, Bathroom-Half, Kitchen, Breakfast, Great Room, Dining Room, Office, Mud
- Laundry Location
- Laundry Room, Sink, Upper Level
- Heating
- Central
- Water
- City
- Sewer
- Public Sewer
- Exterior Features
- In-Ground Irrigation
- Exterior Construction
- Fiber Cement
- Parking
- Driveway, Attached Garage
- Driveway
- Concrete, Paved
- Elementary School
- Dobys Bridge
- Middle School
- Forest Creek
- High School
- Catawba Ridge
- Total Property HLA
- 4538
Mortgage Calculator
“ Based on information submitted to the MLS GRID as of . All data is obtained from various sources and may not have been verified by broker or MLS GRID. Supplied Open House Information is subject to change without notice. All information should be independently reviewed and verified for accuracy. Some IDX listings have been excluded from this website. Properties may or may not be listed by the office/agent presenting the information © 2026 Canopy MLS as distributed by MLS GRID”

Last Updated: