3040 Sunshower Heights, York, SC 29745
- $430,000
- 3
- BD
- 3
- BA
- 2,578
- SqFt




Listing courtesy of ProStead Realty. steve@stevesellscharlotte.com
Sold listing courtesy of Reeves Realty & Associates
- Sold Price
- $430,000
- List Price
- $430,000
- MLS#
- 4245559
- Status
- CLOSED
- Days on Market
- 47
- Property Type
- Residential
- Year Built
- 2007
- Closing Date
- Jun 04, 2025
- Bedrooms
- 3
- Bathrooms
- 3
- Full Baths
- 2
- Half Baths
- 1
- Lot Size
- 9,583
- Lot Size Area
- 0.22
- Living Area
- 2,578
- Sq Ft Total
- 2578
- County
- York
- Subdivision
- Bethelfields
- Special Conditions
- None
Property Description
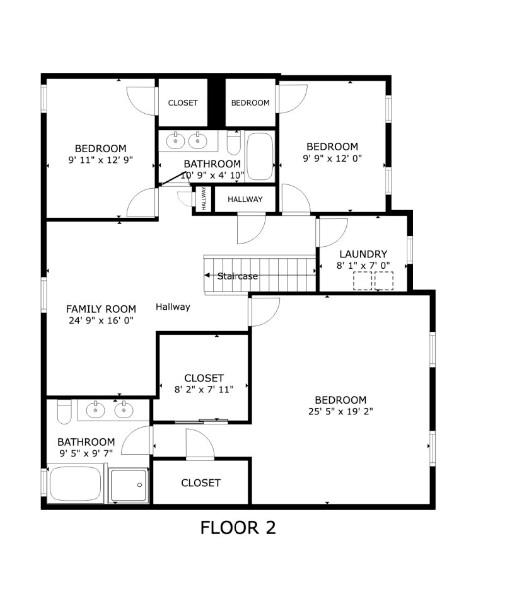
Charming home in the heart of beautiful Lake Wylie! This spacious gem features a large dining room and a well-appointed peninsula kitchen with a big pantry and tons of storage. Enjoy your morning coffee in the sunny breakfast area or relax year-round in the bright sunroom that opens to a large deck—perfect for entertaining. The main floor also offers a private office and a spacious great room with a fireplace. Upstairs, you’ll find all the bedrooms, including a spacious primary suite with a massive walk-in closet, plus a versatile loft or bonus room. The fully fenced backyard is a private retreat with shade trees, a large concrete patio, fire pit, and multiple seating areas. Full Irrigation System, beautifully landscaped! Located in Bethel fields, you'll love the community pool, clubhouse, boat/RV storage, and sidewalks throughout. With low SC taxes and access to top-rated Clover schools, this home truly checks all the boxes! New HVAC in July 2024, New Water Heater.
Additional Information
- Hoa Fee
- $48
- Hoa Fee Paid
- Monthly
- Community Features
- Boat Storage, Clubhouse, Outdoor Pool, Recreation Area, RV Storage, Sidewalks, Street Lights
- Fireplace
- Yes
- Interior Features
- Open Floorplan, Pantry, Storage, Walk-In Closet(s)
- Floor Coverings
- Carpet, Vinyl, Wood
- Equipment
- Dishwasher, Disposal, Gas Cooktop, Microwave, Wall Oven
- Foundation
- Crawl Space
- Main Level Rooms
- Dining Room, Kitchen, Breakfast, Great Room, Sunroom, Office
- Laundry Location
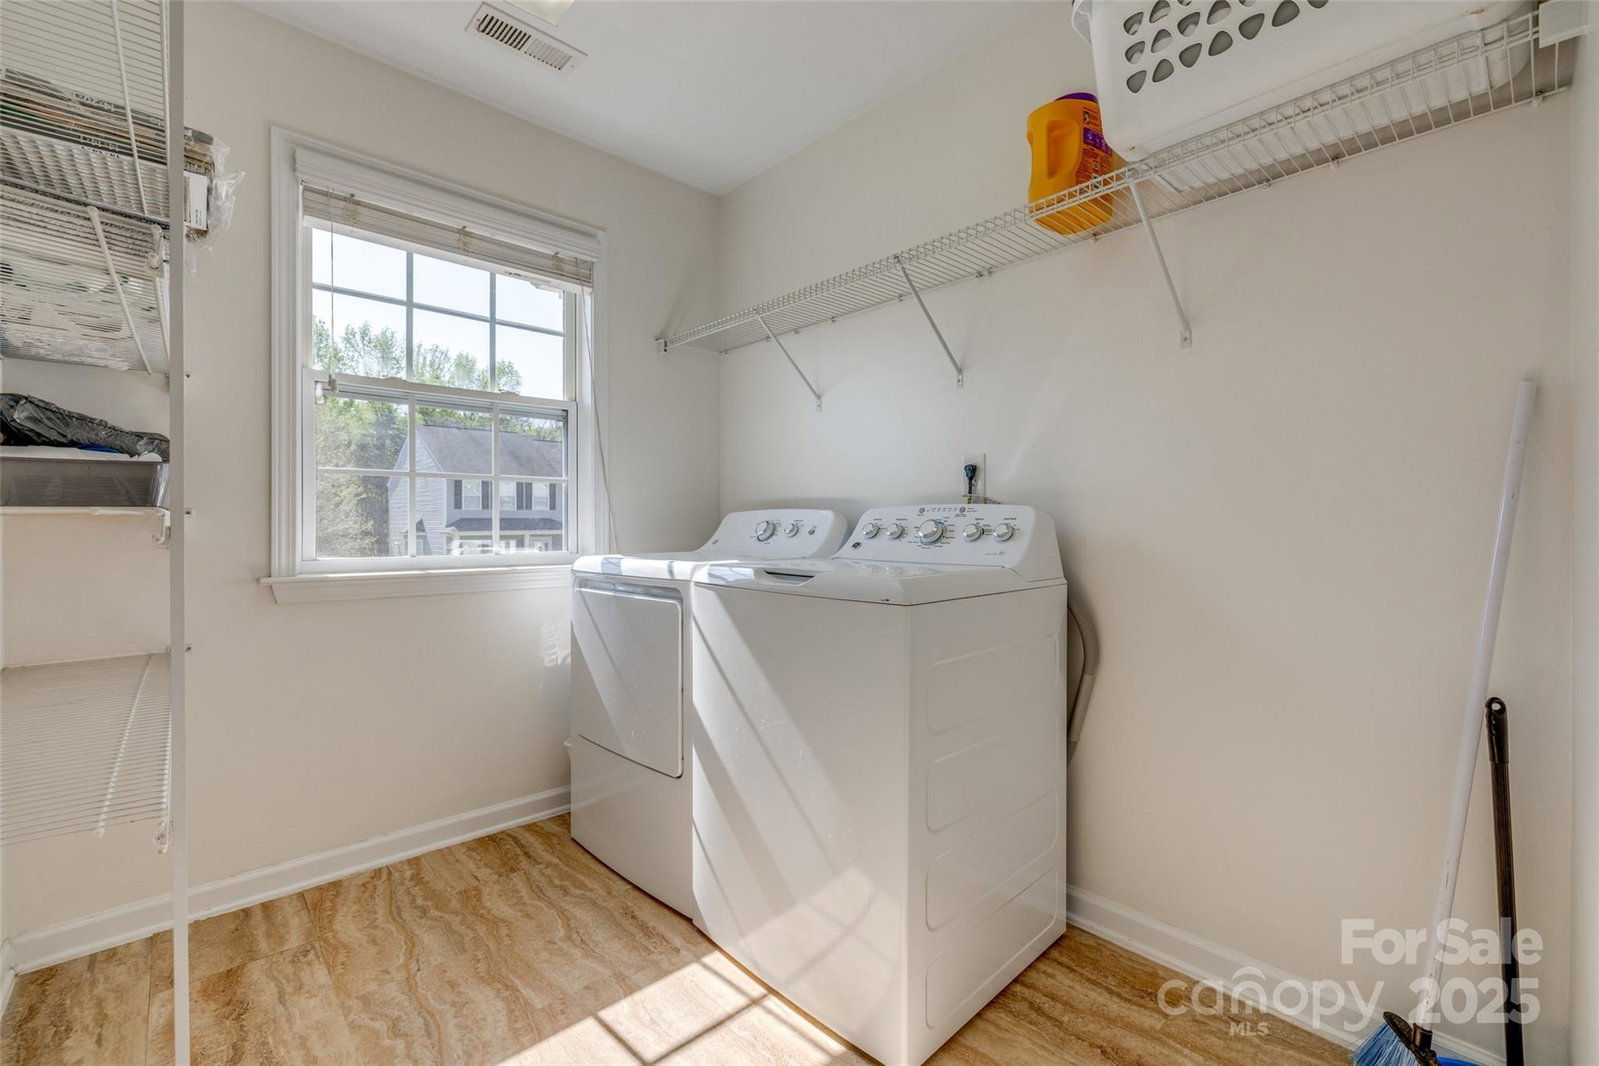
- Laundry Room, Upper Level
- Heating
- Central, Natural Gas
- Water
- County Water, Public
- Sewer
- County Sewer, Public Sewer
- Exterior Features
- Fire Pit
- Exterior Construction
- Stone Veneer, Vinyl
- Roof
- Shingle
- Parking
- Driveway, Attached Garage, Garage Faces Front
- Driveway
- Concrete, Paved
- Lot Description
- Open Lot, Private, Sloped, Wooded, Views
- Elementary School
- Crowders Creek
- Middle School
- Oakridge
- High School
- Clover
- Total Property HLA
- 2578
Mortgage Calculator
“ Based on information submitted to the MLS GRID as of . All data is obtained from various sources and may not have been verified by broker or MLS GRID. Supplied Open House Information is subject to change without notice. All information should be independently reviewed and verified for accuracy. Some IDX listings have been excluded from this website. Properties may or may not be listed by the office/agent presenting the information © 2026 Canopy MLS as distributed by MLS GRID”

Last Updated: