164 Riverstone Drive, Davidson, NC 28036
- $1,000,000
- 4
- BD
- 5
- BA
- 4,510
- SqFt




Listing courtesy of Real Broker, LLC. Brad@TheCuratedGroup.net
Sold listing courtesy of EXP Realty LLC Mooresville
- Sold Price
- $1,000,000
- List Price
- $1,000,000
- MLS#
- 4245511
- Status
- CLOSED
- Days on Market
- 90
- Property Type
- Residential
- Year Built
- 2020
- Closing Date
- Jul 18, 2025
- Bedrooms
- 4
- Bathrooms
- 5
- Full Baths
- 4
- Half Baths
- 1
- Lot Size
- 23,086
- Lot Size Area
- 0.53
- Living Area
- 4,510
- Sq Ft Total
- 4510
- County
- Iredell
- Subdivision
- Anniston
- Special Conditions
- None
Property Description
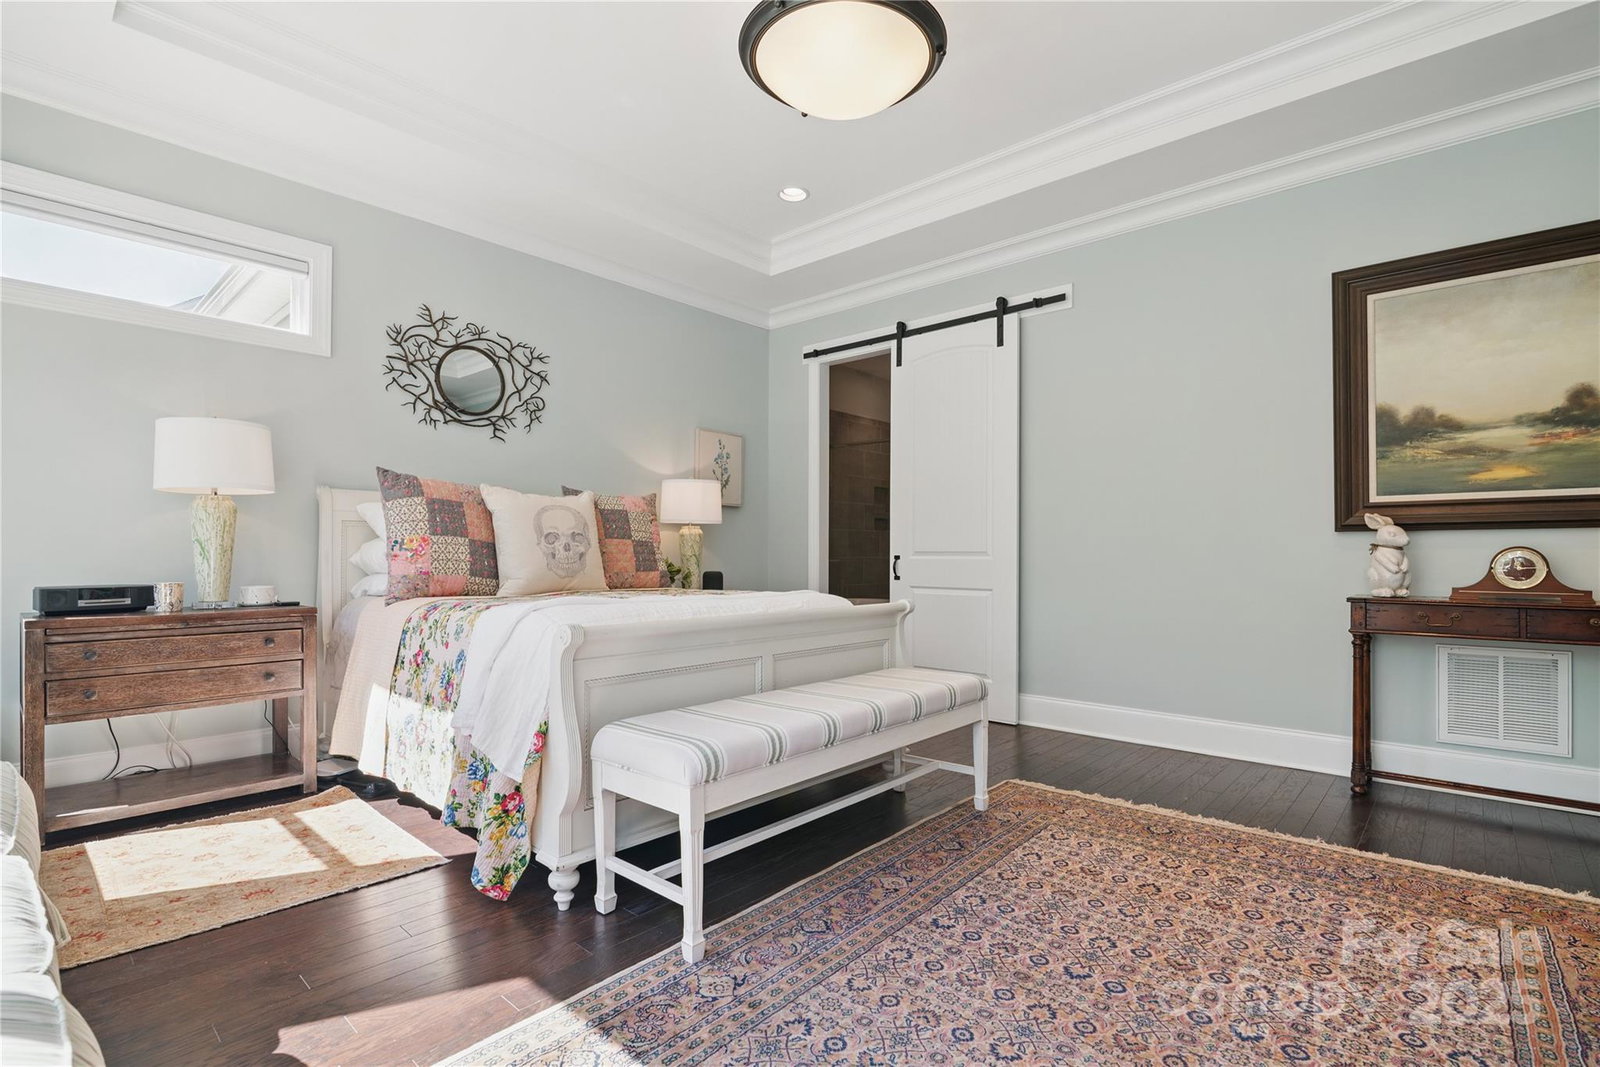
Welcome to 164 Riverstone Drive, a stunning 4,510 sq ft custom-built home nestled on a spacious 0.53-acre lot in one of Davidson’s most desirable neighborhoods. Step inside to discover a seamless blend of modern luxury & smart technology. The gourmet kitchen features top-of-the-line Miele appliances, quartz countertops, & a walk-in pantry. Entertain effortlessly in the open-concept living space or unwind in the screened-in porch or the deluxe hot tub—perfect for year-round relaxation. This home boasts 4 spacious bedrooms & 4.5 designer bathrooms, dual laundry rooms for ultimate convenience, custom closets & abundant storage throughout, smart home automation for lighting, blinds, & entertainment, 3-car garage with EV charging potential, low Iredell County taxes, located minutes from downtown Davidson, greenways, and top-rated schools, this home is ideal for those seeking space, sophistication, and smart living. Schedule your private showing today & experience the difference!
Additional Information
- Hoa Fee
- $570
- Hoa Fee Paid
- Semi-Annually
- Community Features
- Playground, Street Lights, Walking Trails
- Fireplace
- Yes
- Interior Features
- Attic Stairs Pulldown
- Floor Coverings
- Carpet, Tile, Wood
- Equipment
- Dishwasher, Disposal, Electric Cooktop, Electric Oven, Exhaust Hood, Gas Water Heater, Ice Maker, Microwave
- Foundation
- Crawl Space
- Main Level Rooms
- Primary Bedroom, Bathroom-Full, Bathroom-Half, Kitchen, Living Room, Dining Area, Office, Laundry
- Laundry Location
- Electric Dryer Hookup, Laundry Room, Main Level, Multiple Locations, Upper Level, Washer Hookup
- Heating
- Central
- Water
- Well
- Sewer
- Septic Installed
- Exterior Construction
- Fiber Cement, Stone Veneer
- Roof
- Shingle
- Parking
- Driveway, Attached Garage, Garage Faces Front, Garage Faces Side
- Driveway
- Concrete, Paved
- Elementary School
- Coddle Creek
- Middle School
- Woodland Heights
- High School
- Lake Norman
- Zoning
- RA
- Total Property HLA
- 4510
- Master on Main Level
- Yes
Mortgage Calculator
“ Based on information submitted to the MLS GRID as of . All data is obtained from various sources and may not have been verified by broker or MLS GRID. Supplied Open House Information is subject to change without notice. All information should be independently reviewed and verified for accuracy. Some IDX listings have been excluded from this website. Properties may or may not be listed by the office/agent presenting the information © 2026 Canopy MLS as distributed by MLS GRID”

Last Updated: