12614 Robert Walker Drive, Davidson, NC 28036
- $760,000
- 4
- BD
- 3
- BA
- 3,334
- SqFt


Listing courtesy of Allen Tate Lake Norman. jill.gibson@allentate.com
Sold listing courtesy of TSG Residential
- Sold Price
- $760,000
- List Price
- $789,000
- MLS#
- 4245459
- Status
- CLOSED
- Days on Market
- 48
- Property Type
- Residential
- Architectural Style
- Arts and Crafts
- Year Built
- 2011
- Closing Date
- Jun 04, 2025
- Bedrooms
- 4
- Bathrooms
- 3
- Full Baths
- 3
- Lot Size
- 9,147
- Lot Size Area
- 0.21
- Living Area
- 3,334
- Sq Ft Total
- 3334
- County
- Mecklenburg
- Subdivision
- Bailey Springs
- Special Conditions
- None
Property Description
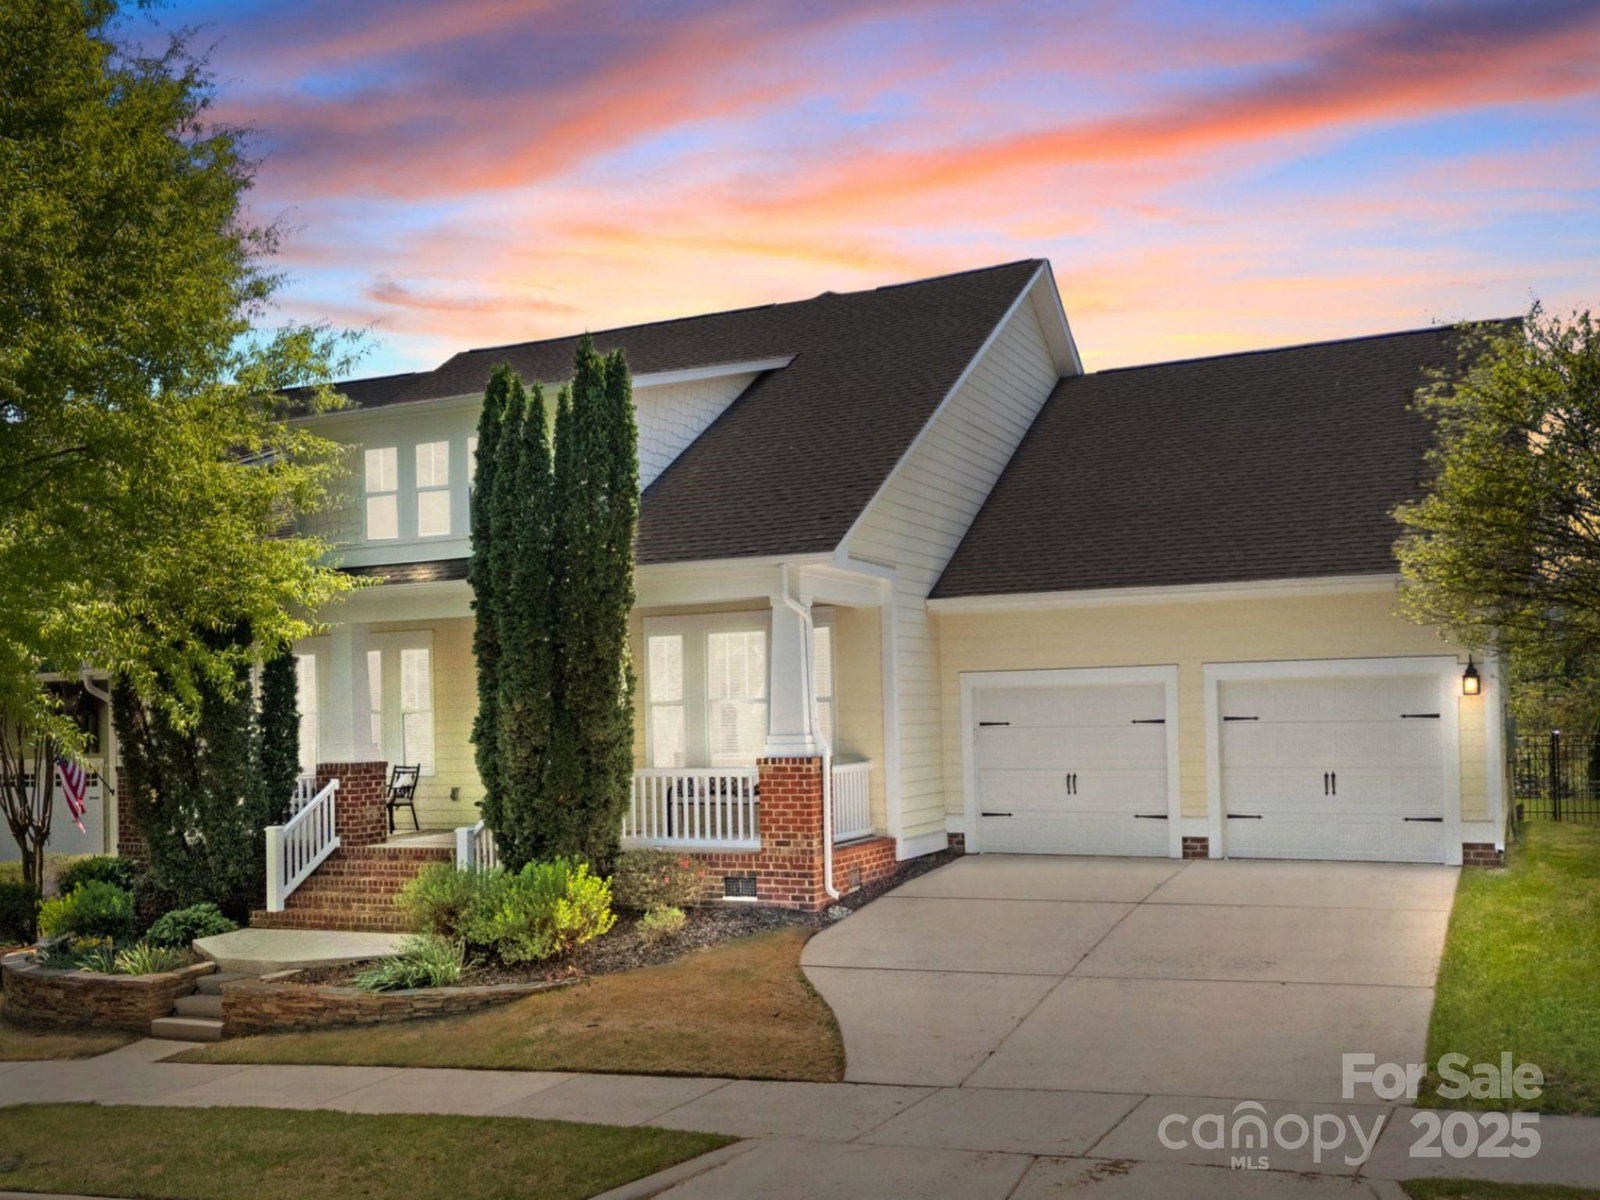
WELCOME HOME! Now is your chance to own this perfectly sized David Weekley home in a prime DAVIDSON location in Bailey Springs! Exceptional floor plan w/ primary on main & 2 additional large bedrooms on the first floor. Outdoor entertaining awaits in this stunning desirable private lot w/ huge paver patio & stacked stone built-in new grill, new beverage fridge, serving area & prof. landscaping that backs to beautiful wooded space. A walking chair porch greets you upon entering this bright & airy home that has 10 ft ceilings & plantation shutters. You will love the open floor plan w/ expansive windows throughout & spacious room sizes for exceptional entertaining. The large kitchen has a spacious island, lots of cabinet space, granite counters & new wall oven/ microwave unit. Enjoy time w/ your neighbors at the community pool, clubhouse w/ outdoor fireplace, & playground. A stone's throw to the greenway access, tennis courts, basketball courts & playground. Walking distance to Hough!
Additional Information
- Hoa Fee
- $252
- Hoa Fee Paid
- Quarterly
- Community Features
- Clubhouse, Outdoor Pool, Picnic Area, Playground, Recreation Area, Sidewalks, Street Lights, Walking Trails
- Fireplace
- Yes
- Interior Features
- Attic Walk In, Built-in Features, Cable Prewire, Entrance Foyer, Kitchen Island, Open Floorplan, Pantry, Walk-In Closet(s)
- Floor Coverings
- Carpet, Wood
- Equipment
- Bar Fridge, Dishwasher, Disposal, Electric Cooktop, Electric Water Heater, Microwave, Oven
- Foundation
- Crawl Space
- Main Level Rooms
- Primary Bedroom, Bedroom(s), Bedroom(s), Bathroom-Full, Bathroom-Full, Kitchen, Living Room, Dining Room, Dining Area, Office
- Laundry Location
- Laundry Room, Main Level
- Heating
- Forced Air, Heat Pump, Natural Gas
- Water
- City
- Sewer
- Public Sewer
- Exterior Features
- Gas Grill, In-Ground Irrigation
- Exterior Construction
- Fiber Cement
- Roof
- Shingle
- Parking
- Driveway, Garage Faces Front
- Driveway
- Concrete
- Lot Description
- Level, Private
- Elementary School
- J.V. Washam
- Middle School
- Bailey
- High School
- William Amos Hough
- Total Property HLA
- 3334
- Master on Main Level
- Yes
Mortgage Calculator
“ Based on information submitted to the MLS GRID as of . All data is obtained from various sources and may not have been verified by broker or MLS GRID. Supplied Open House Information is subject to change without notice. All information should be independently reviewed and verified for accuracy. Some IDX listings have been excluded from this website. Properties may or may not be listed by the office/agent presenting the information © 2026 Canopy MLS as distributed by MLS GRID”

Last Updated: