3630 Foxcroft Road, Charlotte, NC 28211
- $7,400,000
- 6
- BD
- 8
- BA
- 8,072
- SqFt



Listing courtesy of Helen Adams Realty. sbaskerville@helenadamsrealty.com
Sold listing courtesy of Corcoran HM Properties
- Sold Price
- $7,400,000
- List Price
- $7,850,000
- MLS#
- 4245398
- Status
- CLOSED
- Days on Market
- 177
- Property Type
- Residential
- Year Built
- 2025
- Closing Date
- Nov 13, 2025
- Bedrooms
- 6
- Bathrooms
- 8
- Full Baths
- 7
- Half Baths
- 1
- Lot Size
- 36,590
- Lot Size Area
- 0.84
- Living Area
- 8,072
- Sq Ft Total
- 8072
- County
- Mecklenburg
- Subdivision
- Foxcroft
- Special Conditions
- None
Property Description
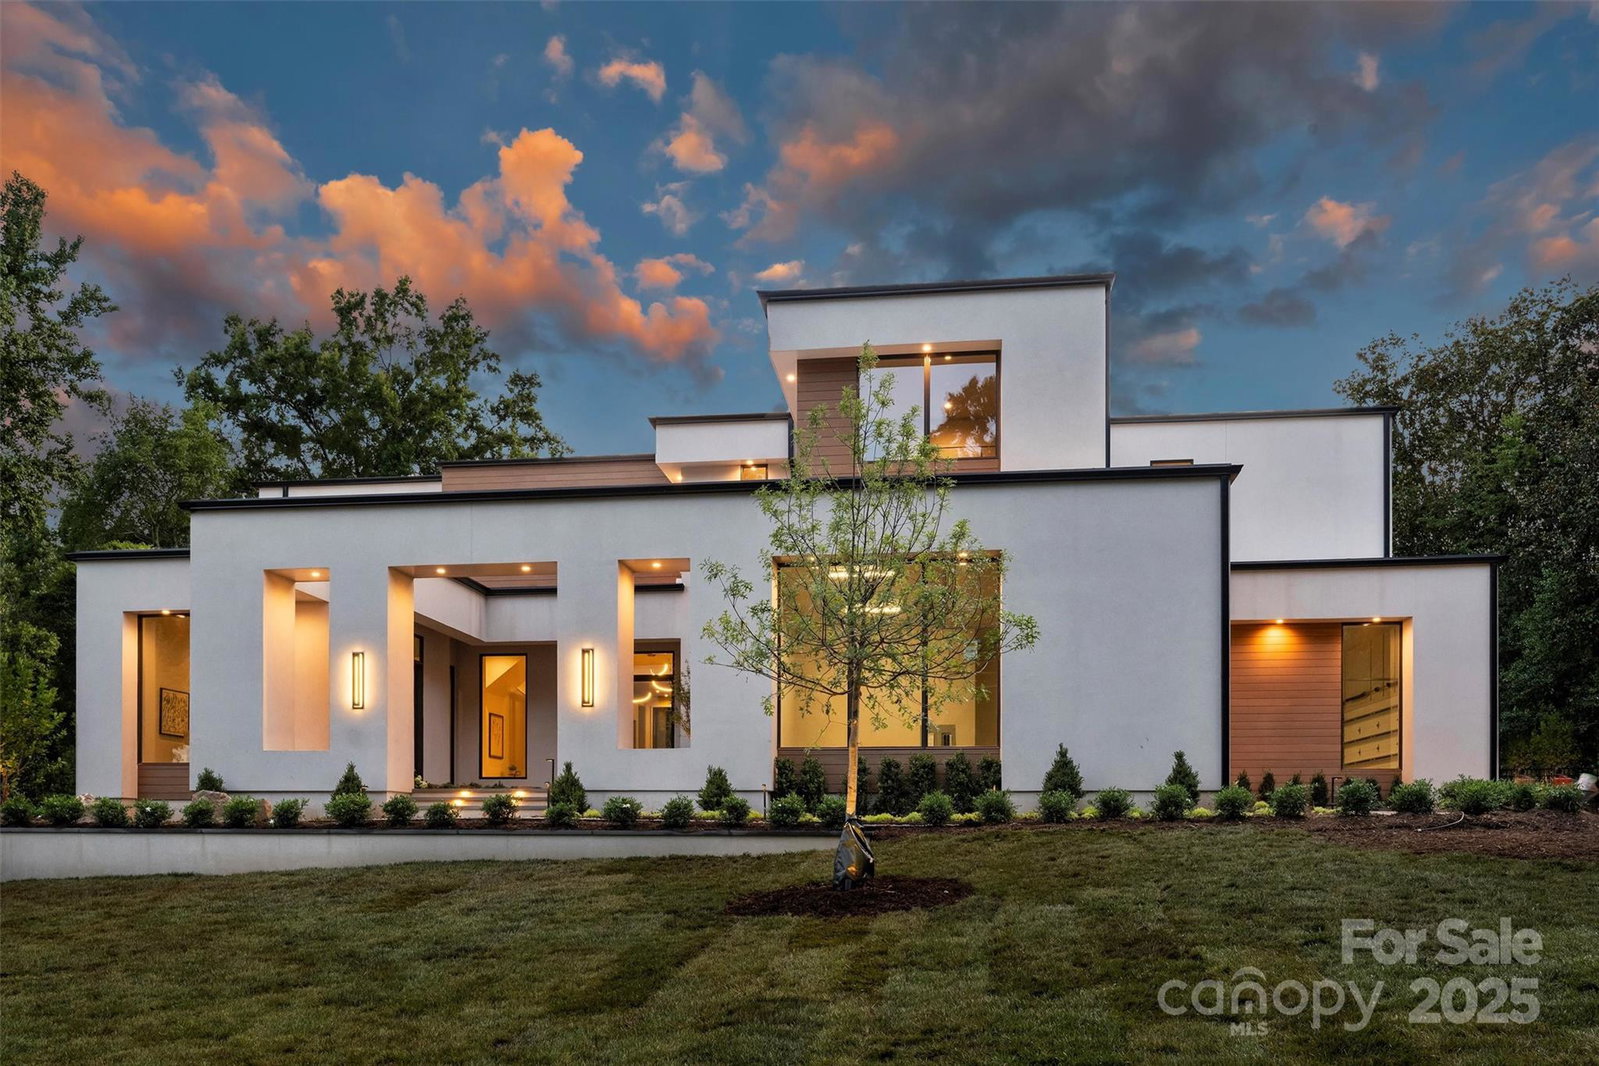
Newly completed & nestled on .84 acres in Foxcroft, is a stunning new Mills Eloge construction blending California modernism w/ Southern warmth. This sanctuary boasts thoughtful design & uncompromising quality. Highlights include a courtyard entrance, light-filled interiors,12-foot ceilings & walls of glass, seamless indoor/outdoor living w/ automated stackable doors to a private pool, spa & covered porch. Curated details like reeded white oak ceiling & wall treatments. The layout features a kitchen & a full caterers kitchen with Wolf & Sub-Zero appliances, a main-floor primary suite w/ separate his & her water closets, a private office, & flexible & luxurious living spaces. The 2nd level offers spacious en-suite bedrooms, a living room w/ wet bar, & two additional flex spaces. Luxury touches include a 4-car garage with enough height for a lift, a covered porch w/ automatic screens, elevator-ready, whole-home automation pre-wire, & custom closets. Tranquility in the heart of Charlotte.
Additional Information
- Fireplace
- Yes
- Interior Features
- Built-in Features, Drop Zone, Entrance Foyer, Kitchen Island, Open Floorplan, Pantry, Storage, Walk-In Closet(s), Walk-In Pantry, Wet Bar
- Floor Coverings
- Concrete, Tile, Wood
- Equipment
- Bar Fridge, Convection Microwave, Convection Oven, Dishwasher, Disposal, Double Oven, Electric Oven, Gas Cooktop, Ice Maker, Induction Cooktop, Oven, Refrigerator, Refrigerator with Ice Maker, Tankless Water Heater, Wine Refrigerator, Other
- Foundation
- Crawl Space
- Main Level Rooms
- Primary Bedroom, Bathroom-Full, Flex Space, Bathroom-Full, Bathroom-Half, Living Room, Dining Room, Kitchen, Mud, Bar/Entertainment, Recreation Room, 2nd Kitchen
- Laundry Location
- Laundry Room, Multiple Locations
- Heating
- Forced Air, Heat Pump, Natural Gas
- Water
- City
- Sewer
- Public Sewer
- Exterior Features
- Hot Tub, Gas Grill, In-Ground Irrigation, Outdoor Kitchen, Rainwater Catchment, Other - See Remarks
- Exterior Construction
- Hard Stucco, Other - See Remarks
- Roof
- Flat
- Parking
- Attached Garage
- Driveway
- Concrete
- Lot Description
- Private
- Elementary School
- Sharon
- Middle School
- Alexander Graham
- High School
- Myers Park
- New Construction
- Yes
- Builder Name
- Mills Eloge
- Total Property HLA
- 8072
- Master on Main Level
- Yes
Mortgage Calculator
“ Based on information submitted to the MLS GRID as of . All data is obtained from various sources and may not have been verified by broker or MLS GRID. Supplied Open House Information is subject to change without notice. All information should be independently reviewed and verified for accuracy. Some IDX listings have been excluded from this website. Properties may or may not be listed by the office/agent presenting the information © 2026 Canopy MLS as distributed by MLS GRID”

Last Updated: