Share this with your friends


+17045766234
Ivester Jackson Christie's
210 35th Ne Avenue, Hickory, NC 28601
- $521,000
- 4
- BD
- 3
- BA
- 2,339
- SqFt




Listing courtesy of Coldwell Banker Boyd & Hassell. kathryniherman@gmail.com
Sold listing courtesy of Realty Executives of Hickory
- Sold Price
- $521,000
- List Price
- $524,900
- MLS#
- 4245350
- Status
- CLOSED
- Days on Market
- 58
- Property Type
- Residential
- Architectural Style
- Traditional
- Year Built
- 1998
- Closing Date
- Jun 18, 2025
- Bedrooms
- 4
- Bathrooms
- 3
- Full Baths
- 2
- Half Baths
- 1
- Lot Size
- 16,988
- Lot Size Area
- 0.39
- Living Area
- 2,339
- Sq Ft Total
- 2339
- County
- Catawba
- Subdivision
- Hunters Run
- Special Conditions
- None
Property Description
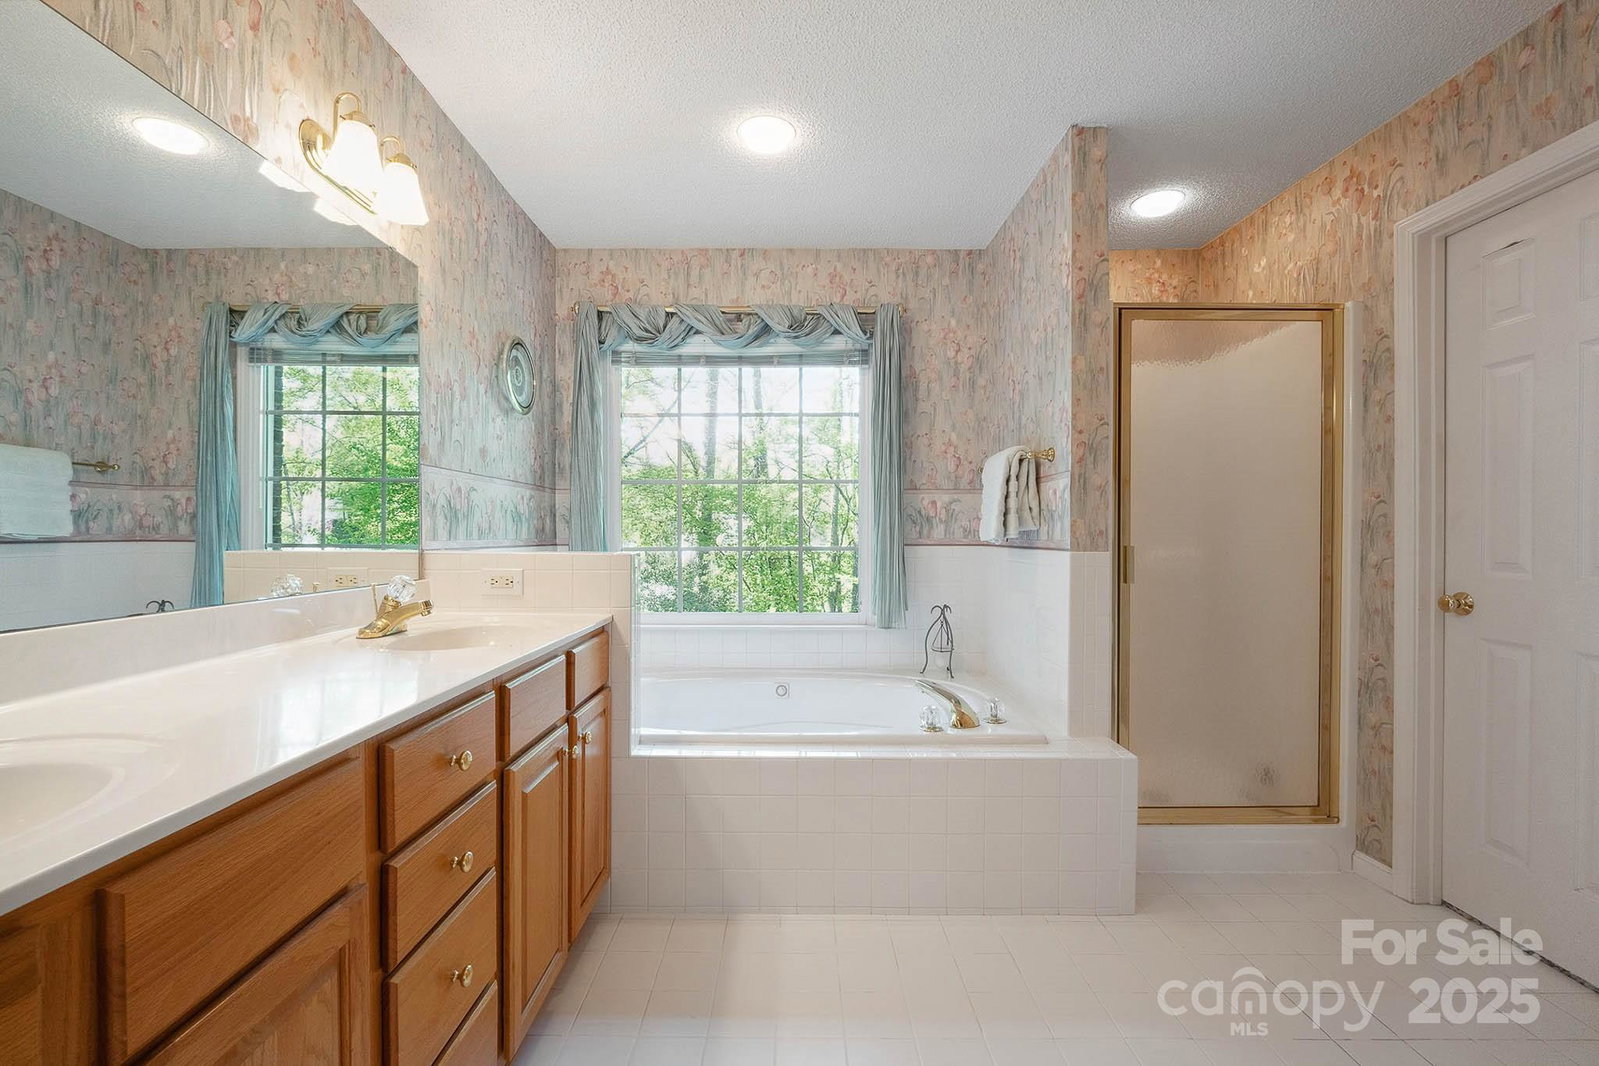
QUALITY BUILT,1 owner & a low maintenance brick home in NE Hky on a quiet,dead-end st.Mins from GREAT shopping,restaurants,& schools!A GRAND 2-story foyer welcomes you into the spacious living areas,including a formal den/LR w/a gaslog FP & a sep. formal DR--perfect for gatherings.The eat-in kit. offers ample counter space/storage,wine rack, & a pantry closet.Unwind on the expansive, composite deck w/a mahogany top railing & modern stainless cable railing that overlooks a private bkyrd.The main lvl also features a lndry chute, 1/2 bth & dbl gar. w/new insulated garage drs & 1 new dr opener. Upper lvl--3BRs, a full bth in hall, lots of storage/closets+the primary BR which offers a private bth w/dual sinks, jettub, sep shwr & WIC. MORE SQUARE FOOTAGE:the full bsmt boasts a 581 sqft htd/cooled den/office that couldn't be counted due to the 6'11" max ceiling ht (no permits pulled) + a 472 sqft unf.area w/lndry area & a storage rm are located.Bsmt offers an outside dbl dr access.Shed stays.
Additional Information
- Hoa Fee
- $10
- Hoa Fee Paid
- Monthly
- Fireplace
- Yes
- Interior Features
- Attic Other, Pantry, Walk-In Closet(s), Whirlpool, Other - See Remarks
- Floor Coverings
- Carpet, Tile, Wood
- Equipment
- Dishwasher, Disposal, Gas Range, Gas Water Heater, Microwave, Plumbed For Ice Maker, Self Cleaning Oven
- Foundation
- Basement
- Main Level Rooms
- Dining Room, Den, Bathroom-Half, Kitchen, Dining Area
- Laundry Location
- Electric Dryer Hookup, In Basement, Laundry Chute, Washer Hookup
- Heating
- Forced Air, Natural Gas
- Water
- City
- Sewer
- Public Sewer, Sewage Pump, Other - See Remarks
- Exterior Construction
- Brick Partial
- Roof
- Shingle
- Parking
- Driveway, Attached Garage, Garage Door Opener, Garage Faces Front
- Driveway
- Concrete, Paved
- Lot Description
- Level, Sloped, Wooded
- Elementary School
- Jenkins
- Middle School
- Northview
- High School
- Hickory
- Zoning
- R-2
- Total Property HLA
- 2339
Mortgage Calculator
“ Based on information submitted to the MLS GRID as of . All data is obtained from various sources and may not have been verified by broker or MLS GRID. Supplied Open House Information is subject to change without notice. All information should be independently reviewed and verified for accuracy. Some IDX listings have been excluded from this website. Properties may or may not be listed by the office/agent presenting the information © 2026 Canopy MLS as distributed by MLS GRID”

Last Updated: