3335 Hawick Commons Drive, Concord, NC 28027
- $340,000
- 4
- BD
- 3
- BA
- 1,713
- SqFt




Listing courtesy of Adore Realty LLC. adorerealtync@gmail.com
Sold listing courtesy of NorthGroup Real Estate LLC
- Sold Price
- $340,000
- List Price
- $345,000
- MLS#
- 4245328
- Status
- CLOSED
- Days on Market
- 36
- Property Type
- Residential
- Architectural Style
- Traditional, Transitional
- Year Built
- 2001
- Closing Date
- May 16, 2025
- Bedrooms
- 4
- Bathrooms
- 3
- Full Baths
- 2
- Half Baths
- 1
- Lot Size
- 6,534
- Lot Size Area
- 0.15
- Living Area
- 1,713
- Sq Ft Total
- 1713
- County
- Cabarrus
- Subdivision
- Hawick Commons
- Special Conditions
- None
- Waterfront Features
- None
Property Description
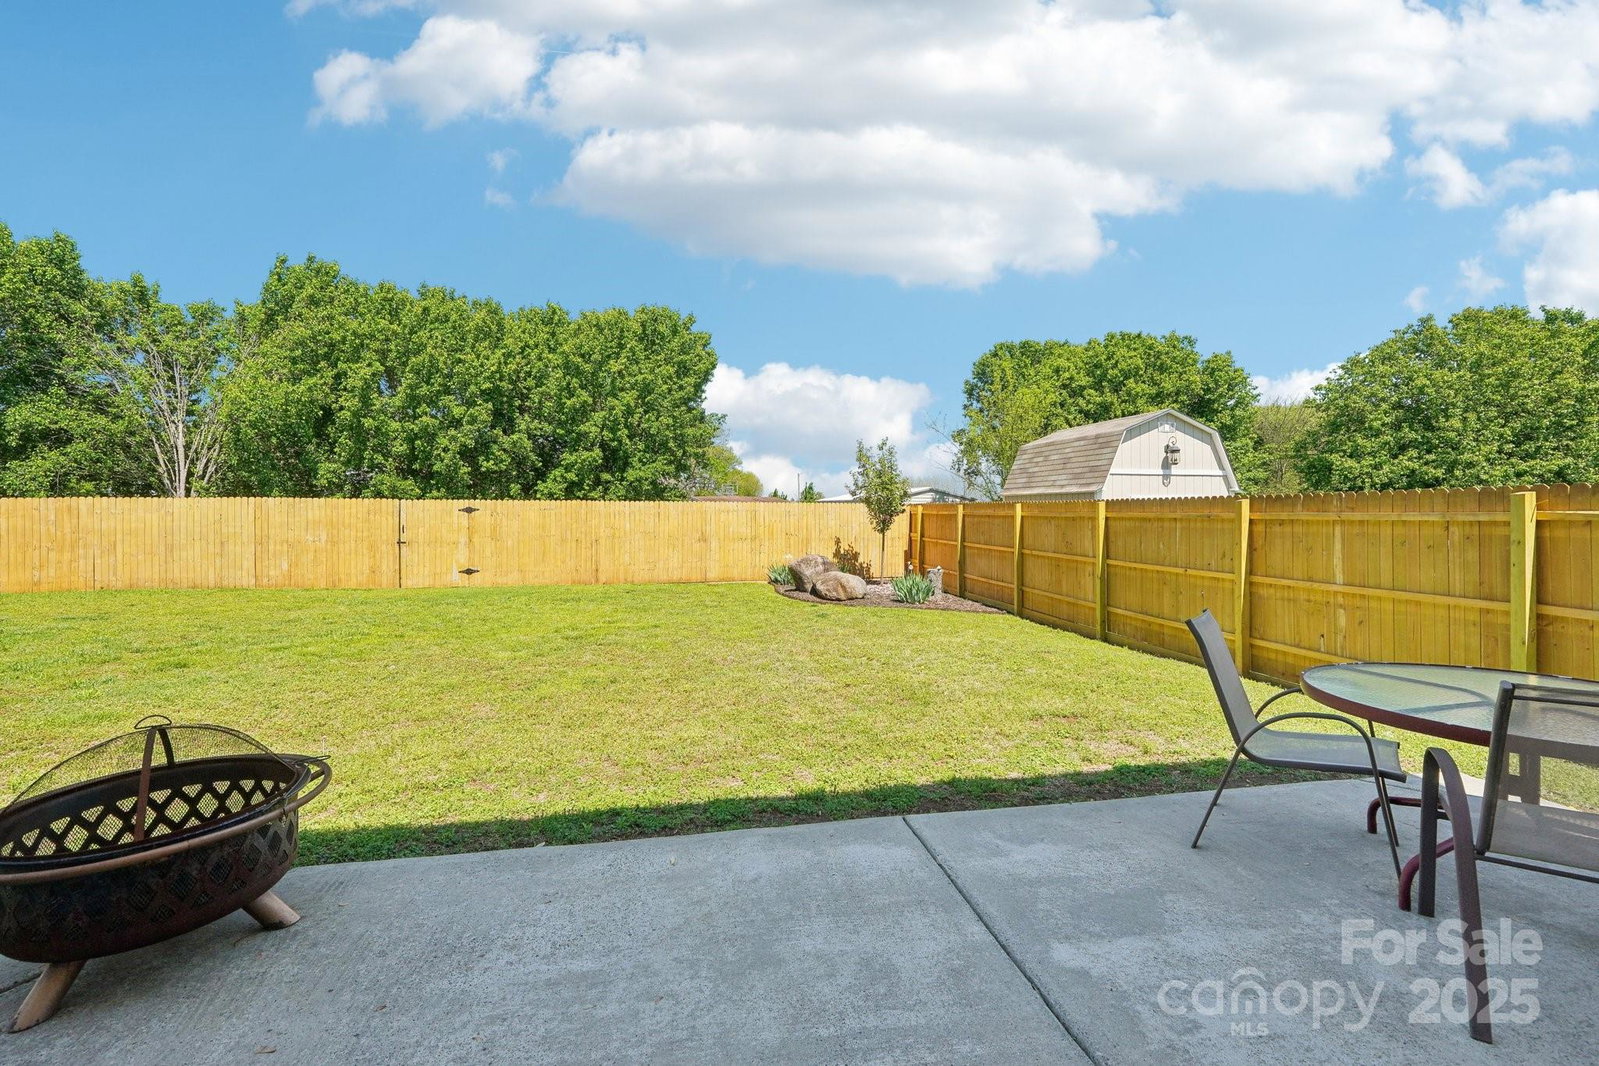
Welcome to this beautiful traditional home in the desirable Hawick Commons community, located in sought-after Cabarrus County for under $350K! With 3 spacious bedrooms plus a versatile bonus room complete with a closet, this home offers flexibility for a 4th bedroom, home office, or playroom. Boasting 1,713 sq ft of living space, this home features all-new siding, stunning wood plank flooring throughout, and freshly tiled bathrooms for a modern touch. The roof is just 1.5 years old, offering peace of mind for years to come. Enjoy the privacy of a fully fenced backyard, perfect for pets, play, or relaxing evenings outdoors. The 2-car garage provides ample parking and storage. Make sure to find the add'l storage space cleverly hidden away under the stairwell. Tucked in a charming, well-maintained neighborhood, this home combines comfort, convenience, and value in one incredible package. Don't miss your chance to own a move-in ready home in one of Concord’s most welcoming communities!
Additional Information
- Hoa Fee
- $66
- Hoa Fee Paid
- Quarterly
- Fireplace
- Yes
- Interior Features
- Attic Stairs Pulldown, Garden Tub, Pantry, Walk-In Closet(s)
- Floor Coverings
- Carpet, Laminate, Tile
- Equipment
- Dishwasher, Electric Oven, Microwave
- Foundation
- Slab
- Main Level Rooms
- Kitchen, Living Room, Dining Room, Breakfast, Bathroom-Half
- Laundry Location
- Electric Dryer Hookup, In Hall, Laundry Closet, Upper Level, Washer Hookup
- Heating
- Forced Air, Natural Gas
- Water
- City
- Sewer
- Public Sewer
- Exterior Construction
- Vinyl
- Roof
- Shingle
- Parking
- Attached Garage
- Driveway
- Concrete, Paved
- Lot Description
- Level
- Elementary School
- Pitts School
- Middle School
- Roberta Road
- High School
- Jay M. Robinson
- Zoning
- LDR
- Total Property HLA
- 1713
Mortgage Calculator
“ Based on information submitted to the MLS GRID as of . All data is obtained from various sources and may not have been verified by broker or MLS GRID. Supplied Open House Information is subject to change without notice. All information should be independently reviewed and verified for accuracy. Some IDX listings have been excluded from this website. Properties may or may not be listed by the office/agent presenting the information © 2026 Canopy MLS as distributed by MLS GRID”

Last Updated: