6420 Saint John Lane, Charlotte, NC 28210
- $800,000
- 3
- BD
- 2
- BA
- 2,667
- SqFt




Listing courtesy of Premier Sotheby's International Realty. billy.caldwell@premiersir.com
Sold listing courtesy of EXP Realty LLC Ballantyne
- Sold Price
- $800,000
- List Price
- $750,000
- MLS#
- 4245319
- Status
- CLOSED
- Days on Market
- 49
- Property Type
- Residential
- Architectural Style
- Ranch
- Year Built
- 1971
- Closing Date
- Jun 09, 2025
- Bedrooms
- 3
- Bathrooms
- 2
- Full Baths
- 2
- Lot Size
- 22,651
- Lot Size Area
- 0.52
- Living Area
- 2,667
- Sq Ft Total
- 2667
- County
- Mecklenburg
- Subdivision
- Sharon Hills
- Special Conditions
- None
Property Description
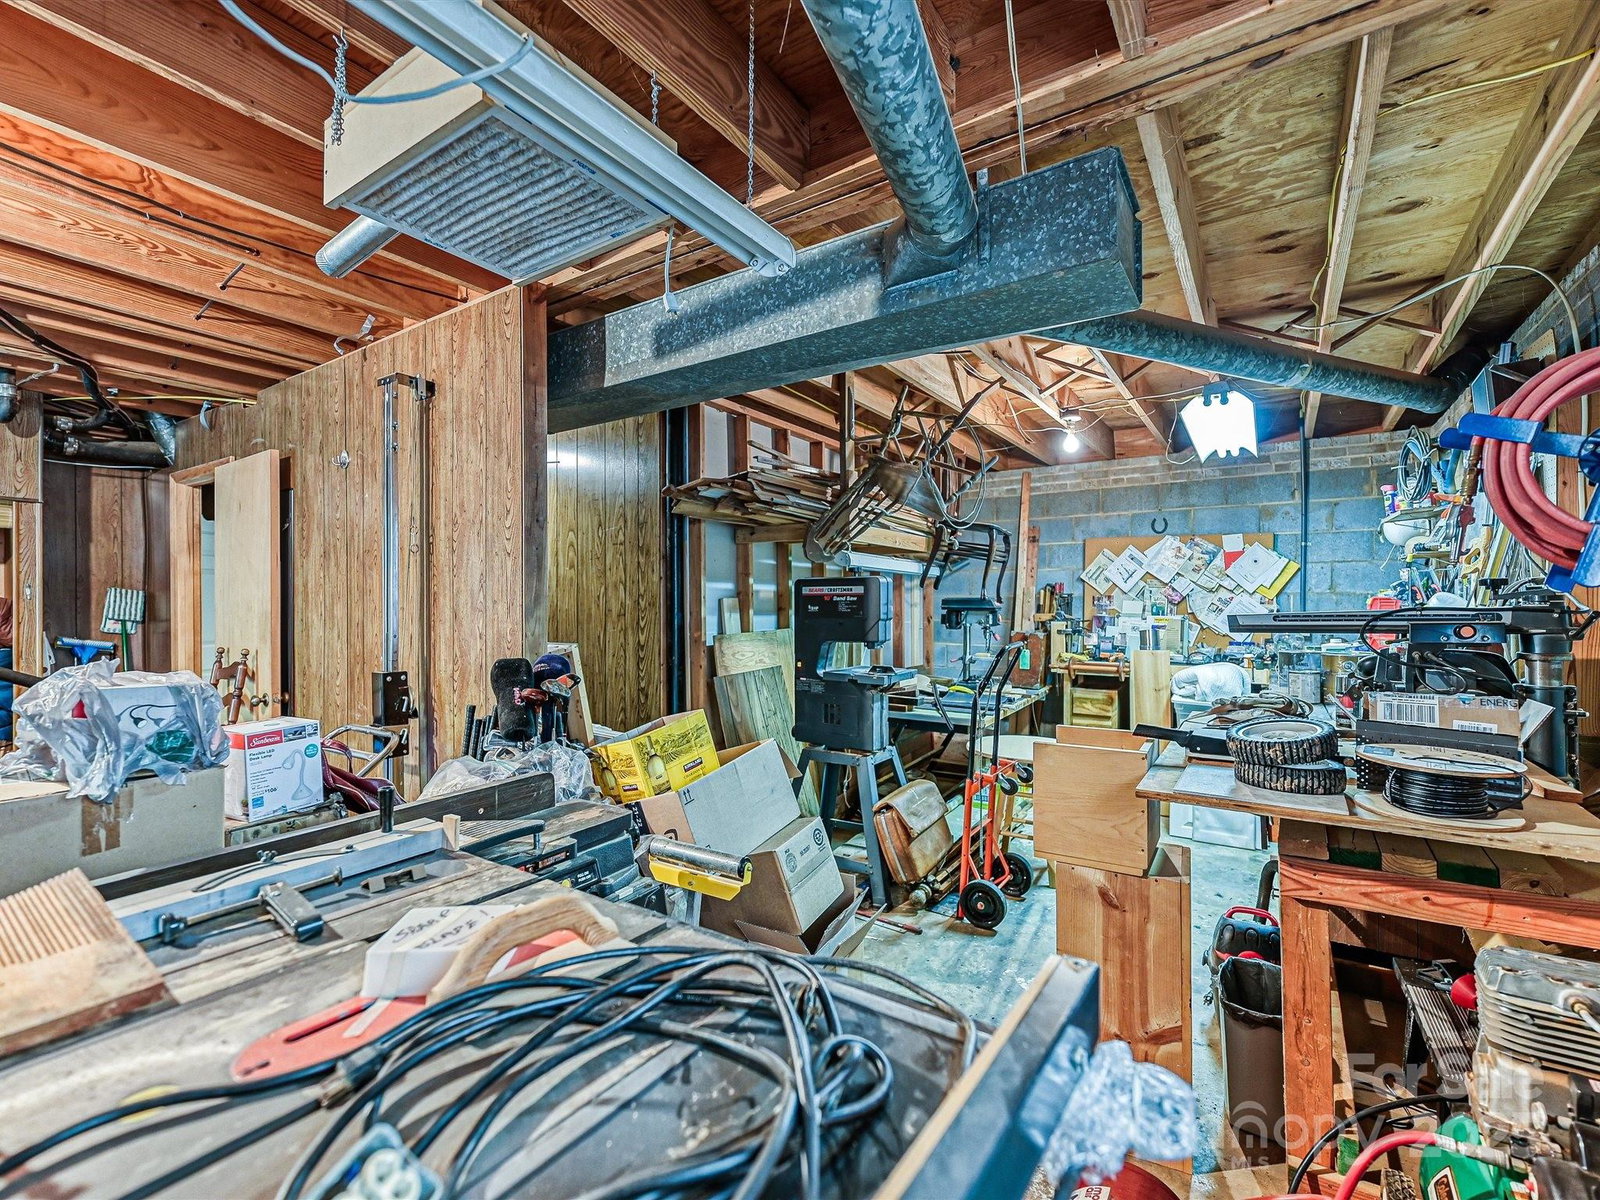
Discover the perfect blend of comfort and convenience in this 3-bedroom, 2-bathroom ranch, nestled in the heart of SouthPark's highly sought-after Sharon Hills Neighborhood. This home offers ample living space, dining room, open-concept kitchen with a spacious breakfast area, all bedrooms and bathrooms are conveniently located on the main floor. In addition, home has full walk-out basement, with a recreation room, gas fireplace, versatile flex space, a laundry room, and an unfinished wood shop/storage area. The backyard includes a patio, which overlooks a grassy yard, trees, and a stream. Walk to Beverly Woods Elem School, the Harris Y, and Quail Hollow Country Club. Residents also have the opportunity to join the Olde Georgetowne Swim/Tennis Club. No HOA fees. Shopping, dining, and entertainment are just minutes away, and Uptown Charlotte is a convenient 9-mile drive.
Additional Information
- Community Features
- Outdoor Pool, Pond
- Fireplace
- Yes
- Interior Features
- Attic Stairs Pulldown, Entrance Foyer, Storage
- Floor Coverings
- Carpet, Tile, Wood
- Equipment
- Dishwasher, Disposal, Electric Cooktop, Microwave, Refrigerator, Wall Oven, Washer/Dryer
- Foundation
- Basement
- Main Level Rooms
- Living Room, Kitchen, Breakfast, Dining Room, Primary Bedroom, Bedroom(s), Bedroom(s), Bathroom-Full, Bathroom-Full
- Laundry Location
- In Basement
- Heating
- Natural Gas
- Water
- City
- Sewer
- Public Sewer
- Exterior Construction
- Brick Full
- Roof
- Shingle
- Parking
- Driveway
- Driveway
- Concrete, Paved
- Lot Description
- Green Area, Infill Lot, Wooded
- Elementary School
- Beverly Woods
- Middle School
- Carmel
- High School
- South Mecklenburg
- Total Property HLA
- 2667
- Master on Main Level
- Yes
Mortgage Calculator
“ Based on information submitted to the MLS GRID as of . All data is obtained from various sources and may not have been verified by broker or MLS GRID. Supplied Open House Information is subject to change without notice. All information should be independently reviewed and verified for accuracy. Some IDX listings have been excluded from this website. Properties may or may not be listed by the office/agent presenting the information © 2026 Canopy MLS as distributed by MLS GRID”

Last Updated: