1930 Southridge Drive, Belmont, NC 28012
- $559,000
- 5
- BD
- 4
- BA
- 3,233
- SqFt



Listing courtesy of Andrews Reed Properties, LLC. krosenburgh@usdevelopments.com
Sold listing courtesy of EXP Realty LLC
- Sold Price
- $559,000
- List Price
- $559,900
- MLS#
- 4245305
- Status
- CLOSED
- Days on Market
- 49
- Property Type
- Residential
- Year Built
- 2005
- Closing Date
- Jun 03, 2025
- Bedrooms
- 5
- Bathrooms
- 4
- Full Baths
- 3
- Half Baths
- 1
- Lot Size
- 13,068
- Lot Size Area
- 0.30000000000000004
- Living Area
- 3,233
- Sq Ft Total
- 3233
- County
- Gaston
- Subdivision
- South Point Ridge
- Special Conditions
- None
- Waterfront Features
- None
Property Description
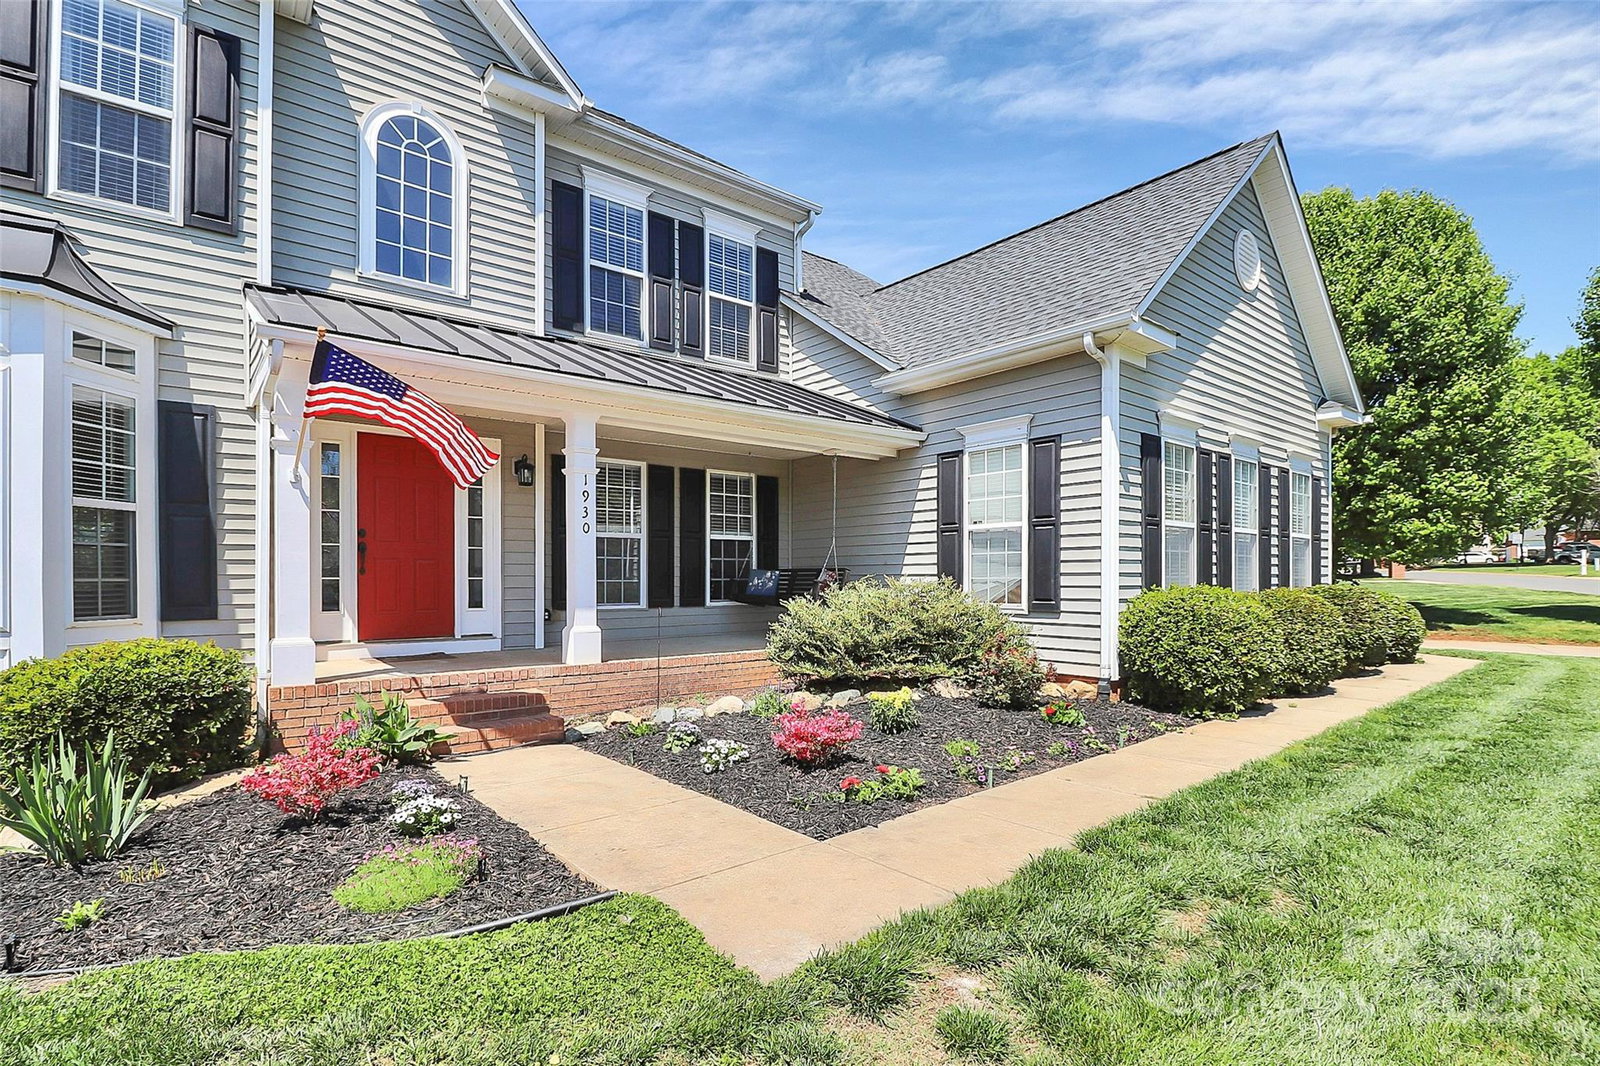
Beautiful two story home in desirable Belmont! This home features many upgrades including new paint and light fixtures throughout, fully renovated second primary and shared bathrooms, and new frameless shower in primary bath. Kitchen was renovated two years ago and includes updated appliances, counter tops and painted cabinets. Renovation of the powder room was one year ago. Additional upgrades included in attachments. There is no limit to the amount of activities available in the neighborhood. Entertain on the back deck and enjoy games in the yard and a fire around the firepit at night. Stay active on the neighborhood walking trails, at the pool or playground. Located just 3 miles from Historic Downtown Belmont, easily enjoy all the shopping, dining and community events Belmont has to offer.
Additional Information
- Hoa Fee
- $155
- Hoa Fee Paid
- Quarterly
- Fireplace
- Yes
- Equipment
- Dishwasher, Disposal, Down Draft, Microwave, Oven, Plumbed For Ice Maker
- Foundation
- Crawl Space
- Main Level Rooms
- Kitchen, Living Room, Office, Dining Room, Dining Area, Family Room, Bathroom-Half
- Laundry Location
- Laundry Room
- Heating
- Central, Natural Gas
- Water
- City
- Sewer
- Public Sewer
- Exterior Construction
- Vinyl
- Parking
- Driveway, Attached Garage
- Driveway
- Concrete, Paved
- Elementary School
- Belmont Central
- Middle School
- Belmont
- High School
- South Ridge
- Zoning
- RES
- Total Property HLA
- 3233
Mortgage Calculator
“ Based on information submitted to the MLS GRID as of . All data is obtained from various sources and may not have been verified by broker or MLS GRID. Supplied Open House Information is subject to change without notice. All information should be independently reviewed and verified for accuracy. Some IDX listings have been excluded from this website. Properties may or may not be listed by the office/agent presenting the information © 2026 Canopy MLS as distributed by MLS GRID”

Last Updated: